Michael Osborne

BEDS4
BATHS2 full
SQUARE FEET1,692
MLS#3295024
STATUSActive
PROPERTY TYPEResidential - Single Family
SUBDIVISIONJ R Nichols Div
Property Description
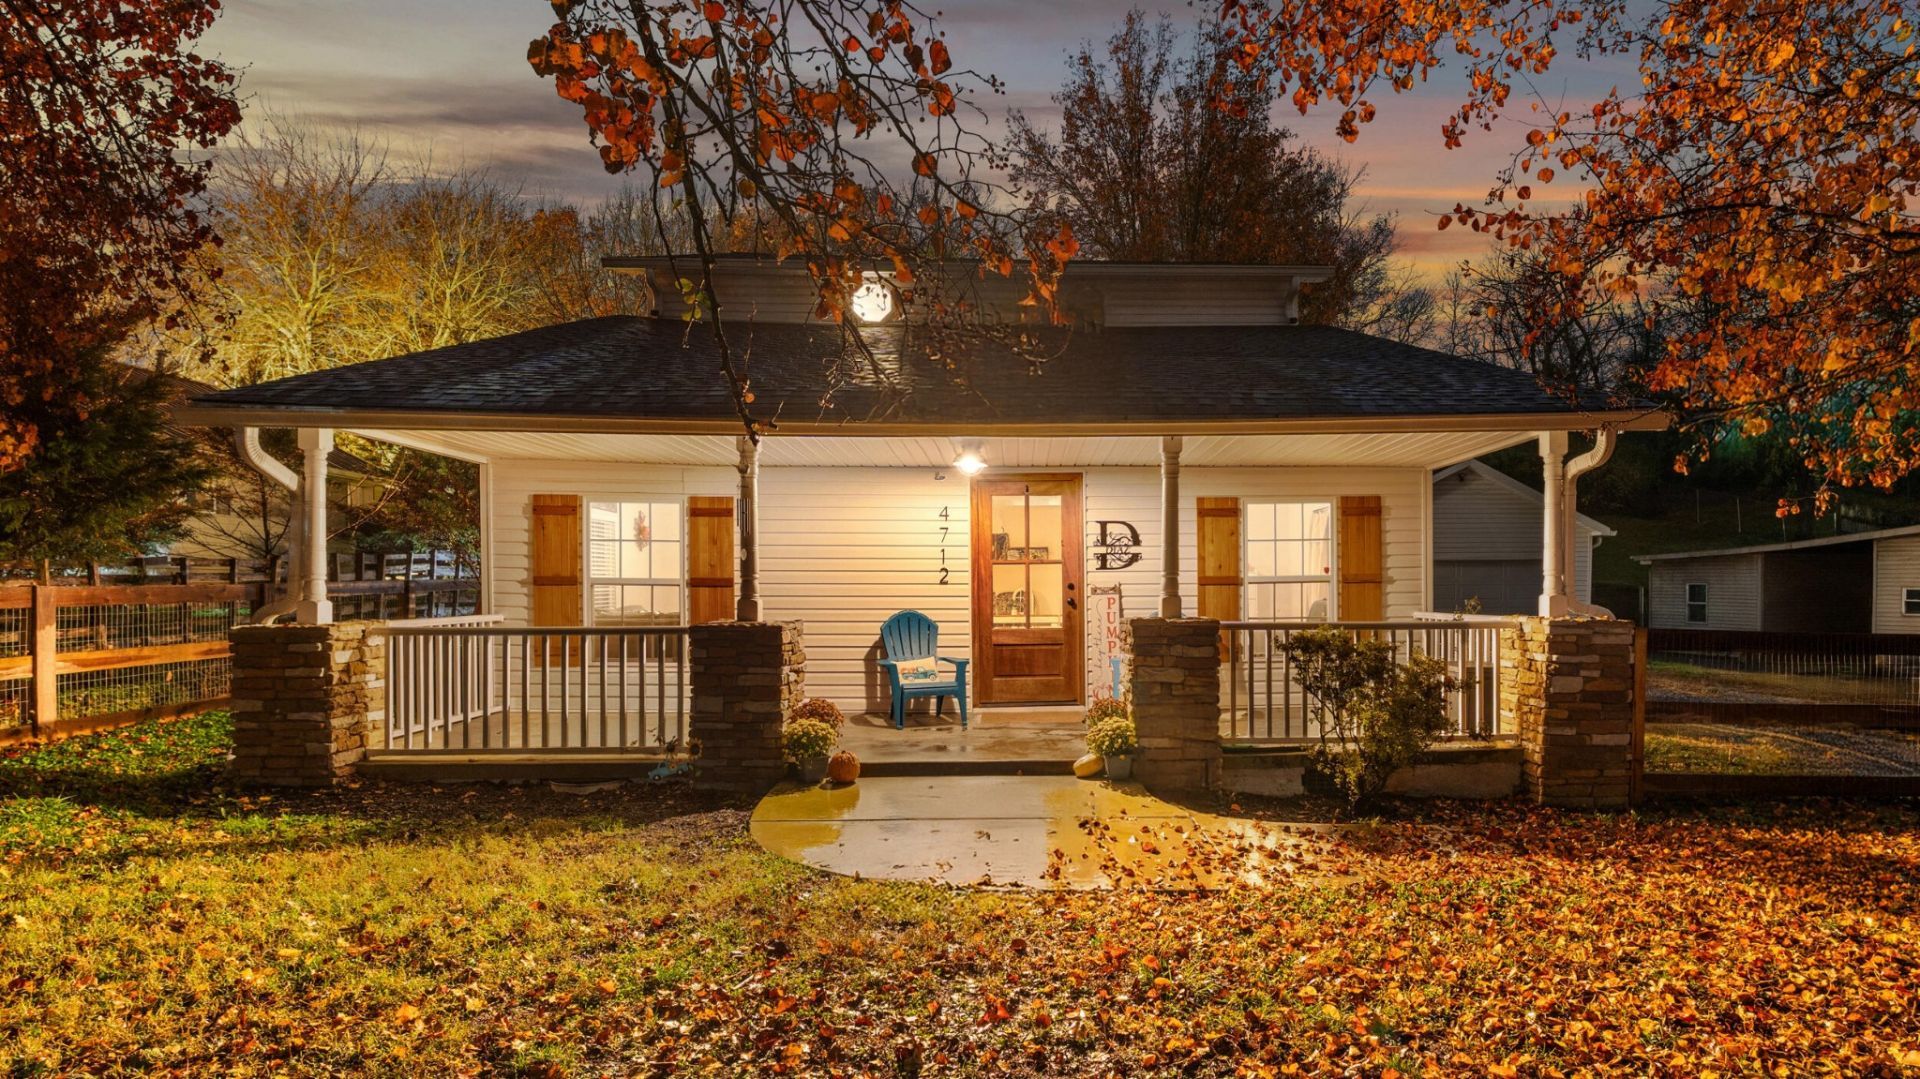
Charming, fully updated 1955 cottage on Strawberry Plains Pike! This 1,692 sq ft home blends classic farmhouse character with thoughtful modern updates throughout. Step onto the welcoming covered front porch and into a bright, open living room featuring vaulted ceilings with exposed wood beams, luxury vinyl plank flooring, and abundant natural light. The kitchen is a showstopper with crisp white cabinetry, butcher block countertops, stainless steel appliances, and charming buffalo-check accents, flowing seamlessly into a dining room crowned by an elegant tray ceiling and statement lighting. Two finished levels provide flexible bedroom space, and the beautifully updated bathrooms feature a tiled walk-in shower, soaking tub, and gold fixtures. A dedicated laundry area adds everyday convenience, while central heat and air plus ceiling fans keep the home comfortable year-round. Out back, the screened porch is the perfect spot for morning coffee or evening relaxation, overlooking a level, shaded yard with mature trees that puts on a gorgeous show every fall. Convenient to I-40, downtown Knoxville, and East Knox shopping and dining. This move-in-ready gem won't last long--schedule your showing today!
Property Features
Property Type: Residential - Single Family
Cooling: Central Air, Electric
Garage: 2
Heating: Central
Lot Size: 0.35 Acres
Roof Type: Asphalt
Stories: 3.0
Taxes: $1,004
Year Built: 1955
Feature Descriptions
Days on Site: 2
Exterior: Frame, Vinyl Siding
Fencing: Front Yard
Flooring: Carpet, Other
Lot: Rolling Slope
Lot Dimensions: 75 X 201.5 X IRR
Parcel#: 083NA014
Parking: Detached, Driveway, Gravel
Parking Notes: Detached, Driveway, Gravel
Patio/Porch: Deck, Covered
Sewer: Septic Tank
Topography: Rolling Slope
Utilities: Electricity Available, Water Available
Water: Public
Local Schools
High School: Carter High School
Middle School: Carter Middle School
Elementary School: Sunnyview Primary
Listed By / Shown By
Listed By
Agency Name: Greater Downtown Realty dba Keller Williams Realty
Agency Phone: 4236641900
Shown By
Agent Name: Michael Osborne
Agent Phone: (615) 397-5054
Agency Title: Crye-Leike Real Estate Services

Source: Nashville MLS
Estimate Your Payment
Estimated Payment
$ 838.84 per month $667.67 Principal & Interest $83.67 Property Tax $87.50 Homeowner's InsuranceChange Payment Information

Member Participants (and their affiliated licensees, if applicable) shall indicate on their websites that IDX information is provided exclusively for consumers’ personal non-commercial use, that it may not be used for any purpose other than to identify prospective properties consumers may be interested in purchasing, that the data is deemed reliable but is not guaranteed by MLS GRID, and that the use of the MLS GRID Data may be subject to an end user license agreement prescribed by the Member Participant’s applicable MLS if any and as amended from time to time. MLS GRID may, at its discretion, require use of other disclaimers as necessary to protect Member Participant, and/or their MLS from liability.
Based on information submitted to the MLS GRID. All data is obtained from various sources and may not have been verified by broker or MLS GRID. Supplied Open House Information is subject to change without notice. All information should be independently reviewed and verified for accuracy. Properties may or may not be listed by the office/agent presenting the information.
Privacy Policy / DMCA Notice / ADA Accessibility


This site is hosted, designed and copyright
© 1994 - 2026 by
Delta Media Group, Inc. -- Patent Pending --
4712 Strawberry Plains Pike | MLS# 3295024
This single family home located at 4712 Strawberry Plains Pike , Knoxville, TN 37914 is currently listed for sale with an asking price of $300,000. This property was built in 1955 and has 4 bedrooms and 2 full baths with 1692 sq. ft. Strawberry Plains Pike is located in the J R Nichols Div subdivision. Search J R Nichols Div real estate on www.michaelosbornerealestate.com today.