Michael Osborne

BEDS0
BATHS
SQUARE FEET1,600
MLS#3298164
STATUSActive
PROPERTY TYPEMulti Unit - Multiple
SUBDIVISIONTulip Grove
Property Description
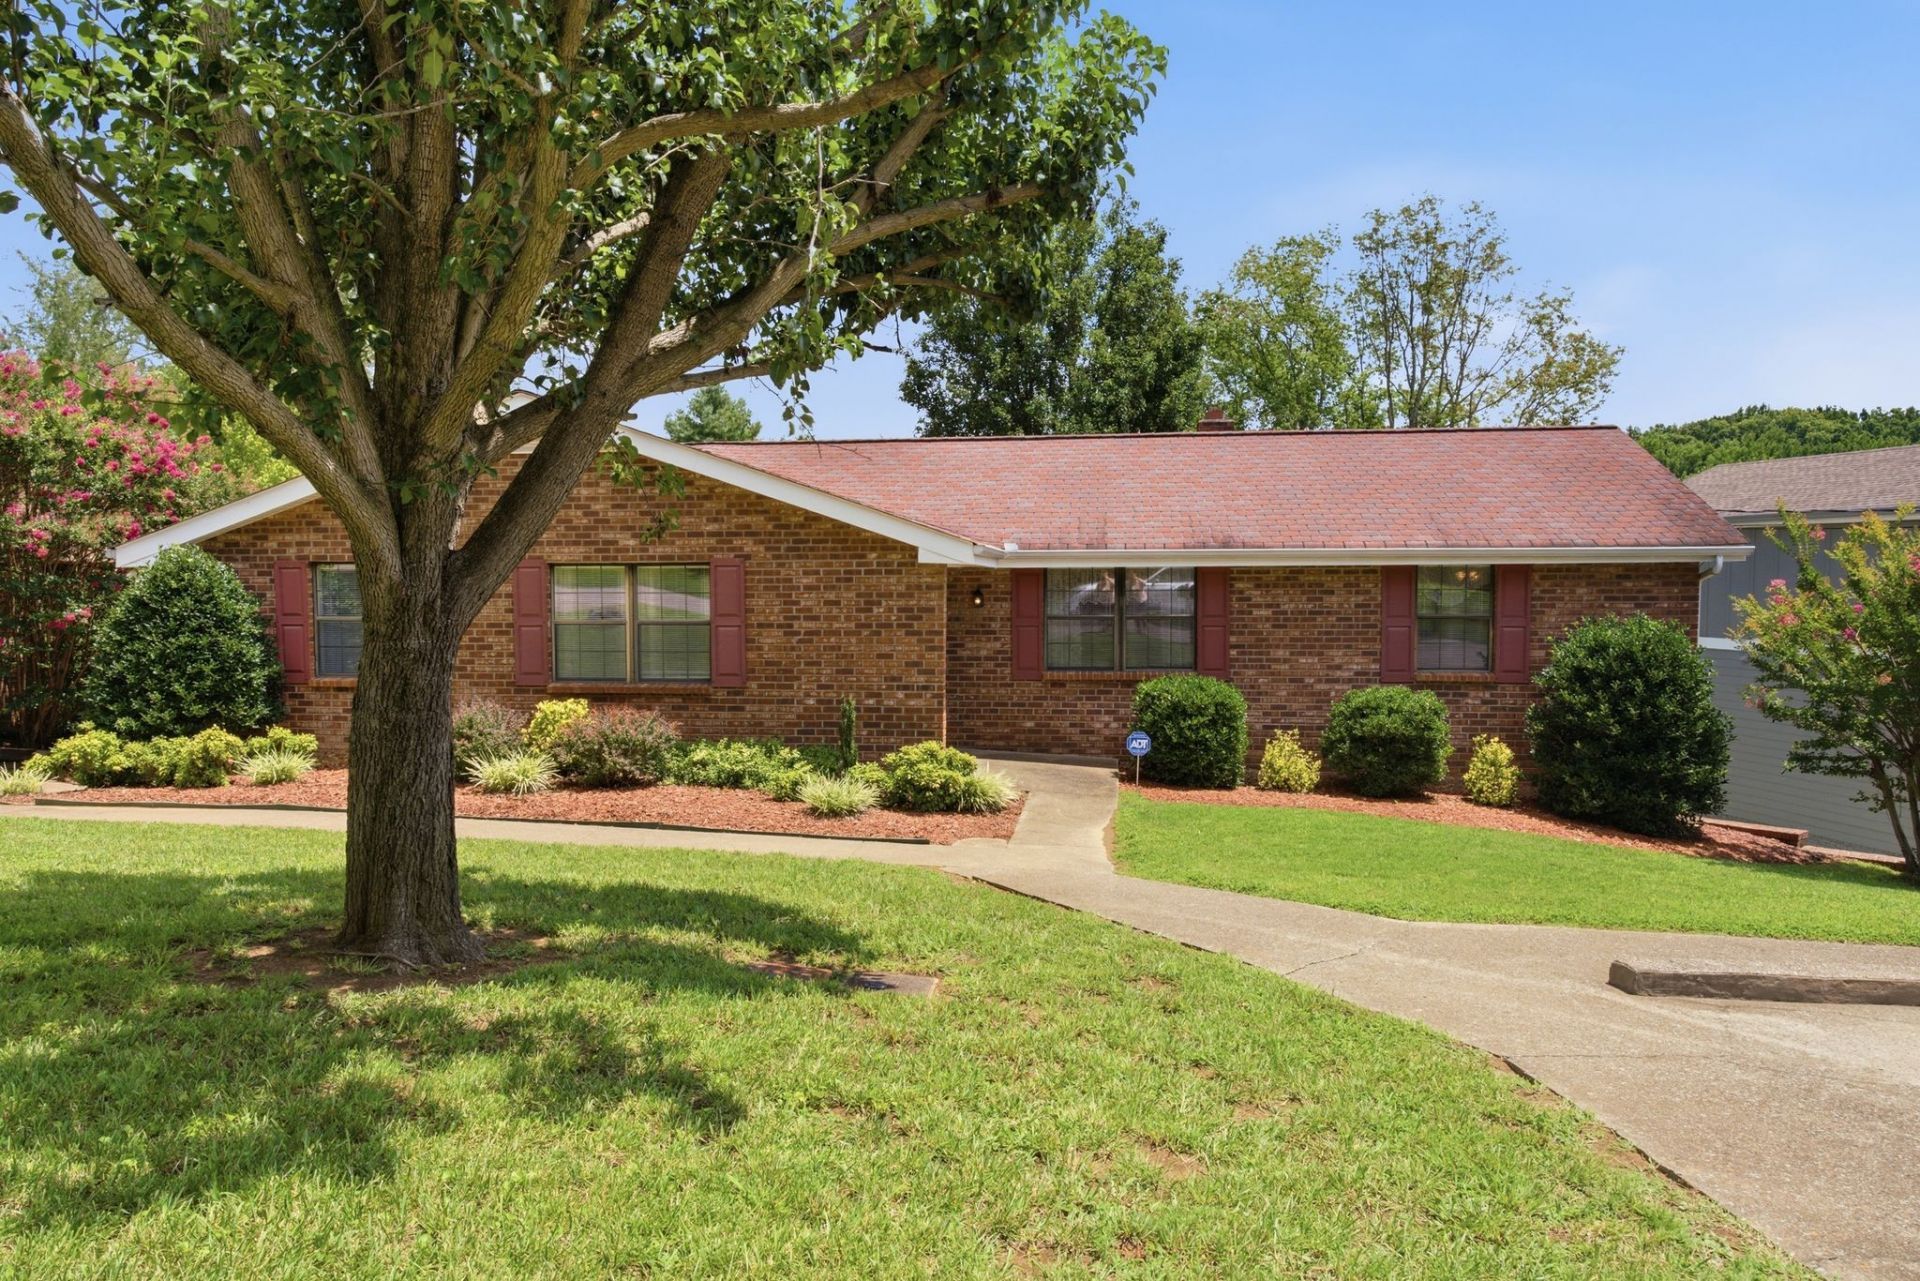
Wonderful Opportunity to live/rent in this immaculate & well maintained Multi Family Living Home! Live in one side & rent the other or rent both sides! Each side features 2 bedrooms & one full bath, nicely appointed kitchen that includes: refrigerator, range, dishwasher and washer & dryer connections for each unit, Central HVAC (no window units) and quality 50yr CertainTeed shingles on roof. Huge 1600 sq ft unfinished Garage/Basement (not counted in the total square footage) with unlimited potential, that is already framed for future expansion of living area or could be used for extra storage. One Car attached rear garage, concrete patio, extra parking & a private park-like .36-acre yard. Covered front porch, back patio, full concrete driveway & additional 3 car parking pad at front of home. Approx 10 minutes to BNA Airport, 20 minutes to downtown Nashville & conveniently located within minutes to shopping, groceries, restaurants, area lakes & medical facilities. Looks like a beautiful 4 sides brick single-family home & would make a wonderful home & income producing property! NO HOA fees! No sign in yard
Property Features
Property Type: Multi Unit - Multiple
Cooling: Central Air, Electric
Garage: 1 car attached
Heating: Central, Electric
Lot Size: .36 acre
Roof Type: Shingle
Stories: 2.0
Taxes: $2,358
Year Built: 1983
Feature Descriptions
Days on Site: 1
Exterior: Brick
Flooring: Carpet, Parquet, Vinyl
Laundry: Individual
Lot Dimensions: .36 acre
Parcel#: 07504022800
Parking: Attached, Concrete, Driveway, Parking Pad
Parking Notes: Attached, Concrete, Driveway, Parking Pad
Sewer: Public Sewer
Units: 2
Utilities: Electricity Available, Water Available
Water: Public
Local Schools
High School: McGavock Comp High School
Middle School: DuPont Tyler Middle
Elementary School: Tulip Grove Elementary
Listed By / Shown By
Listed By
Agency Name: Crye-Leike, Inc., REALTORS

Shown By
Agent Name: Michael Osborne
Agent Phone: (615) 397-5054
Source: Nashville MLS
Estimate Your Payment
Estimated Payment
$ 196.50 per month $0.00 Principal & Interest $196.50 Property Tax $0.00 Homeowner's InsuranceChange Payment Information

Member Participants (and their affiliated licensees, if applicable) shall indicate on their websites that IDX information is provided exclusively for consumers’ personal non-commercial use, that it may not be used for any purpose other than to identify prospective properties consumers may be interested in purchasing, that the data is deemed reliable but is not guaranteed by MLS GRID, and that the use of the MLS GRID Data may be subject to an end user license agreement prescribed by the Member Participant’s applicable MLS if any and as amended from time to time. MLS GRID may, at its discretion, require use of other disclaimers as necessary to protect Member Participant, and/or their MLS from liability.
Based on information submitted to the MLS GRID. All data is obtained from various sources and may not have been verified by broker or MLS GRID. Supplied Open House Information is subject to change without notice. All information should be independently reviewed and verified for accuracy. Properties may or may not be listed by the office/agent presenting the information.
Privacy Policy / DMCA Notice / ADA Accessibility


This site is hosted, designed and copyright
© 1994 - 2026 by
Delta Media Group, Inc. -- Patent Pending --
4778 A B Trenton Dr | MLS# 3298164
This multi-family property located at 4778 A B Trenton Dr, Hermitage, TN 37076 is currently listed for sale by Crye-Leike, Inc., REALTORS, with an asking price of call for price. Search Hermitage real estate on www.michaelosbornerealestate.com today.