Michael Osborne

BEDS3
BATHS2 full
SQUARE FEET1,796
MLS#3620891
STATUSActive
PROPERTY TYPEResidential - Single Family
SUBDIVISIONCOUNTRY CLUB
Property Description
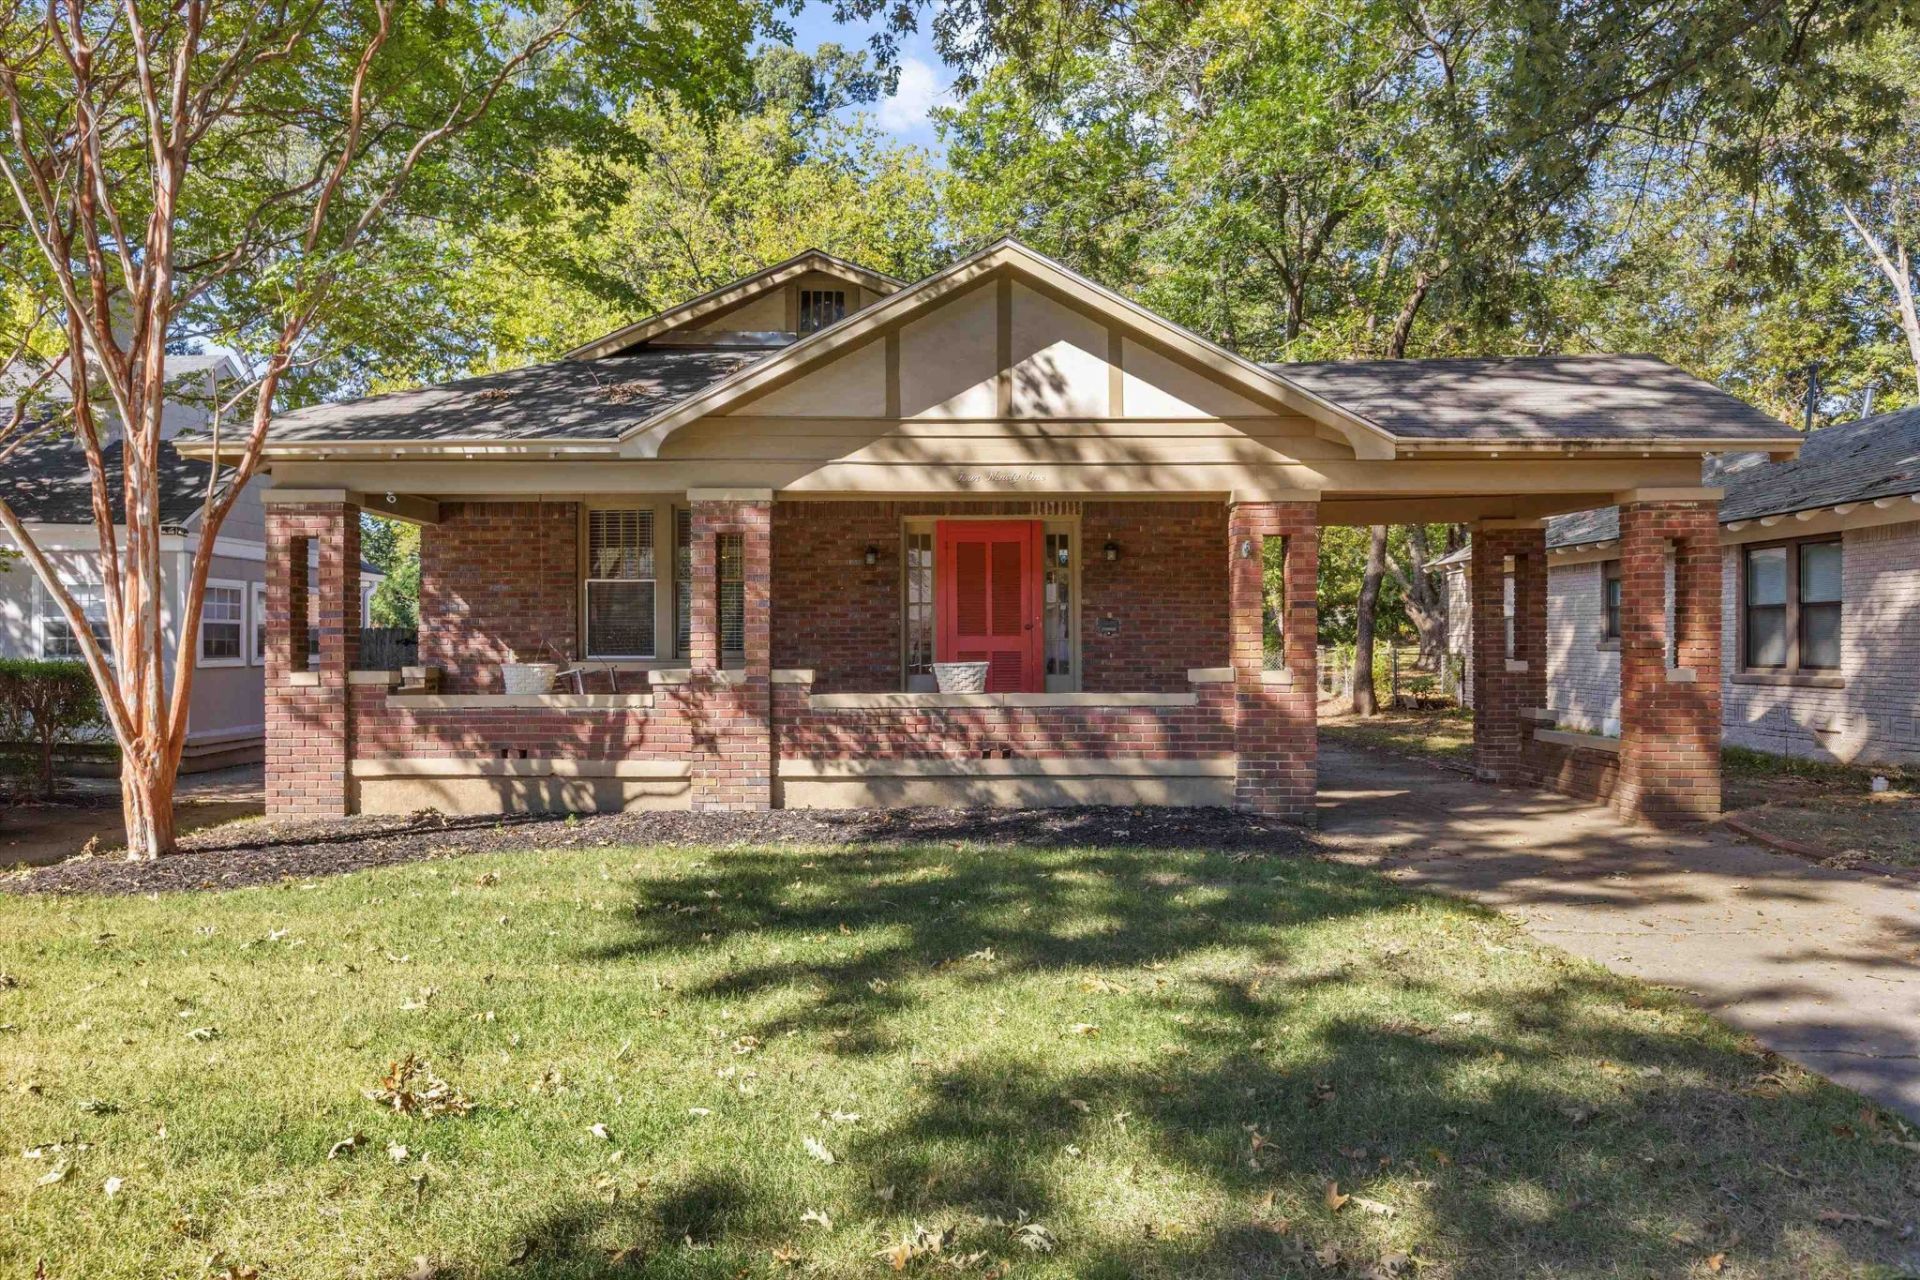
Classic brick bungalow character meets an easy, single-level floor plan in this Memphis Craftsman, welcoming you with a deep covered front porch and a cheerful red front door. Inside, rich hardwood floors flow through a light-filled living room anchored by a fireplace and framed by windows on three sides, opening to a formal dining room. The kitchen pairs crisp white cabinetry with a gas range and stainless appliances, complemented by a separate pantry and laundry room. What was once likely a butler's pantry serves as great location for a dedicated office space. Three bedrooms and two baths include a primary bedroom set at the back of the home, away from the main living spaces. Outside, mature trees shade a private, fenced backyard with a patio and extra storage. Move-in ready, this home blends timeless architectural character with everyday function - convenient to shopping and dining.
Property Features
Property Type: Residential - Single Family
Basement: Other
Cooling: Central Air
Fireplaces: 1
Heating: Central, Natural Gas
Home Style: Traditional
Lot Size: 0.22 Acres
Roof Type: Shingle
Stories: 1.0
Taxes: $3,427
Year Built: 1926
Feature Descriptions
Appliances: Dishwasher, Disposal, Refrigerator, Dryer, Washer, Gas Range, Gas Oven
Days on Site: 14
Flooring: Wood, Tile
Laundry: Washer Hookup
Lot Dimensions: 50X195
Parcel#: 045108 00008
Parking: Attached, Parking Pad
Parking Notes: Attached, Parking Pad
Patio/Porch: Porch
Sewer: Public Sewer
Utilities: Natural Gas Available, Water Available, Cable Connected
Water: Public
Room Sizes
Bedroom 1: 16x12
Bedroom 2: 14x13
Bedroom 3: 13x11
Dining Room: 13x11
Kitchen: 12x11
Living Room: 27x13
Listed By / Shown By
Listed By
Agency Name: Real Estate Agency
Agency Phone: 9016255200
Shown By
Agent Name: Michael Osborne
Agent Phone: (615) 397-5054
Agency Title: Crye-Leike Real Estate Services

Source: Nashville MLS
Estimate Your Payment
Estimated Payment
$ 851.96 per month $500.75 Principal & Interest $285.58 Property Tax $65.63 Homeowner's InsuranceChange Payment Information

Member Participants (and their affiliated licensees, if applicable) shall indicate on their websites that IDX information is provided exclusively for consumers’ personal non-commercial use, that it may not be used for any purpose other than to identify prospective properties consumers may be interested in purchasing, that the data is deemed reliable but is not guaranteed by MLS GRID, and that the use of the MLS GRID Data may be subject to an end user license agreement prescribed by the Member Participant’s applicable MLS if any and as amended from time to time. MLS GRID may, at its discretion, require use of other disclaimers as necessary to protect Member Participant, and/or their MLS from liability.
Based on information submitted to the MLS GRID. All data is obtained from various sources and may not have been verified by broker or MLS GRID. Supplied Open House Information is subject to change without notice. All information should be independently reviewed and verified for accuracy. Properties may or may not be listed by the office/agent presenting the information.
Privacy Policy / DMCA Notice / ADA Accessibility


This site is hosted, designed and copyright
© 1994 - 2026 by
Delta Media Group, Inc. -- Patent Pending --
491 Alexander St | MLS# 3620891
This single family home located at 491 Alexander St, Memphis, TN 38111 is currently listed for sale with an asking price of $225,000. This property was built in 1926 and has 3 bedrooms and 2 full baths with 1796 sq. ft. Alexander St is located in the COUNTRY CLUB subdivision. Search COUNTRY CLUB real estate on www.michaelosbornerealestate.com today.