Michael Osborne

BEDS4
BATHS3 full 1 partial
SQUARE FEET3,824
MLS#3516263
STATUSActive
PROPERTY TYPEResidential - Single Family
SUBDIVISIONWalnut Winds Sec 3
Property Description
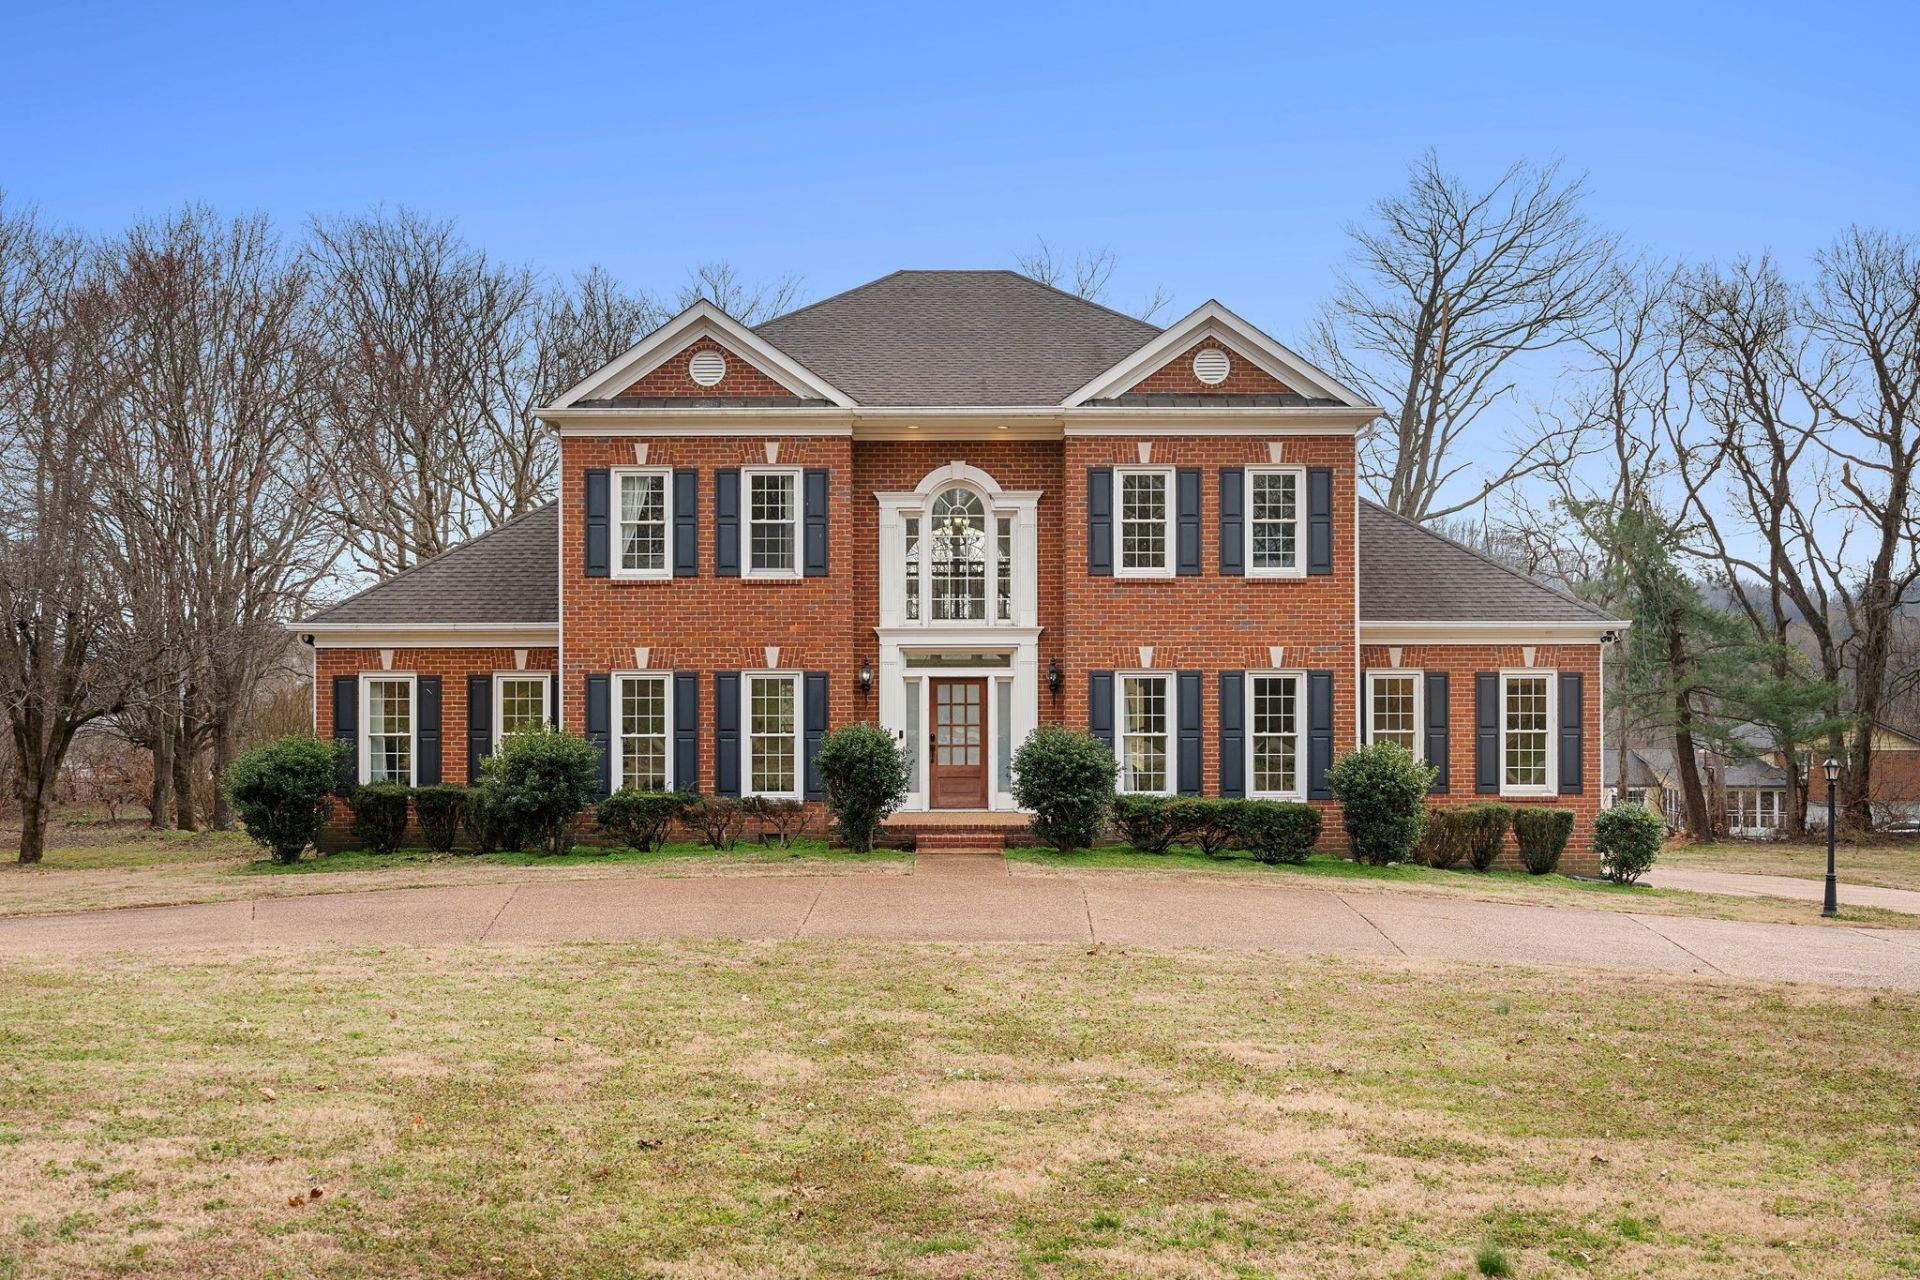
Life at 501?Solomon?Drive blends the charm of Franklin living with the ease of modern convenience. Set on a rare acre?plus lot just minutes from Historic Downtown Franklin, this home offers space to breathe while keeping you close to everything that makes the area special. Evenings here might start with a stroll through downtown's boutiques and restaurants, catching live music on the square, or meeting friends for dinner at one of Franklin's favorite spots before heading home to quiet comfort. Inside, the home feels fresh and inviting-modern updates, generous natural light, and thoughtful design create a sense of calm and connection. Outside, the property's size and privacy are a rare find this close to town, perfect for entertaining or simply enjoying Tennessee sunsets.Commuters will appreciate the quick access to I?65, placing Nashville and surrounding communities within easy reach. The location also sits near Berry?Farms, offering shopping, dining, and everyday conveniences just minutes away, and the new In?N?Out?Burger Eastern?Headquarters, signaling exciting growth in this corridor.501?Solomon?Drive delivers the best of Franklin-space, style, and proximity to everything that makes this town one of Middle?Tennessee's most desirable places to live.Acreage, updates, and unbeatable location, top rated schools-this one checks every box.
Property Features
Property Type: Residential - Single Family
Basement: Crawl Space
Cooling: Central Air
Fireplaces: 2
Garage: 3
Heating: Forced Air
Lot Size: 1.39 Acres
Roof Type: Asphalt
Stories: 2.0
Taxes: $3,182
Year Built: 1996
Amenities
Entrance Foyer
Extra Closets
High Ceilings
Open Floorplan
Pantry
Balcony
Feature Descriptions
Appliances: Oven, Range, Dishwasher, Disposal, Refrigerator, Stainless Steel Appliance(s)
Days on Site: 19
Exterior: Brick
Fireplace: Great Room, Living Room
Flooring: Wood, Tile
HOA Fee: 80/ Monthly
Lot: Corner Lot, Level, Private
Lot Dimensions: 264 X 221
Parcel#: 094106P C 00200 00010106P
Parking: Garage Faces Side, Circular Driveway
Parking Notes: Garage Faces Side, Circular Driveway
Patio/Porch: Deck
Sewer: Septic Tank
Topography: Corner Lot, Level, Private
Utilities: Water Available
Water: Public
Room Sizes
Bedroom 1: 17x13
Bedroom 2: 15x12
Bedroom 3: 12x11
Bedroom 4: 12x11
Den: 17x16
Recreation Room: 26x22
Dining Room: 13x12
Kitchen: 24x10
Living Room: 12x12
Local Schools
High School: Independence High School
Middle School: Legacy Middle School
Elementary School: Oak View Elementary School
Listed By / Shown By
Listed By
Agency Name: Compass
Agency Phone: 6157903400
Shown By
Agent Name: Michael Osborne
Agent Phone: (615) 397-5054
Agency Title: Crye-Leike Real Estate Services

Source: Nashville MLS
Estimate Your Payment
Estimated Payment
$ 4,041.02 per month $3,338.35 Principal & Interest $265.17 Property Tax $437.50 Homeowner's InsuranceChange Payment Information

Member Participants (and their affiliated licensees, if applicable) shall indicate on their websites that IDX information is provided exclusively for consumers’ personal non-commercial use, that it may not be used for any purpose other than to identify prospective properties consumers may be interested in purchasing, that the data is deemed reliable but is not guaranteed by MLS GRID, and that the use of the MLS GRID Data may be subject to an end user license agreement prescribed by the Member Participant’s applicable MLS if any and as amended from time to time. MLS GRID may, at its discretion, require use of other disclaimers as necessary to protect Member Participant, and/or their MLS from liability.
Based on information submitted to the MLS GRID. All data is obtained from various sources and may not have been verified by broker or MLS GRID. Supplied Open House Information is subject to change without notice. All information should be independently reviewed and verified for accuracy. Properties may or may not be listed by the office/agent presenting the information.
Privacy Policy / DMCA Notice / ADA Accessibility


This site is hosted, designed and copyright
© 1994 - 2026 by
Delta Media Group, Inc. -- Patent Pending --
501 Solomon Dr | MLS# 3516263
This single family home located at 501 Solomon Dr, Franklin, TN 37064 is currently listed for sale with an asking price of $1,499,999. This property was built in 1996 and has 4 bedrooms and 3 full and 1 partial baths with 3824 sq. ft. Solomon Dr is located in the Walnut Winds Sec 3 subdivision. Search Walnut Winds Sec 3 real estate on www.michaelosbornerealestate.com today.