Michael Osborne

BEDS5
BATHS4 full 1 partial
SQUARE FEET4,037
MLS#3246313
STATUSActive
PROPERTY TYPEResidential - Single Family
SUBDIVISIONHigh Park Hill
Property Description
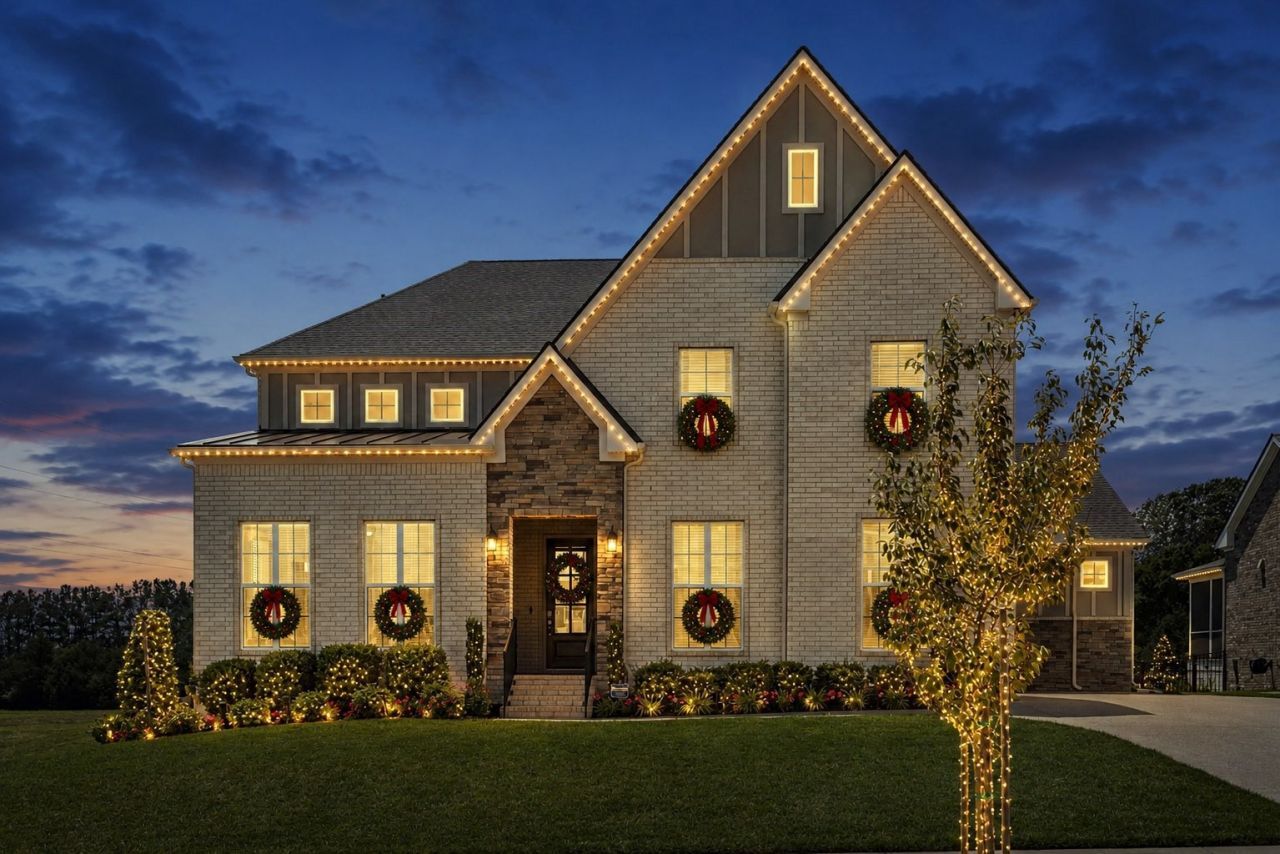
Protected green space. Uninterrupted sunset views. Two main-level primary suites.Set within the sought-after High Park Hills community, this thoughtfully designed Jones Home offers a refined approach to Tennessee living, where generous spaces, natural beauty, and everyday convenience come together effortlessly.Positioned against protected green space, the home enjoys a rare sense of privacy and an ever-changing backdrop of woods, wildlife, and spectacular sunsets. Inside, the design is equally intentional, with two primary suites on the main level, a dedicated home office, gourmet kitchen with double ovens and gas range, oversized pantry, custom-designed closets, and exceptional storage throughout. A side-entry three-car garage adds both function and architectural appeal.The screened-in porch extends the living space outdoors, creating a welcoming setting for morning coffee among the trees or evenings gathered around the wood-burning fireplace as the Tennessee sky gives way to sunset. Beyond the porch, the backyard opens to peaceful wooded views and a landscape that invites you to slow down and stay awhile.Quality upgrades and thoughtful enhancements, including custom landscaping, a security system, EV charger, and designer-inspired closets, bring modern ease to a home designed for the way you live today.Life in High Park Hills extends beyond the front door. Residents enjoy access to the exclusive amenities of King's Chapel, including a resort-style pool, poolside snack bar, restaurant, fitness center, and historic chapel. The community also offers tennis and pickleball courts, sidewalks, and walking trails.Conveniently located minutes from Franklin, Nolensville, College Grove, and I-65, this is a home that offers something increasingly difficult to find: privacy without isolation, community without compromise, and a connection to the natural beauty of Middle Tennessee.A distinctive home. A remarkable setting. A lifestyle designed to be lived.
Property Features
Property Type: Residential - Single Family
Basement: Crawl Space
Cooling: Central Air
Fireplaces: 2
Garage: 3 car attached
Heating: Central
Home Style: Contemporary
Lot Size: 0.22 Acres
Roof Type: Asphalt
Stories: 2.0
Taxes: $3,400
Year Built: 2023
Amenities
Air Filter
Ceiling Fan(s)
Entrance Foyer
High Ceilings
Open Floorplan
Pantry
Walk-In Closet(s)
High Speed Internet
Feature Descriptions
Appliances: Double Oven, Built-In Gas Range, Dishwasher, Disposal, Microwave, Refrigerator, Stainless Steel Appliance(s)
Association Amenities: Clubhouse, Fitness Center, Pickleball Court(s), Pool, Sidewalks, Tennis Court(s), Trail(s)
Days on Site: 79
Exterior: Brick, Stone
Fireplace: Gas, Wood Burning
Flooring: Carpet, Wood, Tile
HOA Fee: 172/ Quarterly
Laundry: Electric Dryer Hookup, Washer Hookup
Lot: Cleared, Private, Views
Lot Dimensions: 70x140
Other Equipment: Air Purifier
Parcel#: 094109I A 03900 00023109I
Parking: Garage Door Opener, Attached
Parking Notes: Garage Door Opener, Attached
Patio/Porch: Deck, Screened
Security: Carbon Monoxide Detector(s), Fire Alarm, Security System, Smoke Detector(s)
Sewer: STEP System
Topography: Cleared, Private, Views
Utilities: Water Available, Cable Connected
Water: Public
Room Sizes
Bedroom 1: 13x15
Bedroom 2: 11x13
Bedroom 3: 12x13
Bedroom 4: 12x11
Den: 14x12
Recreation Room: 21x17
Dining Room: 14x10
Kitchen: 14x13
Living Room: 20x23
Other Room: 13x13
Other Room 2: 15x11
Local Schools
High School: Fred J Page High School
Middle School: Fred J Page Middle School
Elementary School: Arrington Elementary School
Listed By / Shown By
Listed By
Agency Name: Compass RE
Agency Phone: 6154755616
Shown By
Agent Name: Michael Osborne
Agent Phone: (615) 397-5054
Agency Title: Crye-Leike Real Estate Services

Source: Nashville MLS
Estimate Your Payment
Estimated Payment
$ 3,304.01 per month $2,670.68 Principal & Interest $283.33 Property Tax $350.00 Homeowner's InsuranceChange Payment Information

Member Participants (and their affiliated licensees, if applicable) shall indicate on their websites that IDX information is provided exclusively for consumers’ personal non-commercial use, that it may not be used for any purpose other than to identify prospective properties consumers may be interested in purchasing, that the data is deemed reliable but is not guaranteed by MLS GRID, and that the use of the MLS GRID Data may be subject to an end user license agreement prescribed by the Member Participant’s applicable MLS if any and as amended from time to time. MLS GRID may, at its discretion, require use of other disclaimers as necessary to protect Member Participant, and/or their MLS from liability.
Based on information submitted to the MLS GRID. All data is obtained from various sources and may not have been verified by broker or MLS GRID. Supplied Open House Information is subject to change without notice. All information should be independently reviewed and verified for accuracy. Properties may or may not be listed by the office/agent presenting the information.
Privacy Policy / DMCA Notice / ADA Accessibility


This site is hosted, designed and copyright
© 1994 - 2026 by
Delta Media Group, Inc. -- Patent Pending --
5011 High Park Hill Dr | MLS# 3246313
This single family home located at 5011 High Park Hill Dr, Arrington, TN 37014 is currently listed for sale with an asking price of $1,199,999. This property was built in 2023 and has 5 bedrooms and 4 full and 1 partial baths with 4037 sq. ft. High Park Hill Dr is located in the High Park Hill subdivision. Search High Park Hill real estate on www.michaelosbornerealestate.com today.