Michael Osborne

BEDS6
BATHS6 full 1 partial
SQUARE FEET7,414
MLS#3621713
STATUSActive
PROPERTY TYPEResidential - Single Family
SUBDIVISIONMockingbird Hill Sec 1-B
Property Description
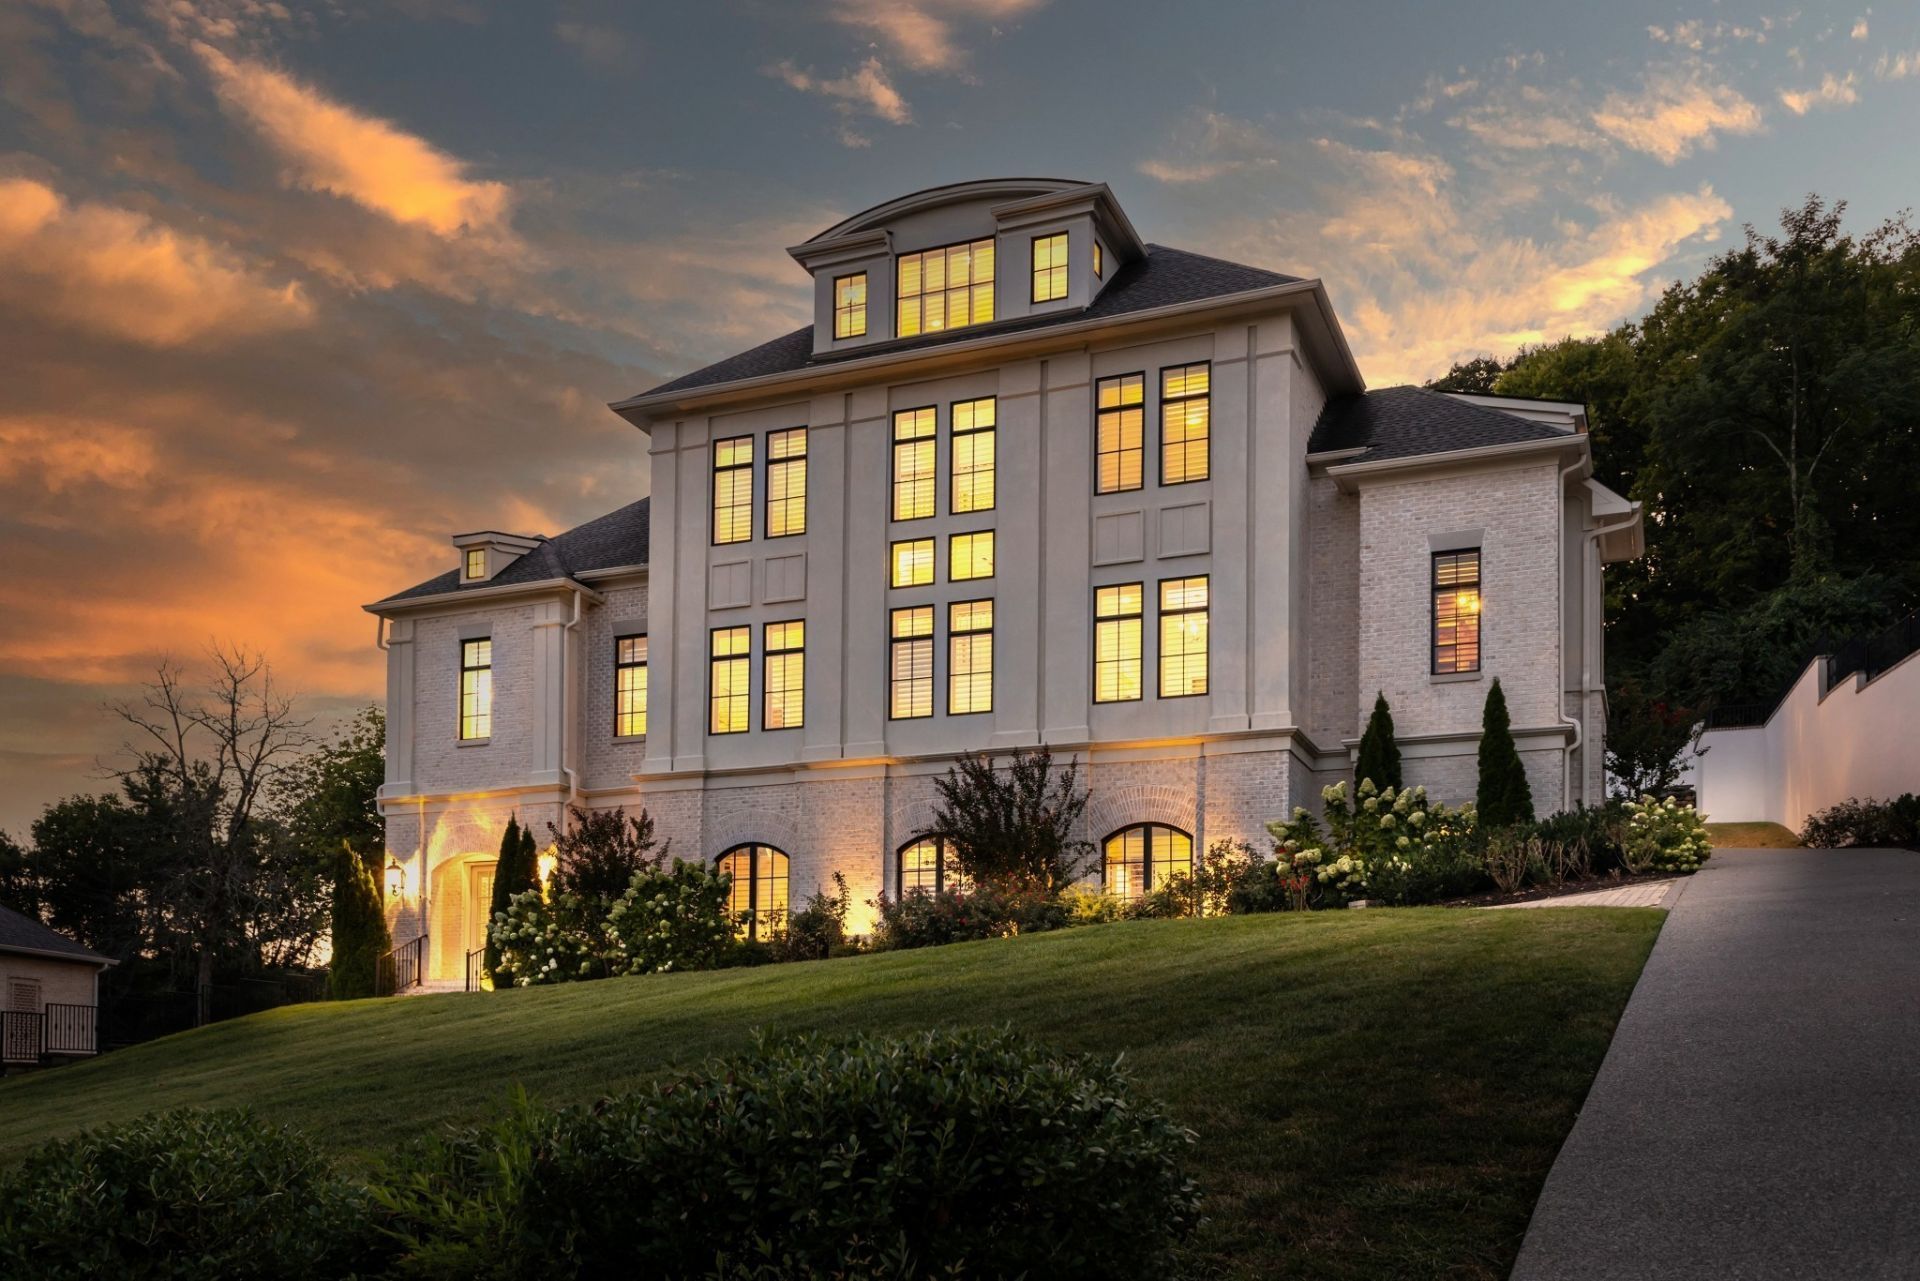
Welcome to this sophisticated estate home in the elite Mockingbird Hill neighborhood known for its spectacular Brentwood hill views. Built in 2022, this custom home exudes refined elegance and meticulous craftsmanship across every inch of its thoughtfully designed layout. From the moment you arrive through grand double doors, you're welcomed into a world of elevated living-where soaring ceilings, gleaming hardwoods, and handcrafted millwork define each space. The gourmet kitchen is a chef's dream, featuring Wolf and Fisher & Paykel appliances, expansive counters, a walk-in pantry, and a full butler's working pantry equipped for seamless entertaining. The adjoining breakfast nook is a sun-filled retreat, while the formal dining room sets the stage for unforgettable evenings. Every bedroom offers its own en-suite bath, including private upper-level suites and a lower-level guest quarters with exterior access-ideal for multi-generational in-law suite living or for extended stays. The richly appointed wood-paneled library and office create an atmosphere of refinement, perfect for work or quiet library.Outdoors, escape to your own resort-style sanctuary with a sparkling in-ground pool with fabulous view, covered patio, and outdoor kitchen area..all framed by lush landscaping and mature trees. Additional highlights include a three-car garage, elegant plantation shutters, a finished third-floor bonus suite with bar and bath, and a lower-level bar and lounge perfect for entertaining. Perfectly blending traditional architecture with modern luxury, this is more than just a home-it's an experience. Discover comfort, style, and sophistication in every detail at 5014 Mountview Place....just 5 minutes from the city of Brentwood and Cool Springs! A 6th Bedroom option could be on the top level which has a full bath but no door and in the basement room currently used as a theater room which has access to a full hall bath.See attached floorplan for layout.
Property Features
Property Type: Residential - Single Family
Basement: Yes
Basement: Exterior Entry, Finished
Cooling: Central Air
Fireplaces: 1
Garage: 3 car attached
Heating: Central
Lot Size: 1.28 Acres
Roof Type: Shingle
Stories: 4.0
Taxes: $9,212
Year Built: 2018
Amenities
Bookcases
Ceiling Fan(s)
Entrance Foyer
Extra Closets
High Ceilings
In-Law Floorplan
Open Floorplan
Walk-In Closet(s)
Feature Descriptions
Appliances: Built-In Electric Oven, Double Oven, Electric Oven, Built-In Gas Range, Electric Range
Days on Site: 13
Exterior: Brick
Fencing: Back Yard
Fireplace: Gas, Great Room
Flooring: Wood, Marble, Tile
Lot: Rolling Slope
Lot Dimensions: 50 X 397
Other Equipment: Irrigation System
Parcel#: 094028M B 00900 00015028M
Parking: Garage Door Opener, Attached, Parking Pad
Parking Notes: Garage Door Opener, Attached, Parking Pad
Patio/Porch: Patio, Covered
Pool: In Ground
Security: Fire Alarm
Sewer: Public Sewer
Swimming Pool: Yes
Topography: Rolling Slope
Utilities: Water Available
Water: Public
Room Sizes
Bedroom 1: 14x19
Bedroom 2: 14x15
Bedroom 3: 14x15
Bedroom 4: 14x15
Den: 14x20
Recreation Room: 13x19
Dining Room: 13x15
Hobby Room: 13x15
Kitchen: 19x16
Living Room: 18x22
Other Room: 13x16
Other Room 2: 14x21
Local Schools
High School: Brentwood High School
Middle School: Brentwood Middle School
Elementary School: Scales Elementary
Listed By / Shown By
Listed By
Agency Name: Zeitlin Sotheby's International Realty
Agency Phone: 6153830183
Shown By
Agent Name: Michael Osborne
Agent Phone: (615) 397-5054
Agency Title: Crye-Leike Real Estate Services

Source: Nashville MLS
Estimate Your Payment
Estimated Payment
$ 10,824.01 per month $8,891.14 Principal & Interest $767.67 Property Tax $1,165.21 Homeowner's InsuranceChange Payment Information

Member Participants (and their affiliated licensees, if applicable) shall indicate on their websites that IDX information is provided exclusively for consumers’ personal non-commercial use, that it may not be used for any purpose other than to identify prospective properties consumers may be interested in purchasing, that the data is deemed reliable but is not guaranteed by MLS GRID, and that the use of the MLS GRID Data may be subject to an end user license agreement prescribed by the Member Participant’s applicable MLS if any and as amended from time to time. MLS GRID may, at its discretion, require use of other disclaimers as necessary to protect Member Participant, and/or their MLS from liability.
Based on information submitted to the MLS GRID. All data is obtained from various sources and may not have been verified by broker or MLS GRID. Supplied Open House Information is subject to change without notice. All information should be independently reviewed and verified for accuracy. Properties may or may not be listed by the office/agent presenting the information.
Privacy Policy / DMCA Notice / ADA Accessibility


This site is hosted, designed and copyright
© 1994 - 2026 by
Delta Media Group, Inc. -- Patent Pending --
5014 Mountview Pl | MLS# 3621713
This single family home located at 5014 Mountview Pl , Brentwood, TN 37027 is currently listed for sale with an asking price of $3,995,000. This property was built in 2018 and has 6 bedrooms and 6 full and 1 partial baths with 7414 sq. ft. Mountview Pl is located in the Mockingbird Hill Sec 1-B subdivision. Search Mockingbird Hill Sec 1-B real estate on www.michaelosbornerealestate.com today.