Michael Osborne

BEDS3
BATHS3 full 1 partial
SQUARE FEET2,828
MLS#3542973
STATUSActive
PROPERTY TYPEResidential - Townhouse
SUBDIVISIONHermitage Springs Townhomes
Property Description
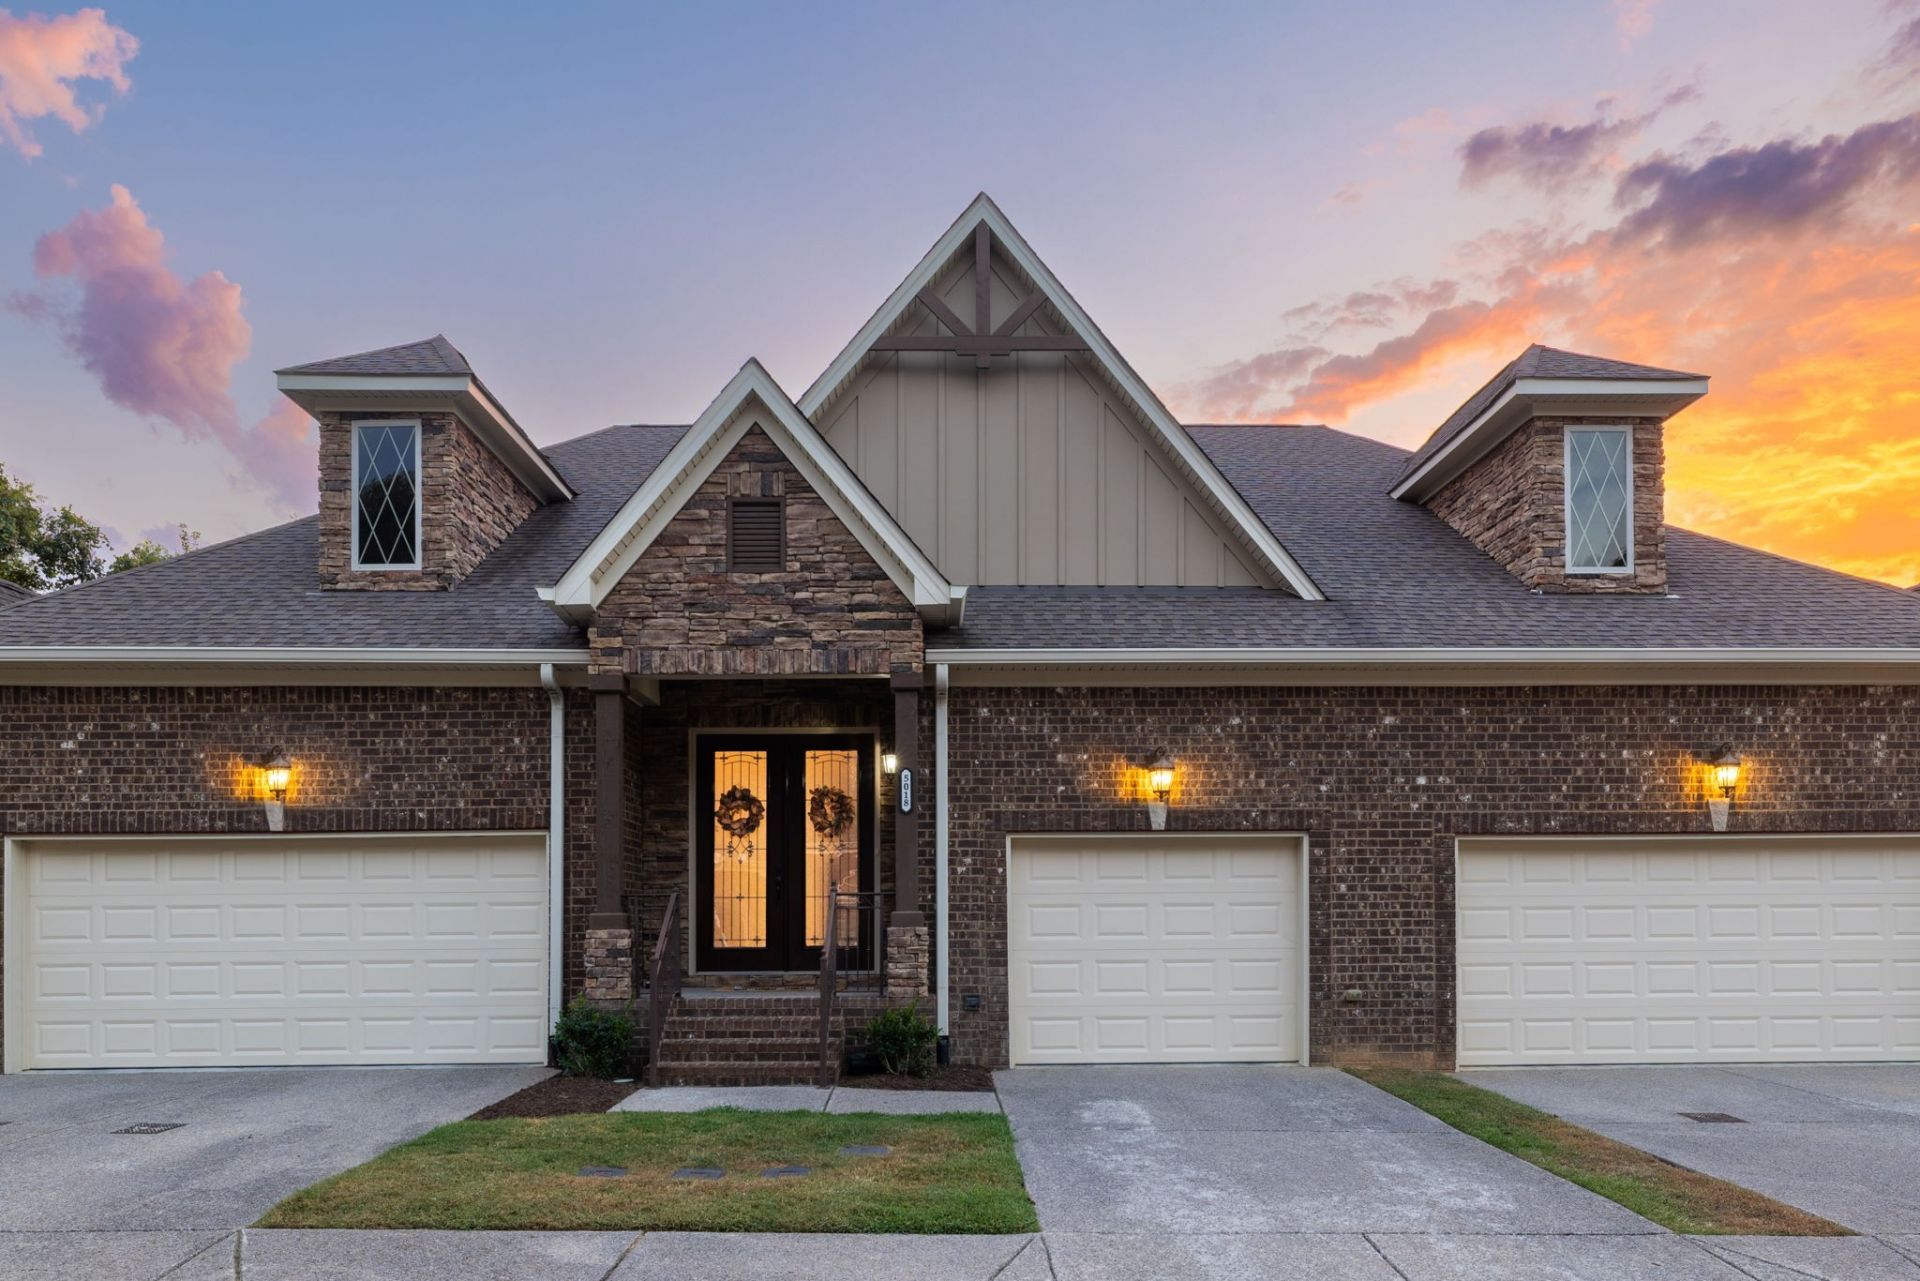
Behind the gates, this is the rare townhome that actually lives like a single family home. Nearly 2,830 square feet across three levels, and you feel every bit of it the moment you walk in. You also do very little to keep it that way. The kitchen is the heart of it. A generous island in leathered granite, matte and soft to the touch, gives the space a truly custom feel, and it opens straight into a living room big enough for real furniture and real gatherings. You can cook without missing a word of the conversation. Upstairs you will find two bedrooms, each with its own bath. Downstairs is a full separate living space with a bedroom and bath, close to 950 square feet of it, which means guests can stay as long as they like or a grown kid can come home for a season and everyone still has room to breathe. And the lawn is someone else's job. You are just outside Nashville, close enough to enjoy it and far enough to leave it behind. BNA is an easy drive. The Music City Star is right there. Greenways and two lakes are close enough to become part of your weekly routine.
Property Features
Property Type: Residential - Townhouse
Basement: Yes
Basement: Finished
Cooling: Central Air, Electric
Fireplaces: 1
Garage: 1
Heating: Central, Natural Gas
Lot Size: 0.04 Acres
Stories: 2.0
Taxes: $3,637
Year Built: 2020
Feature Descriptions
Appliances: Refrigerator
Exterior: Brick
Fireplace: Living Room
Flooring: Carpet, Wood, Tile
HOA Fee: 265/ Monthly
Parcel#: 063160C01400CO
Parking: Private, Concrete
Parking Notes: Private, Concrete
Patio/Porch: Deck
Sewer: Public Sewer
Utilities: Electricity Available, Natural Gas Available, Water Available
Water: Public
Room Sizes
Bedroom 1: 18x12
Bedroom 2: 13x10
Bedroom 3: 13x10
Recreation Room: 31x12
Kitchen: 19x11
Living Room: 23x17
Other Room: 7x6
Other Room 2: 9x6
Local Schools
High School: McGavock Comp High School
Middle School: DuPont Hadley Middle
Elementary School: Andrew Jackson Elementary
Listed By / Shown By
Listed By
Agency Name: Zeitlin Sotheby's International Realty
Agency Phone: 6153830183
Shown By
Agent Name: Michael Osborne
Agent Phone: (615) 397-5054
Agency Title: Crye-Leike Real Estate Services

Source: Nashville MLS
Estimate Your Payment
Estimated Payment
$ 1,410.41 per month $979.03 Principal & Interest $303.08 Property Tax $128.30 Homeowner's InsuranceChange Payment Information

Member Participants (and their affiliated licensees, if applicable) shall indicate on their websites that IDX information is provided exclusively for consumers’ personal non-commercial use, that it may not be used for any purpose other than to identify prospective properties consumers may be interested in purchasing, that the data is deemed reliable but is not guaranteed by MLS GRID, and that the use of the MLS GRID Data may be subject to an end user license agreement prescribed by the Member Participant’s applicable MLS if any and as amended from time to time. MLS GRID may, at its discretion, require use of other disclaimers as necessary to protect Member Participant, and/or their MLS from liability.
Based on information submitted to the MLS GRID. All data is obtained from various sources and may not have been verified by broker or MLS GRID. Supplied Open House Information is subject to change without notice. All information should be independently reviewed and verified for accuracy. Properties may or may not be listed by the office/agent presenting the information.
Privacy Policy / DMCA Notice / ADA Accessibility


This site is hosted, designed and copyright
© 1994 - 2026 by
Delta Media Group, Inc. -- Patent Pending --
5018 Southfork Blvd | MLS# 3542973
This townhouse located at 5018 Southfork Blvd , Old Hickory, TN 37138 is currently listed for sale with an asking price of $439,900. This property was built in 2020 and has 3 bedrooms and 3 full and 1 partial baths with 2828 sq. ft. Southfork Blvd is located in the Hermitage Springs Townhomes subdivision. Search Hermitage Springs Townhomes real estate on www.michaelosbornerealestate.com today.