Michael Osborne

BEDS4
BATHS3 full 1 partial
SQUARE FEET3,636
MLS#3270719
STATUSActive
PROPERTY TYPEResidential - Single Family
SUBDIVISIONAshton Park Sec 1
Property Description
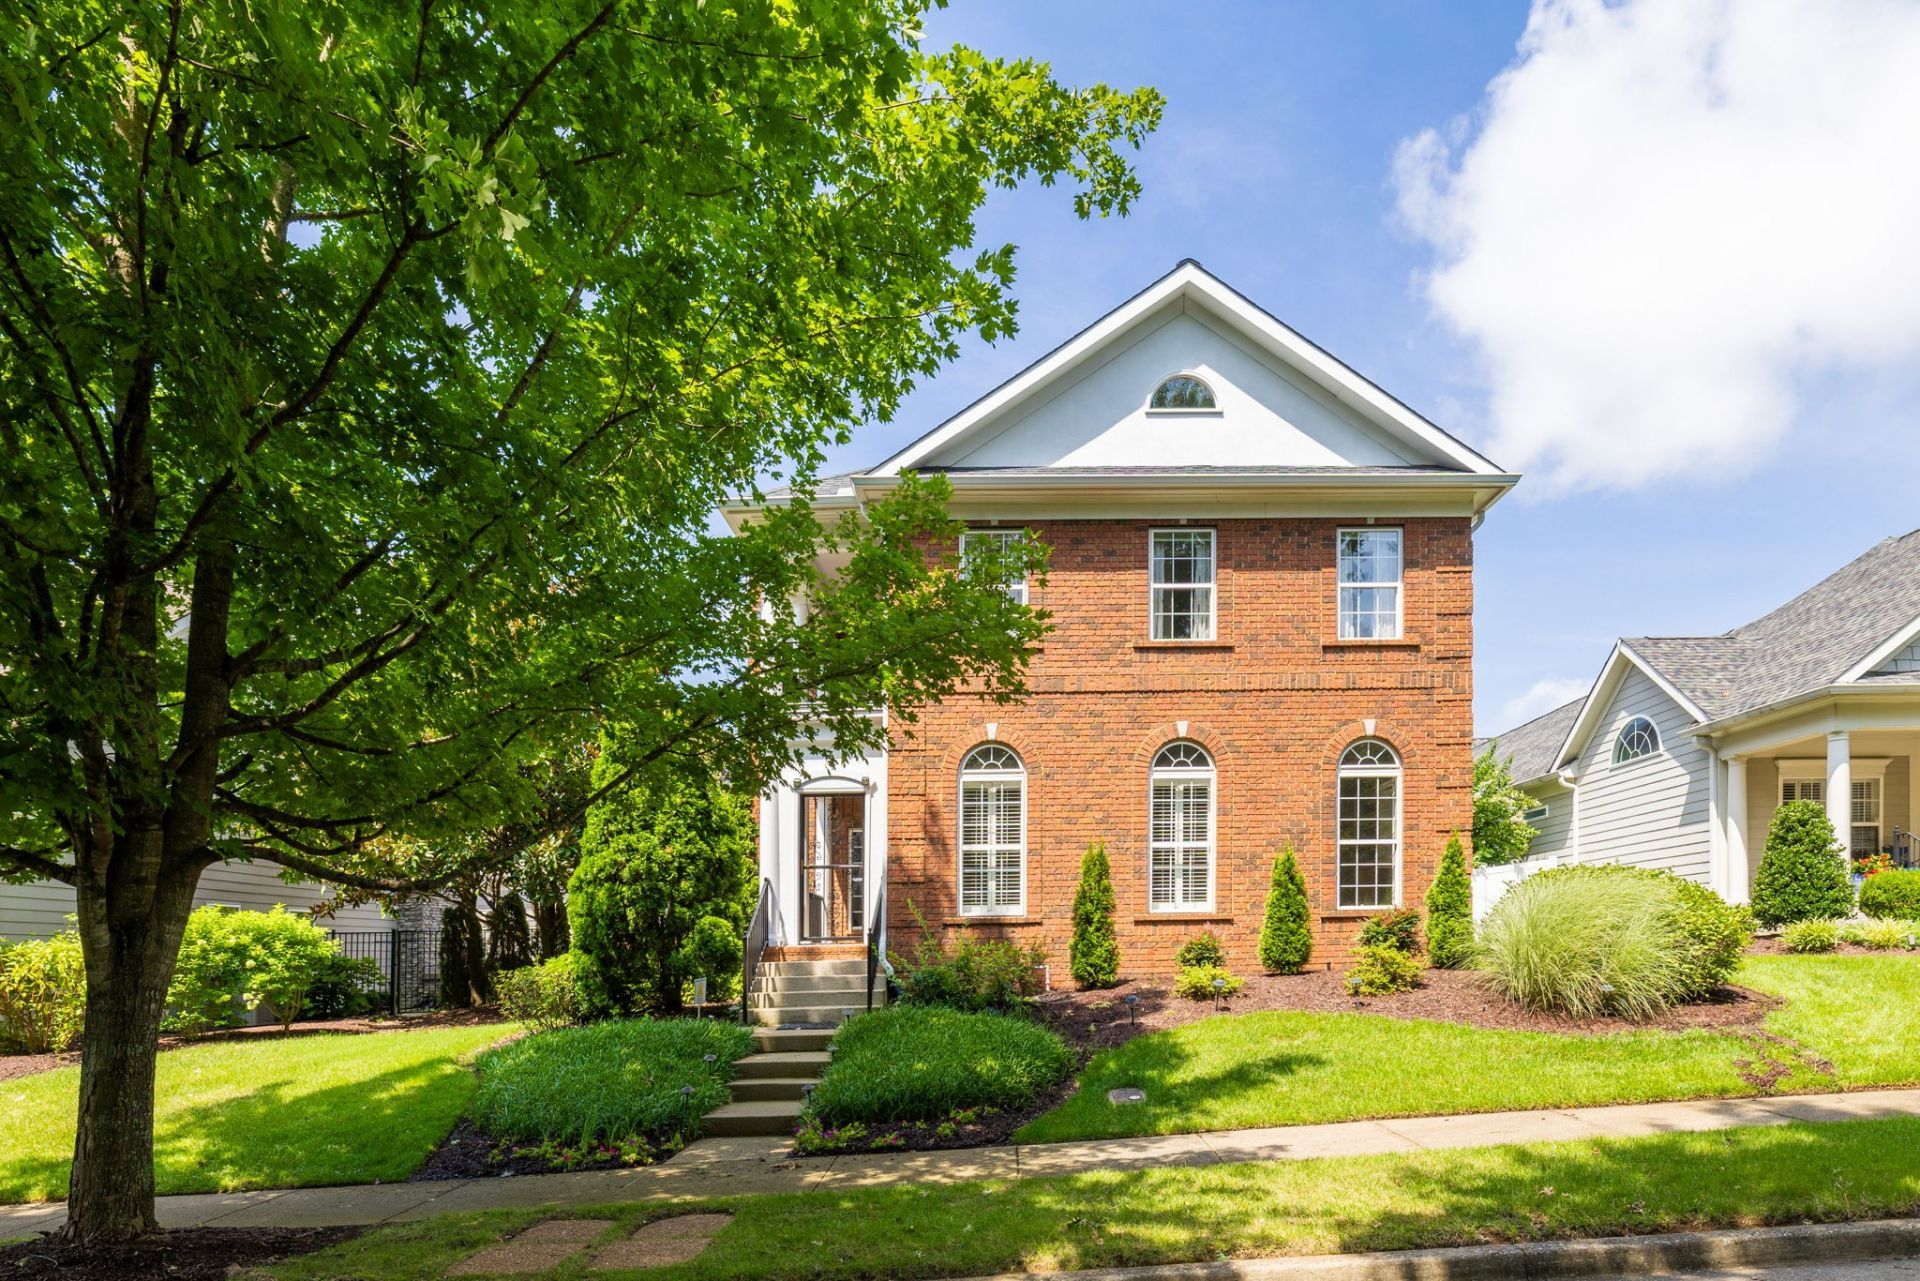
Welcome to one of Franklin's finest gated communities, where tree-lined sidewalks, inviting green spaces, charming street lamps and park benches create a neighborhood designed for both beauty and connection. Ideally located near I-65, Cool Springs and historic downtown Franklin, this beautiful cottage home offers more than 3,600 square feet of flexible living with the ease of HOA-maintained grounds and irrigation.At the heart of the home is a beautifully landscaped private courtyard surrounded by mature trees and plantings. Designed for outdoor living and entertaining, it features a stacked-stone cooking area with built-in gas grill, additional burner, counter space and storage, along with a covered patio, pergola-covered dining area and fire pit-a wonderful setting for morning coffee, dinner with friends or a quiet evening under the stars.Inside, hardwood floors flow throughout the main living areas and primary suite, while natural light fills the spacious great room. A separate den with gas fireplace provides another inviting place to relax, while the kitchen and dining areas flow easily for everyday living and entertaining. The main-level primary suite, complete with a spacious California Closet, offers the convenience of first-floor living.Upstairs, you'll find two additional bedrooms-one with French doors opening to a covered balcony-along with a flexible hobby/office space featuring built-ins and balcony access. A separate staircase leads to the second-level bonus suite featuring a full bath, closet and kitchenette/wet bar, offering endless possibilities as a fourth bedroom, guest or in-law suite, office, music studio, home theater, game room or private retreat.More space. Less maintenance. And a lifestyle that gives you more time to enjoy both. Welcome home to 502 Eden Park.Buyer or Buyer's agent to verify all pertinent information. Room sizes are approximate.
Property Features
Property Type: Residential - Single Family
Basement: None
Cooling: Central Air, Electric
Fireplaces: 1
Garage: 2 car attached
Heating: Central, Natural Gas
Home Style: Cottage
Lot Size: 0.19 Acres
Roof Type: Asphalt
Stories: 2.0
Taxes: $3,554
Year Built: 2002
Amenities
Ceiling Fan(s)
Extra Closets
Wet Bar
Balcony
Gas Grill
Feature Descriptions
Appliances: Built-In Electric Range, Trash Compactor, Dishwasher, Disposal, Microwave, Refrigerator, Stainless Steel Appliance(s)
Association Amenities: Gated, Sidewalks
Days on Site: 58
Exterior: Brick
Fireplace: Gas, Living Room
Flooring: Carpet, Wood, Tile
HOA Fee: 260/ Monthly
Laundry: Electric Dryer Hookup, Washer Hookup
Lot Dimensions: 60 X 142
Other Equipment: Irrigation System
Parcel#: 094061H E 04100 00014061I
Parking: Garage Door Opener, Garage Faces Rear
Parking Notes: Garage Door Opener, Garage Faces Rear
Patio/Porch: Patio, Covered, Porch
Security: Security Gate, Smoke Detector(s)
Sewer: Public Sewer
Utilities: Electricity Available, Natural Gas Available, Water Available
Water: Public
Room Sizes
Bedroom 1: 17x15
Bedroom 2: 18x14
Bedroom 3: 15x11
Bedroom 4: 20x21
Den: 14x21
Dining Room: 10x14
Kitchen: 13x24
Living Room: 14x14
Other Room: 14x10
Other Room 2: 7x8
Local Schools
High School: Ravenwood High School
Middle School: Woodland Middle School
Elementary School: Kenrose Elementary
Listed By / Shown By
Listed By
Agency Name: Parks Compass
Agency Phone: 6153708669
Shown By
Agent Name: Michael Osborne
Agent Phone: (615) 397-5054
Agency Title: Crye-Leike Real Estate Services

Source: Nashville MLS
Estimate Your Payment
Estimated Payment
$ 2,813.15 per month $2,225.34 Principal & Interest $296.17 Property Tax $291.64 Homeowner's InsuranceChange Payment Information

Member Participants (and their affiliated licensees, if applicable) shall indicate on their websites that IDX information is provided exclusively for consumers’ personal non-commercial use, that it may not be used for any purpose other than to identify prospective properties consumers may be interested in purchasing, that the data is deemed reliable but is not guaranteed by MLS GRID, and that the use of the MLS GRID Data may be subject to an end user license agreement prescribed by the Member Participant’s applicable MLS if any and as amended from time to time. MLS GRID may, at its discretion, require use of other disclaimers as necessary to protect Member Participant, and/or their MLS from liability.
Based on information submitted to the MLS GRID. All data is obtained from various sources and may not have been verified by broker or MLS GRID. Supplied Open House Information is subject to change without notice. All information should be independently reviewed and verified for accuracy. Properties may or may not be listed by the office/agent presenting the information.
Privacy Policy / DMCA Notice / ADA Accessibility


This site is hosted, designed and copyright
© 1994 - 2026 by
Delta Media Group, Inc. -- Patent Pending --
502 Eden Park Dr | MLS# 3270719
This single family home located at 502 Eden Park Dr, Franklin, TN 37067 is currently listed for sale with an asking price of $999,900. This property was built in 2002 and has 4 bedrooms and 3 full and 1 partial baths with 3636 sq. ft. Eden Park Dr is located in the Ashton Park Sec 1 subdivision. Search Ashton Park Sec 1 real estate on www.michaelosbornerealestate.com today.