Michael Osborne

BEDS4
BATHS3 full
SQUARE FEET3,631
MLS#3283805
STATUSActive
PROPERTY TYPEResidential - Single Family
SUBDIVISIONEllington Park Sec 2
Property Description
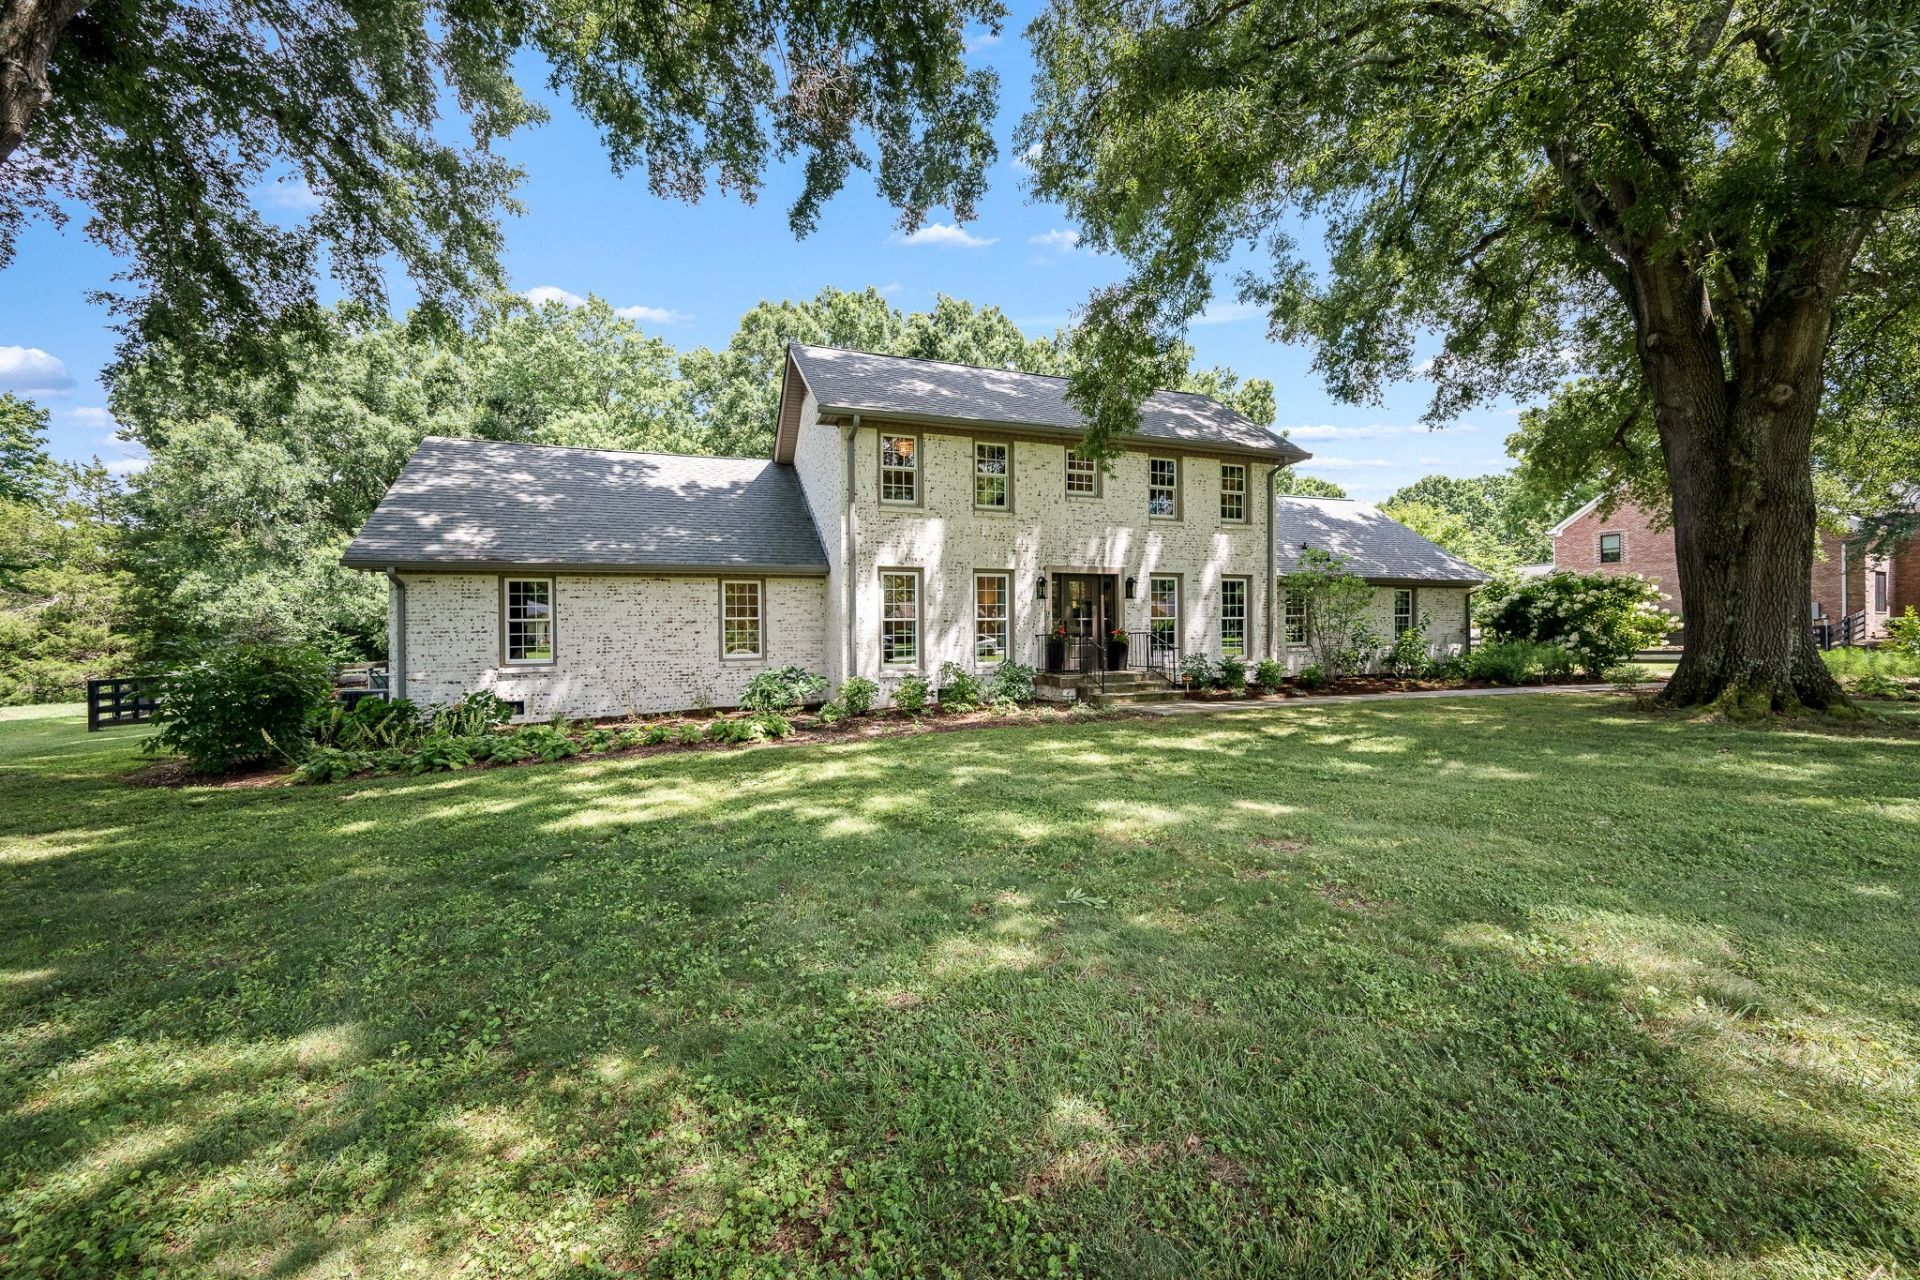
Exceptional Renovation Blends Timeless Elegance & Thoughtful Design. Gracefully Perched on 1.4 Park-Like Acres Featuring Mature Trees, Curated Landscaping, and Five Mile Creek At The Back Of the Property. This Beautifully Appointed Kitchen Boasts Fabulous Pantry, Custom Cabinetry, High End Appliances With 6 Burner Gas Stove & Double Oven, Warming Drawer, Pellet Ice Machine, Quartz Counter-tops & More. Generous Living Space with Beautiful Hardwood Floors. Spectacular Dining Room with Fireplace Leading to Tremendous Covered Porch. Warm and Comfortable Living Room. Stately Office/Study on Main Level. Stunning Primary Suite on Main Level with Elegant Dressing Room That Anyone Would Covet Can Easily Be Transformed Back into Secondary/or 4th Bedroom. Cozy & Peaceful Upstairs Featuring 2 Bedrooms with Walk-In Closets with Jack & Jill Bath. Bonus Room with Built-in Bar, Wine Cooler, Beverage Cooler, & Kegerator. New Electrical, New Fixtures, Lighting, Plumbing, Roof, Tankless Water Heater, & HVAC. Storm Shelter & Outbuilding. Walking Distance to Berry Farms, Publix, & Shopping. Minutes to I-65! Come See This Crown Jewel!
Property Features
Property Type: Residential - Single Family
Basement: Crawl Space
Cooling: Central Air, Electric
Fireplaces: 1
Garage: 2 car attached
Heating: Central, Heat Pump
Home Style: Traditional
Lot Size: 1.40 Acres
Roof Type: Asphalt
Stories: 2.0
Taxes: $3,251
Year Built: 1974
Amenities
Ceiling Fan(s)
Walk-In Closet(s)
Wet Bar
High Speed Internet
Kitchen Island
Feature Descriptions
Appliances: Double Oven, Built-In Gas Range
Days on Site: 6
Exterior: Brick
Fencing: Back Yard
Fireplace: Family Room
Flooring: Carpet, Wood, Tile
HOA Fee: 45/ Annually
Lot: Level
Parcel#: 094106H C 02300 00010106J
Parking: Garage Faces Rear
Parking Notes: Garage Faces Rear
Patio/Porch: Porch, Covered
Sewer: Septic Tank
Topography: Level
Utilities: Electricity Available, Water Available, Cable Connected
Water: Public
Room Sizes
Bedroom 1: 19x11
Bedroom 2: 12x11
Bedroom 3: 15x12
Bedroom 4: 15x12
Recreation Room: 22x17
Dining Room: 20x13
Kitchen: 19x13
Living Room: 19x12
Other Room: 11x7
Other Room 2: 13x13
Local Schools
High School: Independence High School
Middle School: Legacy Middle School
Elementary School: Oak View Elementary School
Listed By / Shown By
Listed By
Agency Name: Onward Real Estate
Agency Phone: 6152345180
Shown By
Agent Name: Michael Osborne
Agent Phone: (615) 397-5054
Agency Title: Crye-Leike Real Estate Services

Source: Nashville MLS
Estimate Your Payment
Estimated Payment
$ 4,034.18 per month $3,327.22 Principal & Interest $270.92 Property Tax $436.04 Homeowner's InsuranceChange Payment Information

Member Participants (and their affiliated licensees, if applicable) shall indicate on their websites that IDX information is provided exclusively for consumers’ personal non-commercial use, that it may not be used for any purpose other than to identify prospective properties consumers may be interested in purchasing, that the data is deemed reliable but is not guaranteed by MLS GRID, and that the use of the MLS GRID Data may be subject to an end user license agreement prescribed by the Member Participant’s applicable MLS if any and as amended from time to time. MLS GRID may, at its discretion, require use of other disclaimers as necessary to protect Member Participant, and/or their MLS from liability.
Based on information submitted to the MLS GRID. All data is obtained from various sources and may not have been verified by broker or MLS GRID. Supplied Open House Information is subject to change without notice. All information should be independently reviewed and verified for accuracy. Properties may or may not be listed by the office/agent presenting the information.
Privacy Policy / DMCA Notice / ADA Accessibility


This site is hosted, designed and copyright
© 1994 - 2026 by
Delta Media Group, Inc. -- Patent Pending --
507 Ellington Dr | MLS# 3283805
This single family home located at 507 Ellington Dr, Franklin, TN 37064 is currently listed for sale with an asking price of $1,495,000. This property was built in 1974 and has 4 bedrooms and 3 full baths with 3631 sq. ft. Ellington Dr is located in the Ellington Park Sec 2 subdivision. Search Ellington Park Sec 2 real estate on www.michaelosbornerealestate.com today.