Michael Osborne

BEDS4
BATHS2 full 1 partial
SQUARE FEET2,332
MLS#3191369
STATUSUnder Contract - Showing
PROPERTY TYPEResidential - Single Family
SUBDIVISIONAberdeen Woods
Property Description
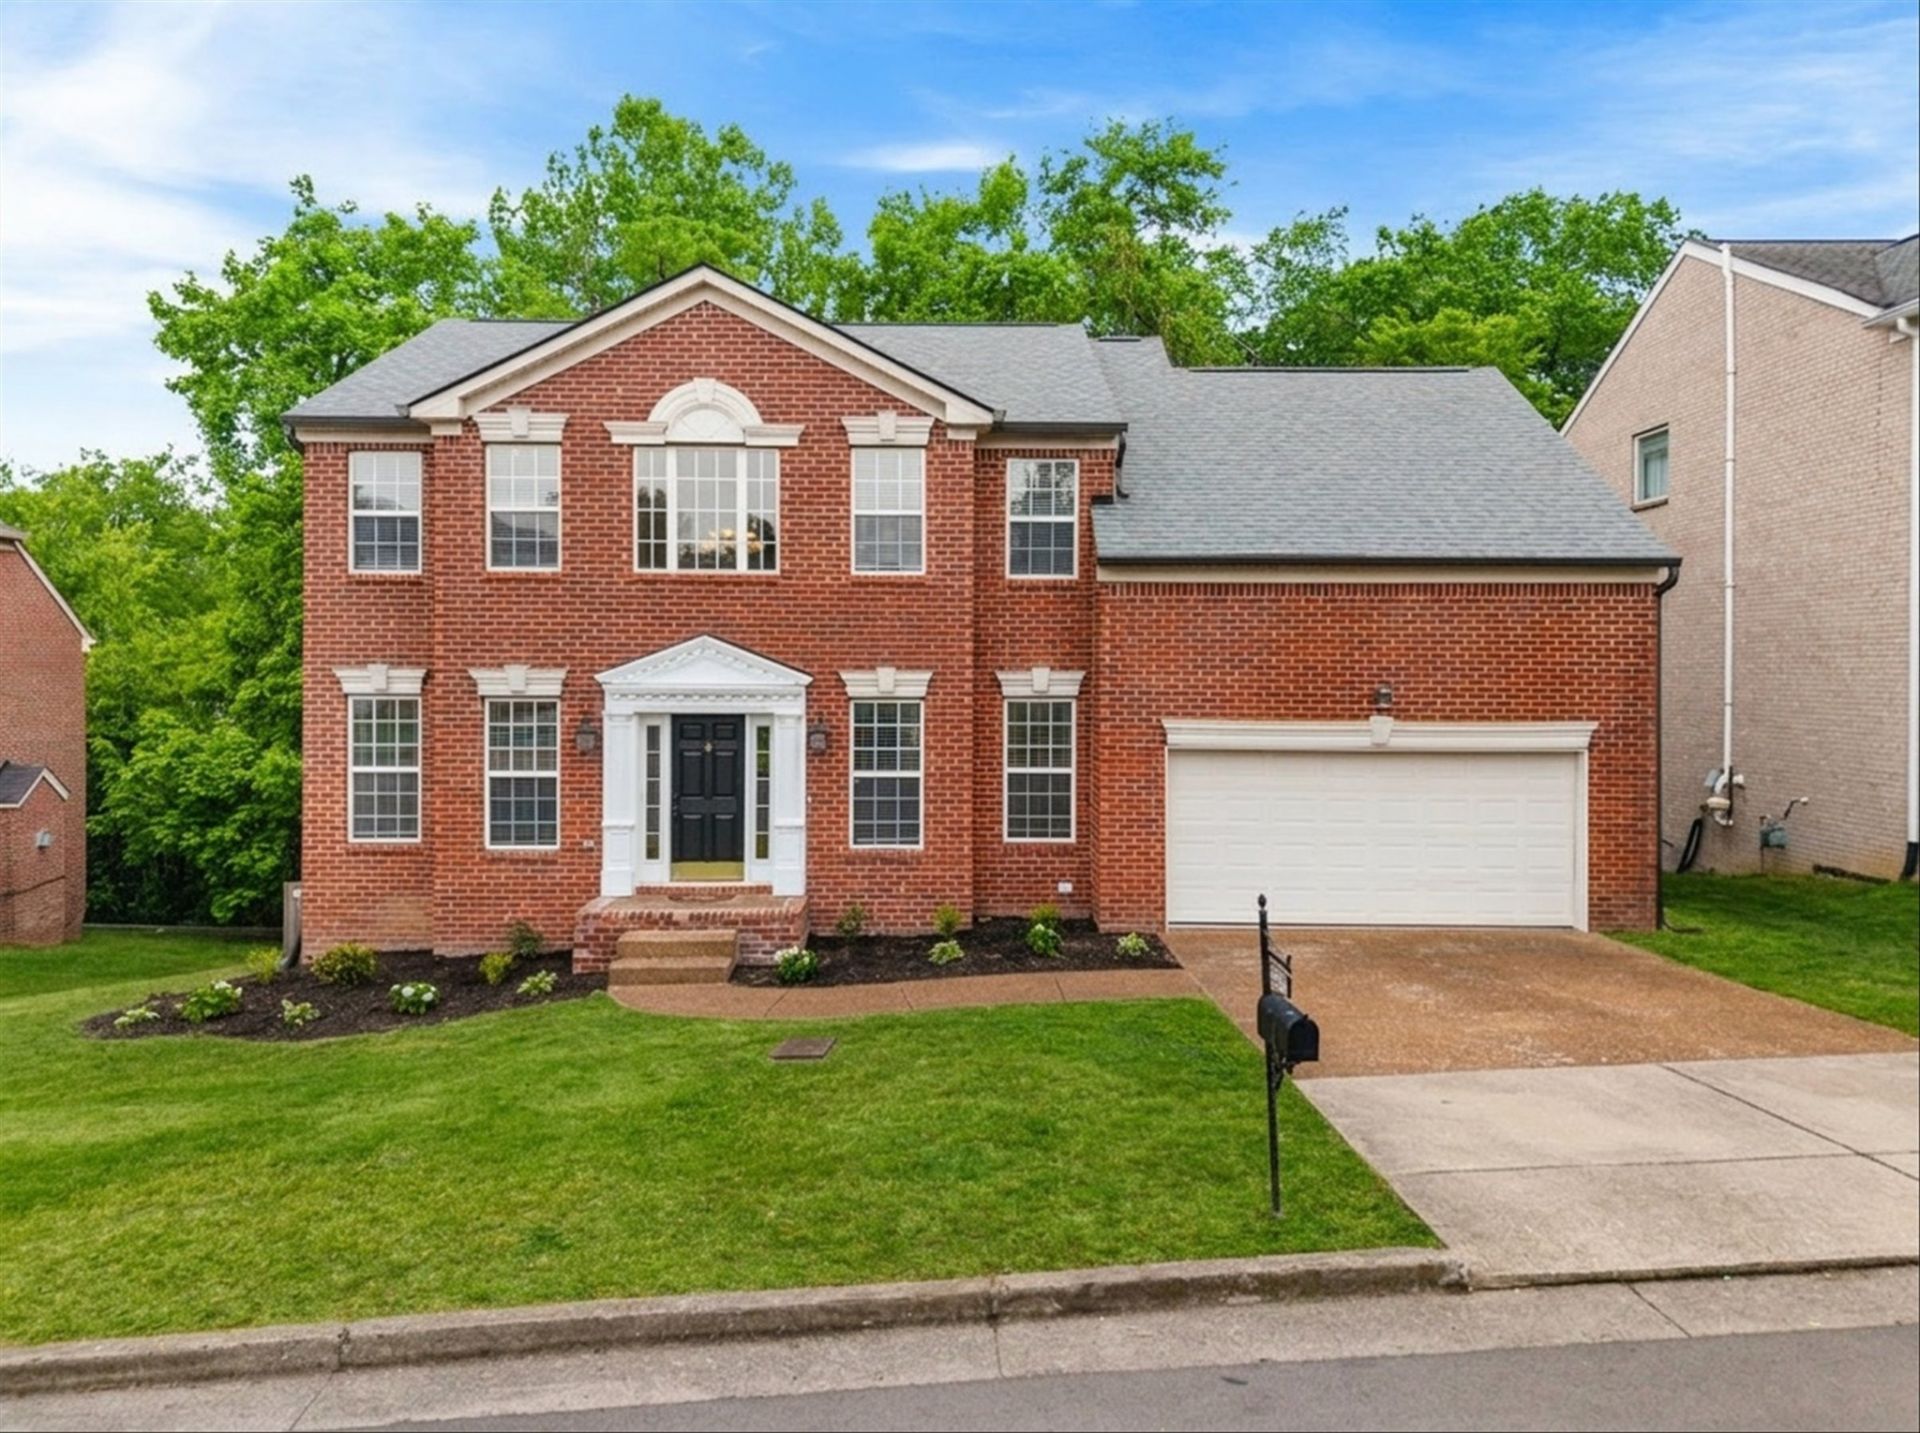
Brentwood-line living at a Davidson County price - with room to grow. Tucked into sought-after Aberdeen Woods, this move-in-ready 4-bedroom home puts you minutes from Brentwood, Radnor Lake, and I-65 - zoned for Crieve Hall Elementary - at hundreds less per square foot than what's currently pending nearby. Refinished hardwoods anchor a flexible layout with a formal dining room, dedicated office/sitting room, and a cozy fireplace for fall nights. Upstairs, four true bedrooms give everyone their own space. Downstairs, a spacious unfinished basement is a blank canvas: finish it for instant equity and transform it into a rec room, home gym, media room, or in-law suite - square footage your neighbors don't have to offer. Out back: a fully fenced yard made for kids, dogs, and weekend cookouts, plus neighborhood pool access all summer. Sellers have priced this to move - recent neighborhood contracts at $790K+ make this one of the strongest values in 37220. Easy to show. Come see why Aberdeen Woods rarely stays on the market.
Property Features
Property Type: Residential - Single Family
Basement: Full, Unfinished
Basement: Yes
Cooling: Central Air, Electric
Garage: 2 car attached
Heating: Central, Natural Gas
Home Style: Colonial
Lot Size: 0.21 Acres
Stories: 2.0
Taxes: $5,548
Year Built: 2002
Feature Descriptions
Appliances: Electric Oven, Electric Range, Dishwasher, Disposal, Microwave, Refrigerator, Washer
Days on Site: 77
Exterior: Brick
Fencing: Back Yard
Flooring: Carpet, Wood, Vinyl
HOA Fee: 70/ Monthly
Laundry: Electric Dryer Hookup, Washer Hookup
Lot: Sloped
Lot Dimensions: 71 X 129
Parcel#: 161010B11000CO
Parking: Garage Faces Front
Parking Notes: Garage Faces Front
Patio/Porch: Deck, Patio
Sewer: Public Sewer
Topography: Sloped
Utilities: Electricity Available, Natural Gas Available, Water Available
Water: Public
Room Sizes
Bedroom 1: 14x13
Bedroom 2: 11x14
Bedroom 3: 11x12
Bedroom 4: 11x15
Recreation Room: 15x13
Dining Room: 11x14
Kitchen: 18x17
Living Room: 16x17
Other Room: 11x14
Local Schools
High School: John Overton Comp High School
Middle School: Croft Design Center
Elementary School: Crieve Hall Elementary
Listed By / Shown By
Listed By
Agency Name: Stones River Property Mgmt and Real Estate Service
Agency Phone: 6158499227
Shown By
Agent Name: Michael Osborne
Agent Phone: (615) 397-5054
Agency Title: Crye-Leike Real Estate Services

Source: Nashville MLS
Estimate Your Payment
Estimated Payment
$ 2,299.66 per month $1,624.44 Principal & Interest $462.33 Property Tax $212.89 Homeowner's InsuranceChange Payment Information

Member Participants (and their affiliated licensees, if applicable) shall indicate on their websites that IDX information is provided exclusively for consumers’ personal non-commercial use, that it may not be used for any purpose other than to identify prospective properties consumers may be interested in purchasing, that the data is deemed reliable but is not guaranteed by MLS GRID, and that the use of the MLS GRID Data may be subject to an end user license agreement prescribed by the Member Participant’s applicable MLS if any and as amended from time to time. MLS GRID may, at its discretion, require use of other disclaimers as necessary to protect Member Participant, and/or their MLS from liability.
Based on information submitted to the MLS GRID. All data is obtained from various sources and may not have been verified by broker or MLS GRID. Supplied Open House Information is subject to change without notice. All information should be independently reviewed and verified for accuracy. Properties may or may not be listed by the office/agent presenting the information.
Privacy Policy / DMCA Notice / ADA Accessibility


This site is hosted, designed and copyright
© 1994 - 2026 by
Delta Media Group, Inc. -- Patent Pending --
5117 Glencarron Dr | MLS# 3191369
This single family home located at 5117 Glencarron Dr, Nashville, TN 37220 is currently listed for sale with an asking price of $729,900. This property was built in 2002 and has 4 bedrooms and 2 full and 1 partial baths with 2332 sq. ft. Glencarron Dr is located in the Aberdeen Woods subdivision. Search Aberdeen Woods real estate on www.michaelosbornerealestate.com today.