Michael Osborne

BEDS3
BATHS2 full 1 partial
SQUARE FEET2,527
MLS#3234329
STATUSActive
PROPERTY TYPEResidential - Single Family
SUBDIVISIONWinfield Park
Property Description
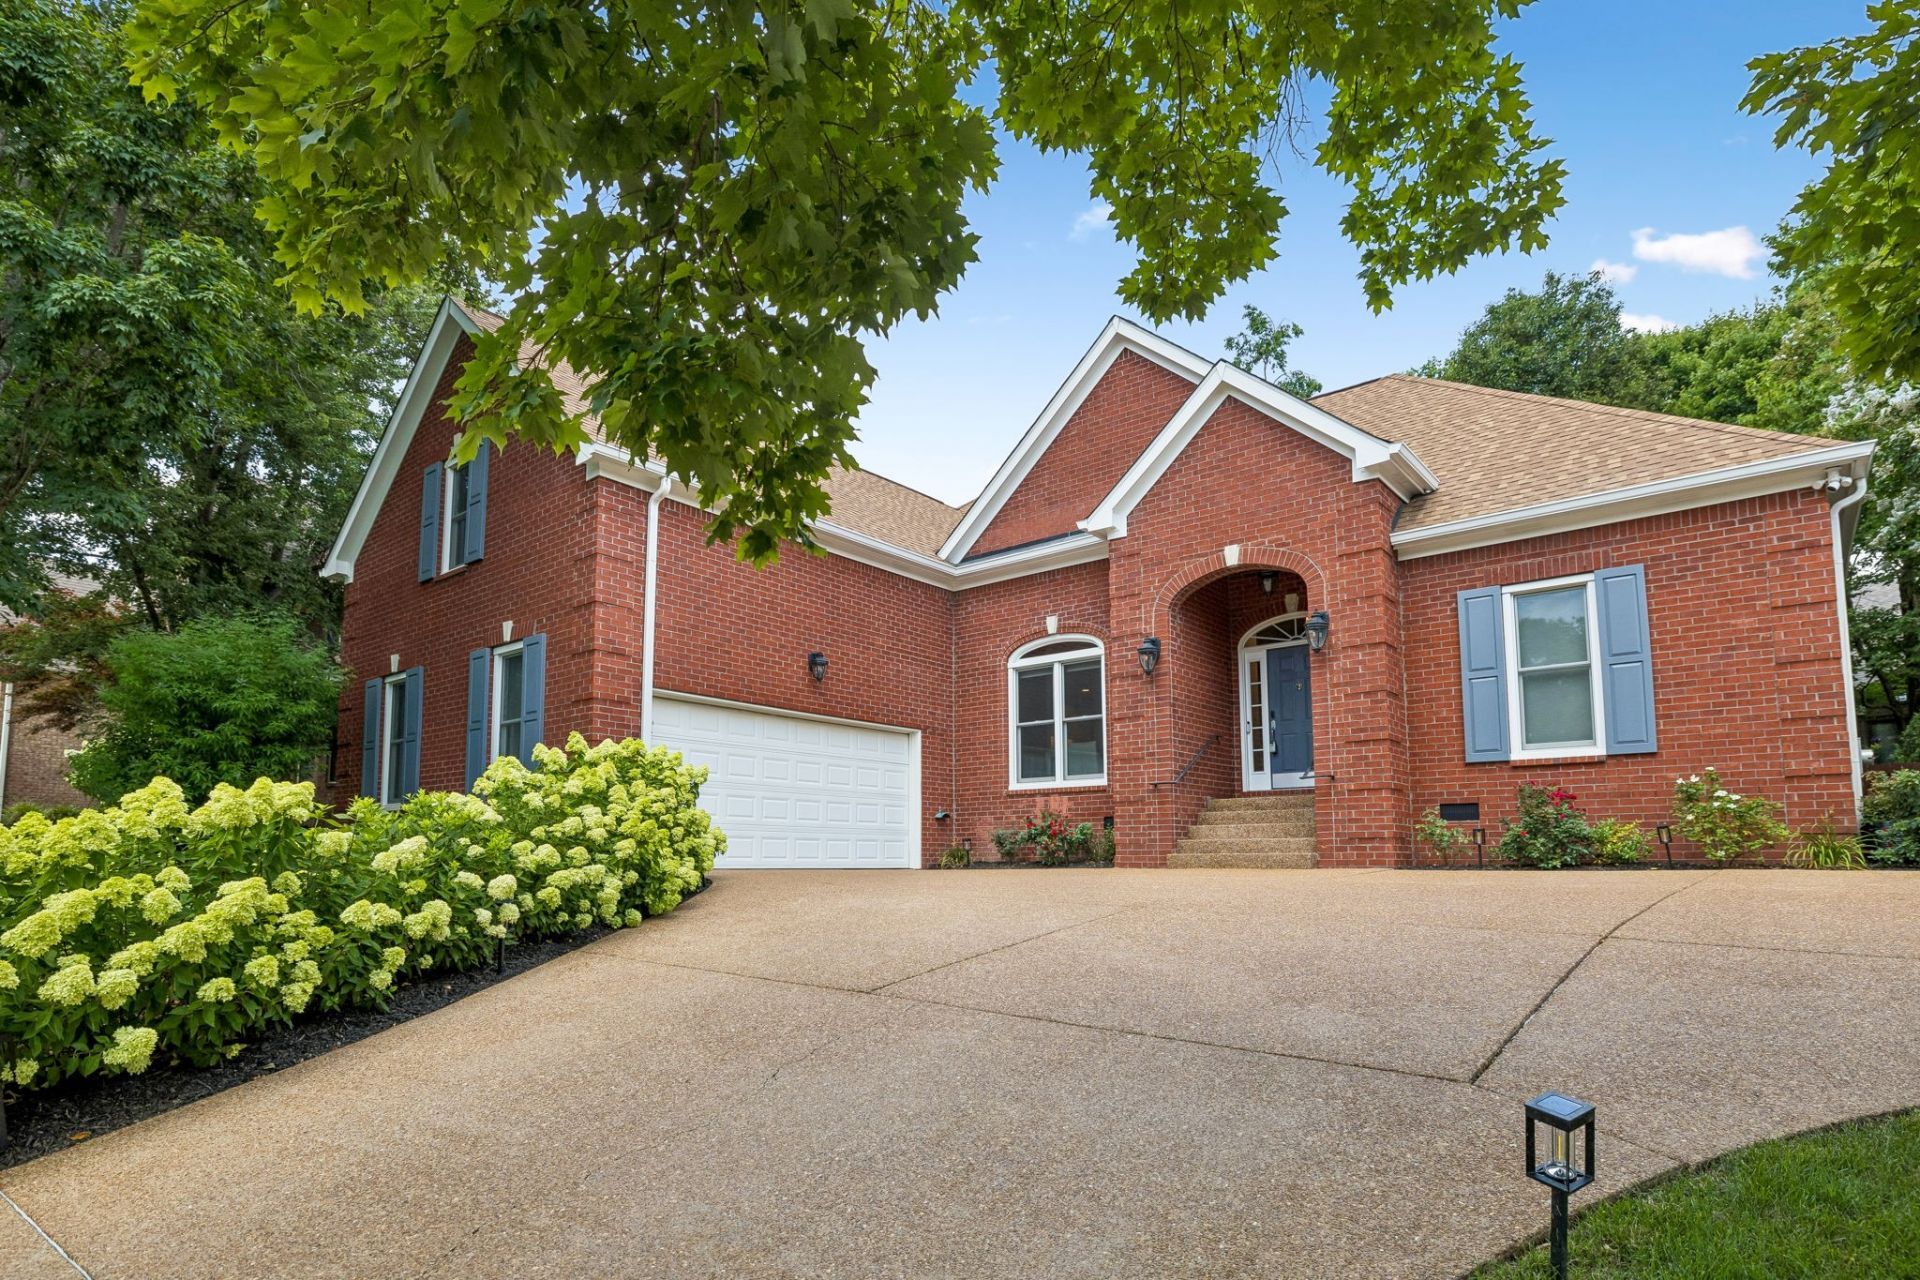
This Brentwood area home has been meticulously transformed with curated renovations, offering a sophisticated, move?in?ready living experience. Reimagined living spaces, elevated finishes, and smart?home features create a property that stands out both in person and online. NEED TO KNOW: Over $300,000 in recent upgrades, including a new main?floor half bath and fully renovated primary and guest bathrooms that dramatically boost desirability and perceived value. Upgraded flooring throughout (refinished first?floor hardwoods, added hardwood in key spaces, and new hardwood stair treads) paired with solid interior doors for a clean, cohesive, and upscale look you will love! The open floor plan includes an upstairs media/bonus room over the garage with custom built?ins and a wet bar, ideal for movie nights, entertaining, guest accommodations, or a yoga/home gym/studio setup. The main living area is anchored by a stone fireplace with solid wood beam mantle, while a new powder room and curated lighting give the entry and main level a polished, designer feel.The primary suite includes a fully updated bath and custom closet, paired with a refreshed guest bath that makes hosting effortless. Hardwood floors were added and refinished then refinished, with new hardwood stair treads and solid interior doors tying spaces together with a cohesive, high?end look.Comfort and efficiency were elevated with the addition of Renewal by Andersen windows and rear door, a large tankless gas water heater with recirculating pump, smart thermostats, and automated blinds and window treatments. Exterior enhancements-wood shutters, upgraded irrigation with a new Rainbird controller, refreshed landscaping, and more-deliver strong curb appeal. Winfield Park's location on the northeast edge of Brentwood, just off Edmondson Pike at Holt Road, offers convenient access to Nashville, shopping, dining, and nightlife in a highly desirable neighborhood setting.
Property Features
Property Type: Residential - Single Family
Basement: Crawl Space
Cooling: Central Air, Electric
Fireplaces: 1
Garage: 2 car attached
Heating: Central, Natural Gas
Home Style: Contemporary
Lot Size: 0.19 Acres
Roof Type: Shingle
Stories: 1.0
Taxes: $3,889
Year Built: 2002
Amenities
Built-in Features
Entrance Foyer
Redecorated
Smart Thermostat
Walk-In Closet(s)
Wet Bar
Feature Descriptions
Appliances: Electric Oven, Cooktop, Dishwasher, Disposal, Dryer, Microwave, Refrigerator, Stainless Steel Appliance(s), Washer
Association Amenities: Underground Utilities
Days on Site: 41
Exterior: Brick, Wood Siding
Fireplace: Gas, Great Room
Flooring: Wood, Tile
HOA Fee: 42/ Monthly
Laundry: Electric Dryer Hookup, Washer Hookup
Lot Dimensions: 71 X 110
Parcel#: 172140B19200CO
Parking: Garage Door Opener, Attached
Parking Notes: Garage Door Opener, Attached
Patio/Porch: Porch, Covered, Patio
Security: Smoke Detector(s)
Sewer: Public Sewer
Utilities: Electricity Available, Natural Gas Available, Water Available, Cable Connected
Water: Public
Room Sizes
Bedroom 1: 13x15
Bedroom 2: 10x11
Bedroom 3: 10x11
Recreation Room: 21x23
Dining Room: 14x12
Kitchen: 15x10
Living Room: 20x17
Other Room: 10x11
Local Schools
High School: John Overton Comp High School
Middle School: William Henry Oliver Middle
Elementary School: May Werthan Shayne Elementary School
Listed By / Shown By
Listed By
Agency Name: Benchmark Realty, LLC
Agency Phone: 6154322919
Shown By
Agent Name: Michael Osborne
Agent Phone: (615) 397-5054
Agency Title: Crye-Leike Real Estate Services

Source: Nashville MLS
Estimate Your Payment
Estimated Payment
$ 2,318.74 per month $1,763.54 Principal & Interest $324.08 Property Tax $231.12 Homeowner's InsuranceChange Payment Information

Member Participants (and their affiliated licensees, if applicable) shall indicate on their websites that IDX information is provided exclusively for consumers’ personal non-commercial use, that it may not be used for any purpose other than to identify prospective properties consumers may be interested in purchasing, that the data is deemed reliable but is not guaranteed by MLS GRID, and that the use of the MLS GRID Data may be subject to an end user license agreement prescribed by the Member Participant’s applicable MLS if any and as amended from time to time. MLS GRID may, at its discretion, require use of other disclaimers as necessary to protect Member Participant, and/or their MLS from liability.
Based on information submitted to the MLS GRID. All data is obtained from various sources and may not have been verified by broker or MLS GRID. Supplied Open House Information is subject to change without notice. All information should be independently reviewed and verified for accuracy. Properties may or may not be listed by the office/agent presenting the information.
Privacy Policy / DMCA Notice / ADA Accessibility


This site is hosted, designed and copyright
© 1994 - 2026 by
Delta Media Group, Inc. -- Patent Pending --
5136 Ravens Gln | MLS# 3234329
This single family home located at 5136 Ravens Gln, Nashville, TN 37211 is currently listed for sale with an asking price of $792,400. This property was built in 2002 and has 3 bedrooms and 2 full and 1 partial baths with 2527 sq. ft. Ravens Gln is located in the Winfield Park subdivision. Search Winfield Park real estate on www.michaelosbornerealestate.com today.