Michael Osborne

BEDS4
BATHS4 full 1 partial
SQUARE FEET3,312
MLS#3279189
STATUSActive
PROPERTY TYPEResidential - Single Family
SUBDIVISIONTemple Hills Sec 12
Property Description
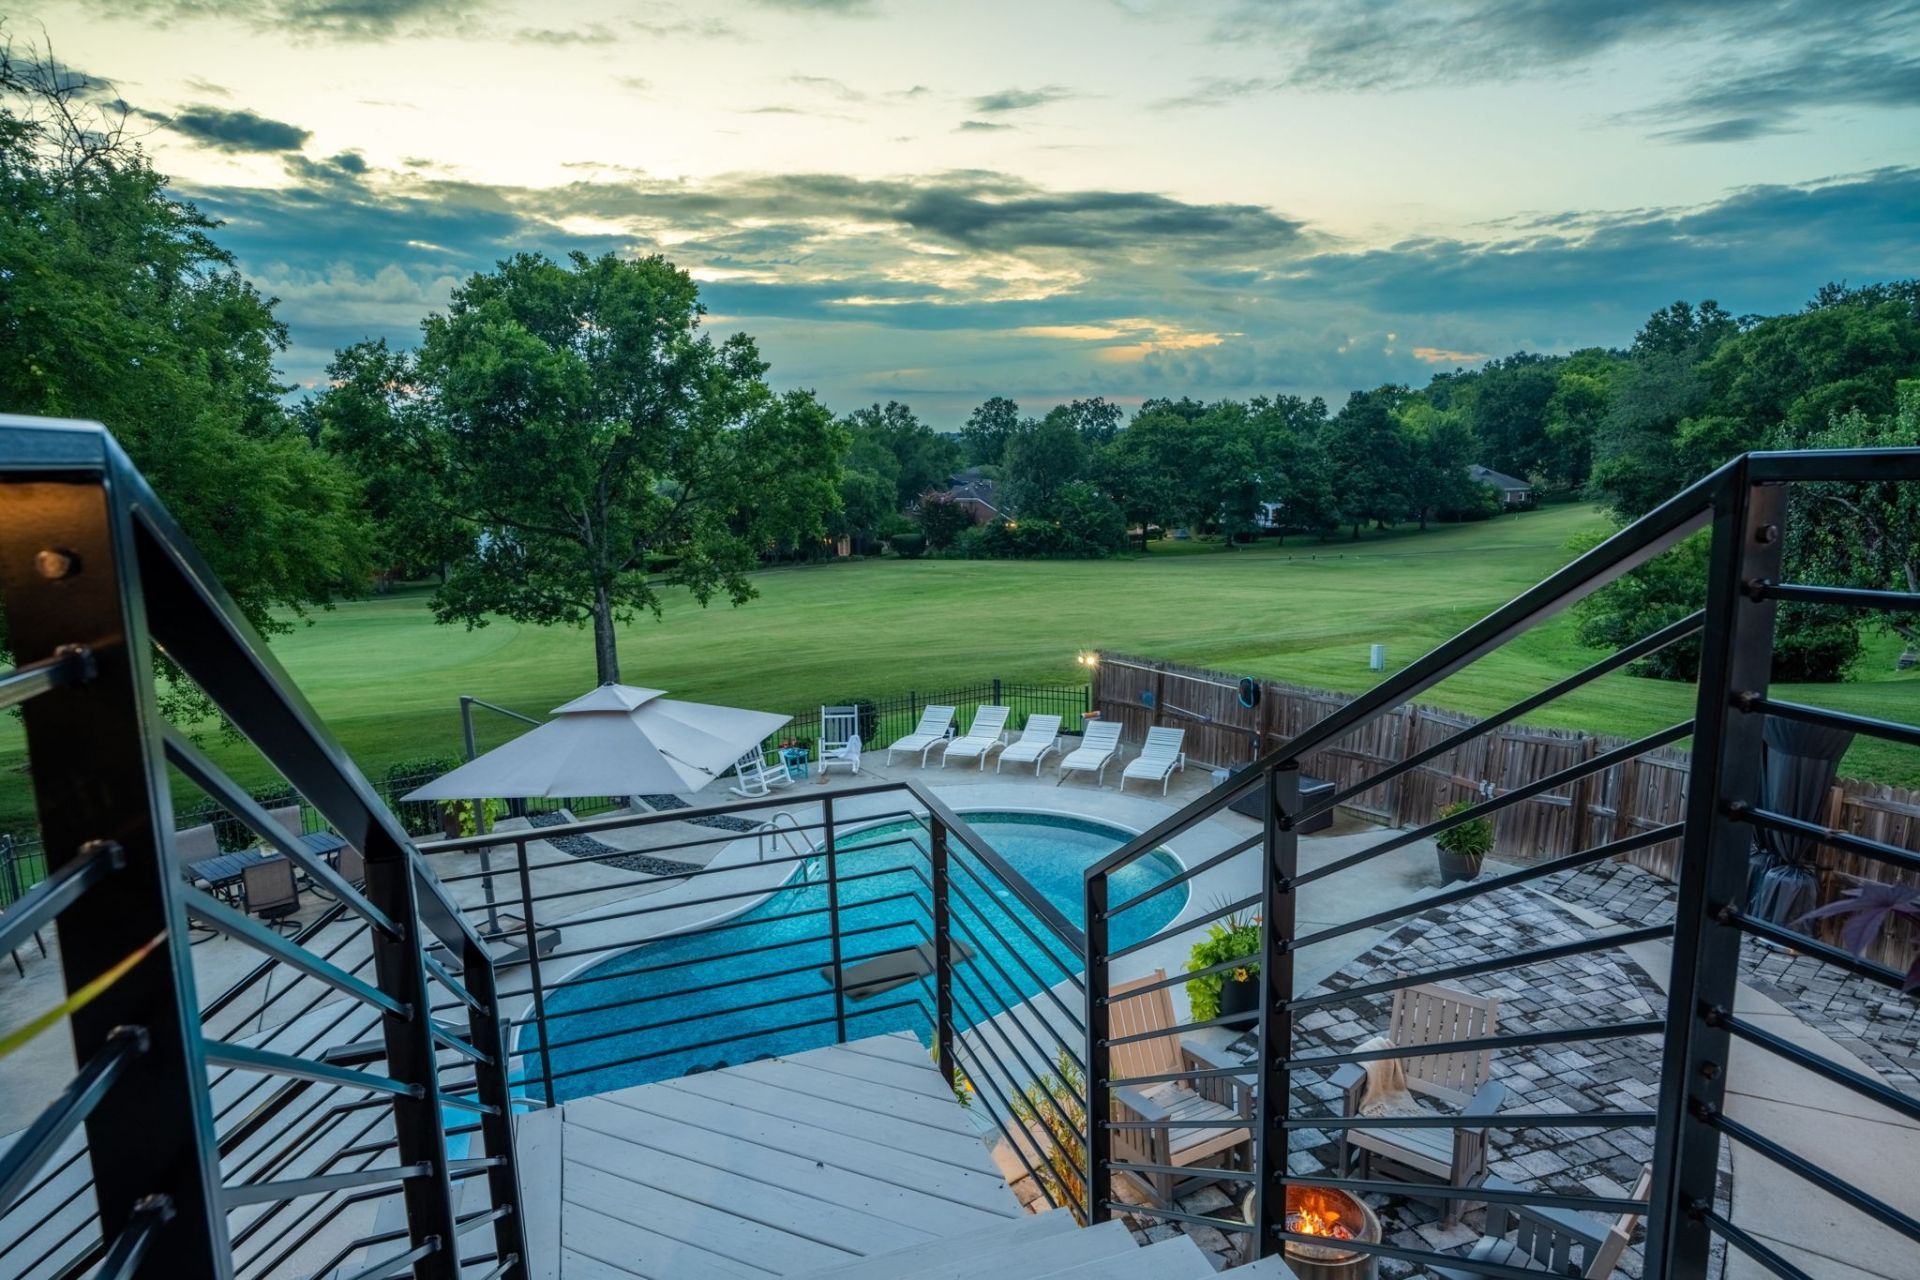
There's a specific kind of exhale that happens when you step into a home that asks nothing of you. This one is 100% renovated - every choice made, every finish settled - so the only thing left to do is live and enjoy.The backyard is where this property becomes something rarer than a house: a pool that opens onto the golf course beyond, private outdoor living that turns an ordinary weekend into a reason to stay home. Pool to fairway and back again. Inside, the renovated kitchen anchors the everyday - gas cooktop, warm finishes, and a natural flow built for gathering. The primary suite reads as a genuine retreat. A finished basement - uncommon in many Williamson County neighborhoods - adds flexible space for entertaining, a gym, or a studio. What sets this property apart is privacy: golf-course tranquility that's increasingly hard to find, with downtown Franklin, Cool Springs, and Nashville's West End all within an easy drive. One practical note before you visit: parking here totals four - a two-car attached garage plus two in the driveway, on a cul-de-sac lot. If you need to house a larger set of vehicles, that's the only limit of this property, and it's better known now than after the tour. Some homes you tour. This one you'll keep thinking about.
Property Features
Property Type: Residential - Single Family
Basement: Yes
Basement: Finished
Cooling: Central Air
Fireplaces: 1
Garage: 2 car attached
Heating: Central
Lot Size: 0.36 Acres
Stories: 2.0
Taxes: $2,870
Year Built: 1989
Amenities
Wet Bar
High Speed Internet
Balcony
Feature Descriptions
Appliances: Gas Range
Association Amenities: Clubhouse, Golf Course, Playground, Pool, Sidewalks, Tennis Court(s), Underground Utilities
Days on Site: 54
Exterior: Brick
Fencing: Back Yard
Fireplace: Living Room
Flooring: Wood
HOA Fee: 110/ Quarterly
Lot: Cul-De-Sac
Lot Dimensions: 30 X 148
Parcel#: 094015M H 02000 00006015M
Parking: Garage Faces Front
Parking Notes: Garage Faces Front
Patio/Porch: Deck
Pool: In Ground
Sewer: Public Sewer
Swimming Pool: Yes
Topography: Cul-De-Sac
Utilities: Water Available
Water: Public
Local Schools
High School: Franklin High School
Middle School: Grassland Middle School
Elementary School: Grassland Elementary
Listed By / Shown By
Listed By
Agency Name: eXp Realty
Agency Phone: 8885195113
Shown By
Agent Name: Michael Osborne
Agent Phone: (615) 397-5054
Agency Title: Crye-Leike Real Estate Services

Source: Nashville MLS
Estimate Your Payment
Estimated Payment
$ 3,763.04 per month $3,115.57 Principal & Interest $239.17 Property Tax $408.30 Homeowner's InsuranceChange Payment Information

Member Participants (and their affiliated licensees, if applicable) shall indicate on their websites that IDX information is provided exclusively for consumers’ personal non-commercial use, that it may not be used for any purpose other than to identify prospective properties consumers may be interested in purchasing, that the data is deemed reliable but is not guaranteed by MLS GRID, and that the use of the MLS GRID Data may be subject to an end user license agreement prescribed by the Member Participant’s applicable MLS if any and as amended from time to time. MLS GRID may, at its discretion, require use of other disclaimers as necessary to protect Member Participant, and/or their MLS from liability.
Based on information submitted to the MLS GRID. All data is obtained from various sources and may not have been verified by broker or MLS GRID. Supplied Open House Information is subject to change without notice. All information should be independently reviewed and verified for accuracy. Properties may or may not be listed by the office/agent presenting the information.
Privacy Policy / DMCA Notice / ADA Accessibility


This site is hosted, designed and copyright
© 1994 - 2026 by
Delta Media Group, Inc. -- Patent Pending --
516 Stratford Ct | MLS# 3279189
This single family home located at 516 Stratford Ct, Franklin, TN 37069 is currently listed for sale with an asking price of $1,399,900. This property was built in 1989 and has 4 bedrooms and 4 full and 1 partial baths with 3312 sq. ft. Stratford Ct is located in the Temple Hills Sec 12 subdivision. Search Temple Hills Sec 12 real estate on www.michaelosbornerealestate.com today.