Michael Osborne

BEDS4
BATHS2 full 1 partial
SQUARE FEET3,587
MLS#3626233
STATUSActive
PROPERTY TYPEResidential - Single Family
SUBDIVISIONAberdeen Woods
Property Description
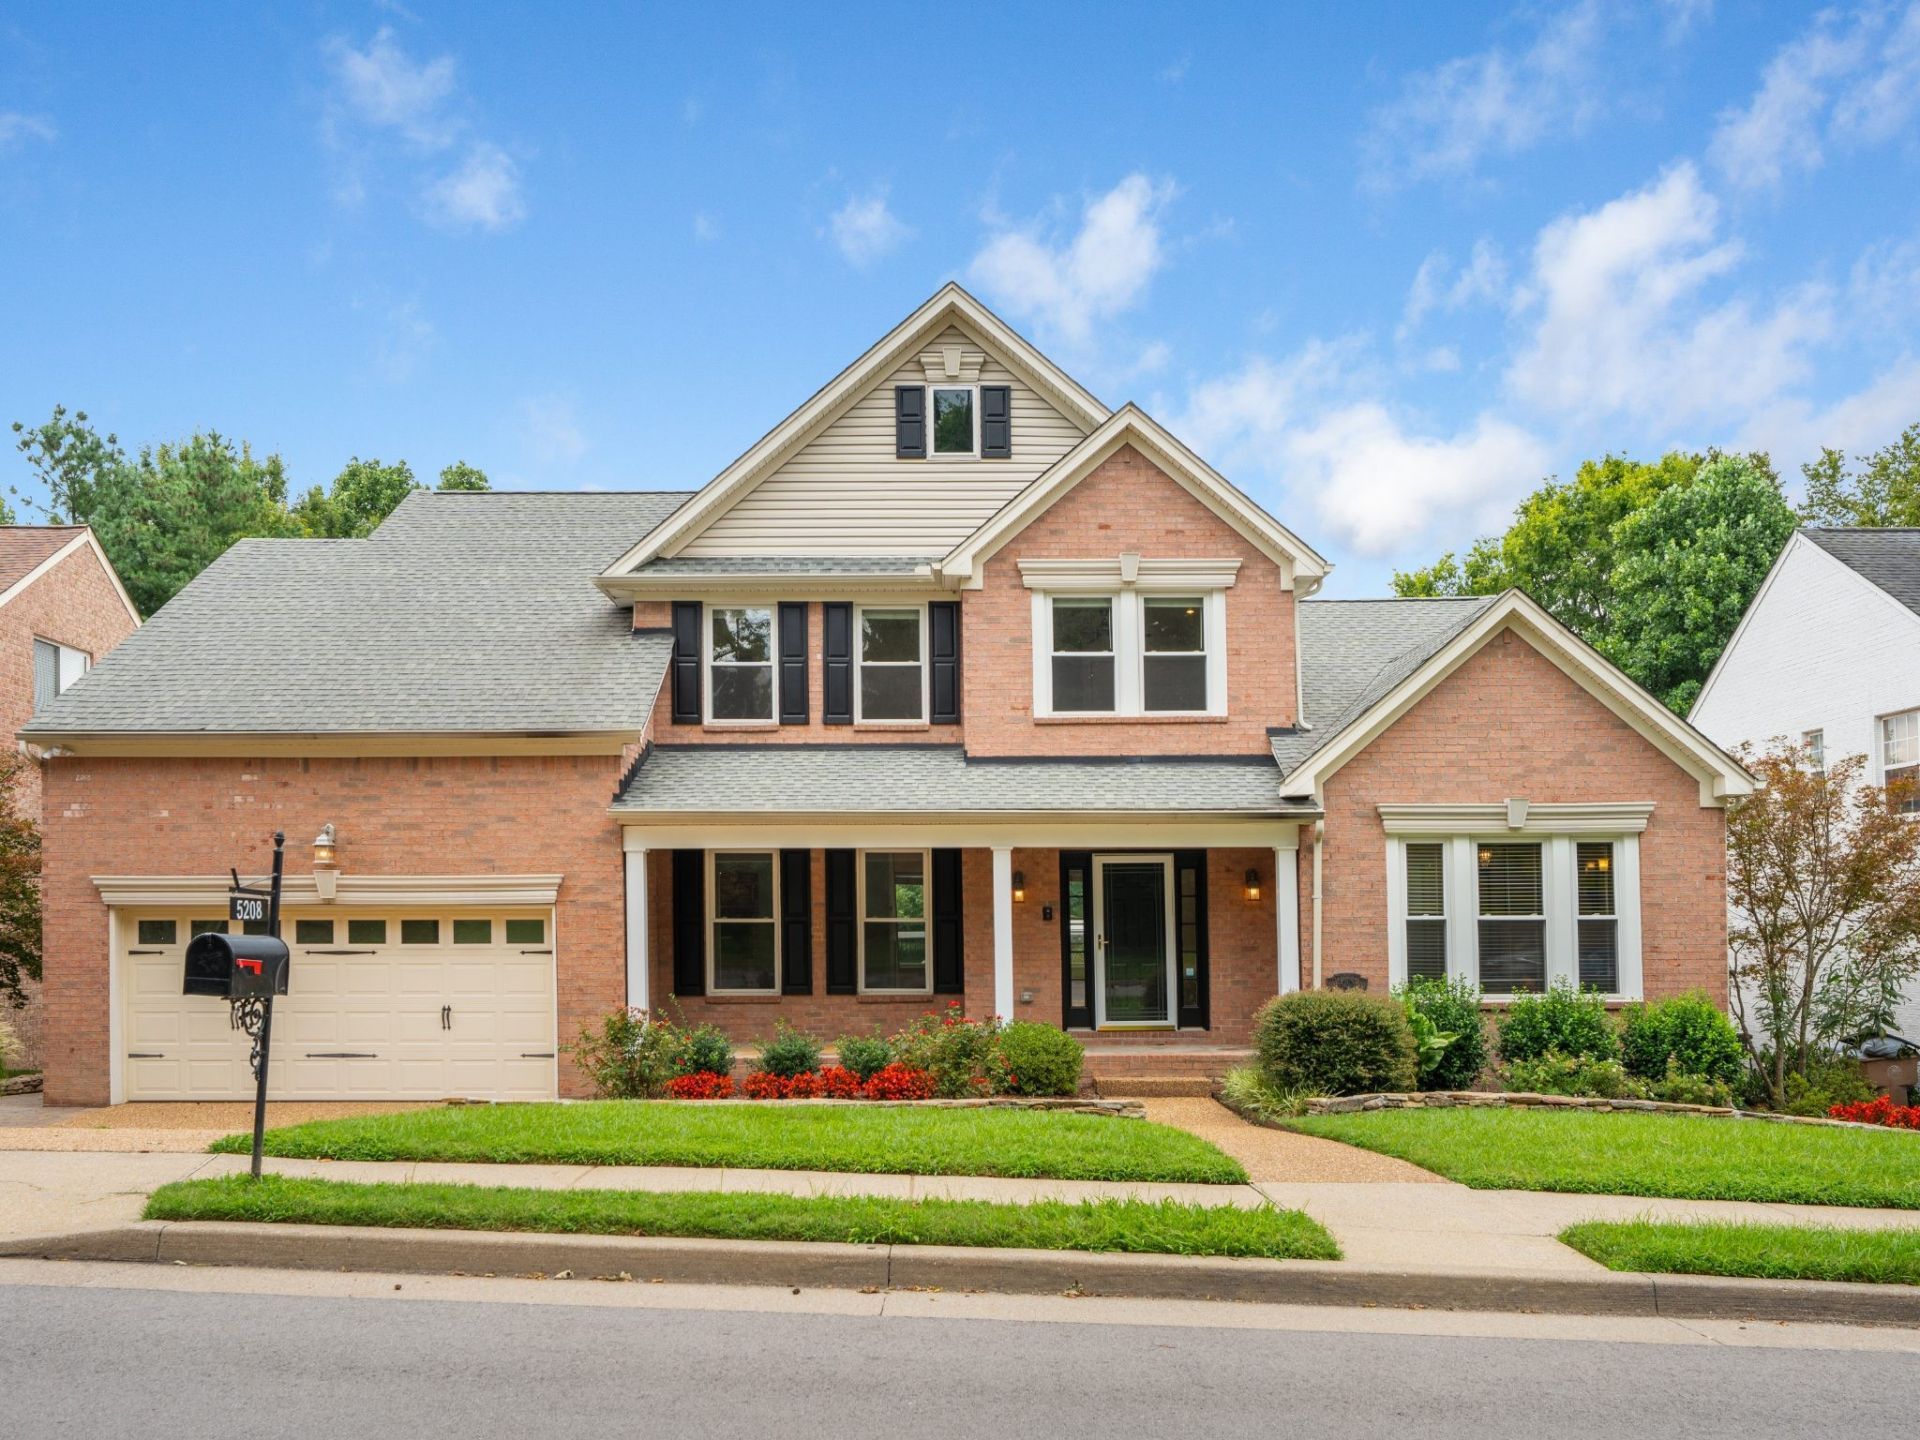
This is a must see! 5208 Cochran Drive is a newly renovated standout property offering a luxury feel, distinctive architectural details, and exceptional indoor-outdoor living in Nashville's Aberdeen Woods neighborhood. The kitchen features granite countertops, ceiling-height cabinetry, double ovens, a gas cooktop, a built-in desk, and a 9' x 6' island with seating for five. A custom stone wood-burning fireplace with built-in benches adds character, while the main living room impresses with 20-foot ceilings and a gas fireplace.The main-level primary suite includes custom closets, a dressing area with island storage, an office nook, and a spa-inspired bathroom with a jetted tub and tiled shower. Upstairs, three bedrooms, an updated bathroom, and a spacious family room with a walk-in closet offer flexible living arrangements.Outdoor amenities include a screened porch, Trex deck, fenced yard, custom stone outdoor kitchen with a six-burner gas grill, and a firepit area with seating for up to 15. A backyard basketball court provides additional recreation space. Other highlights include a finished flex space with private exterior access and potential storm-shelter use, Champion double-hung windows, a two-car garage with 240V EV charging, dry storage, and a tankless water heater. Conveniently located approximately 15 minutes from downtown Nashville and Music Row and 20 minutes from Nashville International Airport.
Property Features
Property Type: Residential - Single Family
Basement: Yes
Basement: Finished
Cooling: Central Air
Fireplaces: 2
Garage: 2 car attached
Heating: Central
Home Style: Contemporary
Lot Size: 0.21 Acres
Stories: 2.0
Taxes: $6,638
Year Built: 1998
Amenities
Bookcases
Built-in Features
High Ceilings
Open Floorplan
Walk-In Closet(s)
High Speed Internet
Kitchen Island
Feature Descriptions
Appliances: Double Oven, Built-In Gas Range, Dishwasher, Microwave, Refrigerator, Stainless Steel Appliance(s)
Association Amenities: Pool, Sidewalks
Days on Site: 5
Exterior: Brick, Aluminum Siding
Fencing: Back Yard
Fireplace: Gas, Wood Burning
Flooring: Wood, Luxury Vinyl, Tile
HOA Fee: 70/ Monthly
Laundry: Electric Dryer Hookup, Washer Hookup
Lot Dimensions: 69 X 127
Parcel#: 161010B02700CO
Parking: Garage Faces Front
Parking Notes: Garage Faces Front
Patio/Porch: Porch, Covered, Deck, Patio, Screened
Sewer: Public Sewer
Utilities: Water Available
Water: Public
Local Schools
High School: John Overton Comp High School
Middle School: Croft Design Center
Elementary School: Crieve Hall Elementary
Listed By / Shown By
Listed By
Agency Name: Keller Williams Realty Mt. Juliet
Agency Phone: 6157588886
Shown By
Agent Name: Michael Osborne
Agent Phone: (615) 397-5054
Agency Title: Crye-Leike Real Estate Services

Source: Nashville MLS
Estimate Your Payment
Estimated Payment
$ 3,060.08 per month $2,216.44 Principal & Interest $553.17 Property Tax $290.47 Homeowner's InsuranceChange Payment Information

Member Participants (and their affiliated licensees, if applicable) shall indicate on their websites that IDX information is provided exclusively for consumers’ personal non-commercial use, that it may not be used for any purpose other than to identify prospective properties consumers may be interested in purchasing, that the data is deemed reliable but is not guaranteed by MLS GRID, and that the use of the MLS GRID Data may be subject to an end user license agreement prescribed by the Member Participant’s applicable MLS if any and as amended from time to time. MLS GRID may, at its discretion, require use of other disclaimers as necessary to protect Member Participant, and/or their MLS from liability.
Based on information submitted to the MLS GRID. All data is obtained from various sources and may not have been verified by broker or MLS GRID. Supplied Open House Information is subject to change without notice. All information should be independently reviewed and verified for accuracy. Properties may or may not be listed by the office/agent presenting the information.
Privacy Policy / DMCA Notice / ADA Accessibility


This site is hosted, designed and copyright
© 1994 - 2026 by
Delta Media Group, Inc. -- Patent Pending --
5208 Cochran Dr | MLS# 3626233
This single family home located at 5208 Cochran Dr , Nashville, TN 37220 is currently listed for sale with an asking price of $995,900. This property was built in 1998 and has 4 bedrooms and 2 full and 1 partial baths with 3587 sq. ft. Cochran Dr is located in the Aberdeen Woods subdivision. Search Aberdeen Woods real estate on www.michaelosbornerealestate.com today.