Michael Osborne

BEDS4
BATHS3 full
SQUARE FEET3,648
MLS#3526715
STATUSUnder Contract - Not Showing
PROPERTY TYPEResidential - Single Family
SUBDIVISIONCamelot Acres
Property Description
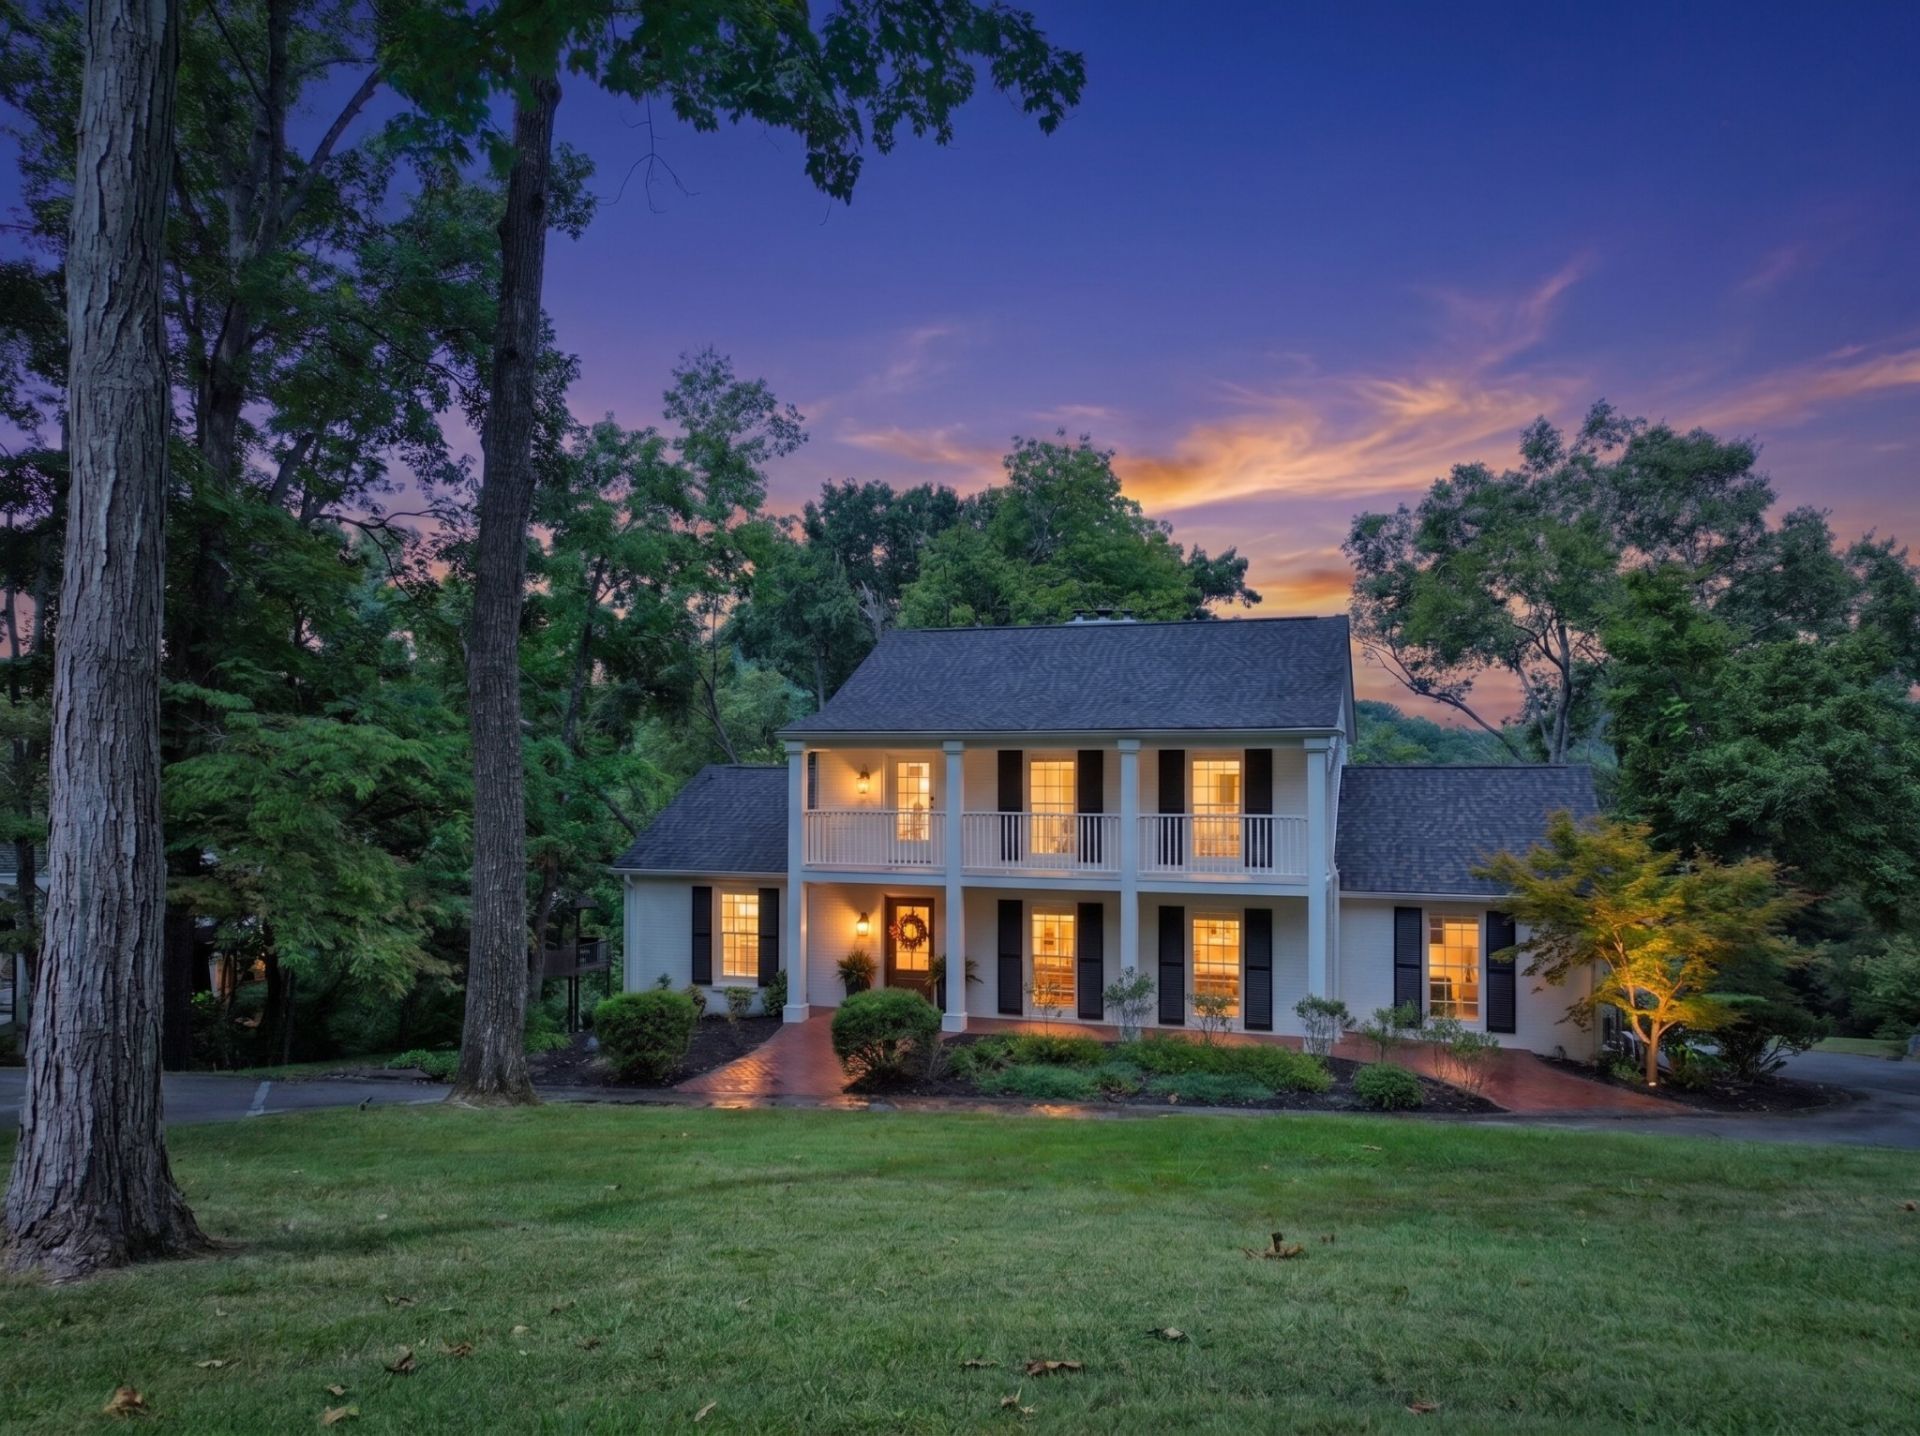
Welcome to 5309 Camelot Ct, a breathtaking 4-bed, 3-bath sanctuary on 1.19 acres in prestigious Brentwood, TN with awe-inspiring sunset views. This turnkey home blends Southern elegance with a location near Richland Country Club, Radnor Lake, dining, shopping, and an easy Nashville commute.Over $250,000 in recent upgrades deliver complete peace of mind, including a new roof, new HVAC, renovated primary bath & closet, renovated walk-out basement, updated electrical & lighting, new siding, tree work, new front door and patio doors, and warrantied kitchen appliances.Light-filled main spaces display hardwood floors, crown molding, new plantation shutters, and fresh paint. Enjoy an office with custom built-ins, formal dining room, cozy living room with a white brick fireplace, and a gourmet kitchen featuring quartz counters, a center island with a microwave drawer, farmhouse sink, gas range, hood, and Sub-Zero refrigerator.The primary suite boasts built-in storage and a spa-like bath with marble tile, double vanity, champagne gold fixtures, and a glass shower with bench seating. Upgraded secondary baths (including a 2nd-level suite) also feature marble tile and refined fixtures.The walk-out basement is built for entertaining with new LVP flooring, a media lounge, game room, and a massive laundry room with custom cabinetry, quartz counters, dual stacked washers/dryers, and a utility sink. A new built-in drop zone bench welcomes you from the spacious 2-car garage with clean, painted floors.Outdoor living spaces feature a covered brick patio with exposed joists and goose-neck lamps, a freshly stained main deck, and a fire pit enclosed by a white picket fence-all perfect for admiring magnificent sunsets over the treeline and rolling Middle TN hills. Prefer staying indoors? Take in the vibrant evening skies right from your living room or through the huge dining room picture window.Don't miss the opportunity to make this peaceful Brentwood sanctuary your own.
Property Features
Property Type: Residential - Single Family
Basement: Yes
Basement: Exterior Entry, Finished, Walk-Out Access
Cooling: Central Air
Fireplaces: 1
Garage: 2 car attached
Heating: Central
Lot Size: 1.19 Acres
Roof Type: Shingle
Stories: 2.0
Taxes: $10,684
Year Built: 1967
Amenities
Air Filter
Bookcases
Built-in Features
Ceiling Fan(s)
Entrance Foyer
Extra Closets
Open Floorplan
Pantry
Redecorated
Balcony
Feature Descriptions
Appliances: Oven, Gas Range, Dishwasher, Microwave, Refrigerator, Stainless Steel Appliance(s)
Days on Site: 12
Exterior: Brick
Fireplace: Living Room
Flooring: Wood, Tile, Vinyl
Lot Dimensions: 141 X 358
Other Equipment: Air Purifier
Parcel#: 14514001800
Parking: Garage Door Opener, Garage Faces Rear, Driveway
Parking Notes: Garage Door Opener, Garage Faces Rear, Driveway
Patio/Porch: Patio, Covered, Porch, Deck
Sewer: Public Sewer
Utilities: Water Available
Water: Public
Room Sizes
Bedroom 1: 16x15
Bedroom 2: 16x13
Bedroom 3: 13x12
Bedroom 4: 13x12
Recreation Room: 27x23
Dining Room: 14x13
Kitchen: 22x12
Living Room: 18x13
Other Room: 14x11
Local Schools
High School: Hillsboro Comp High School
Middle School: John Trotwood Moore Middle
Elementary School: Percy Priest Elementary
Listed By / Shown By
Listed By
Agency Name: Fridrich & Clark Realty
Agency Phone: 6152634800
Shown By
Agent Name: Michael Osborne
Agent Phone: (615) 397-5054
Agency Title: Crye-Leike Real Estate Services

Source: Nashville MLS
Estimate Your Payment
Estimated Payment
$ 5,886.79 per month $4,417.53 Principal & Interest $890.33 Property Tax $578.93 Homeowner's InsuranceChange Payment Information

Member Participants (and their affiliated licensees, if applicable) shall indicate on their websites that IDX information is provided exclusively for consumers’ personal non-commercial use, that it may not be used for any purpose other than to identify prospective properties consumers may be interested in purchasing, that the data is deemed reliable but is not guaranteed by MLS GRID, and that the use of the MLS GRID Data may be subject to an end user license agreement prescribed by the Member Participant’s applicable MLS if any and as amended from time to time. MLS GRID may, at its discretion, require use of other disclaimers as necessary to protect Member Participant, and/or their MLS from liability.
Based on information submitted to the MLS GRID. All data is obtained from various sources and may not have been verified by broker or MLS GRID. Supplied Open House Information is subject to change without notice. All information should be independently reviewed and verified for accuracy. Properties may or may not be listed by the office/agent presenting the information.
Privacy Policy / DMCA Notice / ADA Accessibility


This site is hosted, designed and copyright
© 1994 - 2026 by
Delta Media Group, Inc. -- Patent Pending --
5309 Camelot Ct | MLS# 3526715
This single family home located at 5309 Camelot Ct, Brentwood, TN 37027 is currently listed for sale with an asking price of $1,984,900. This property was built in 1967 and has 4 bedrooms and 3 full baths with 3648 sq. ft. Camelot Ct is located in the Camelot Acres subdivision. Search Camelot Acres real estate on www.michaelosbornerealestate.com today.