Michael Osborne

BEDS4
BATHS4 full 1 partial
SQUARE FEET5,039
MLS#3269699
STATUSUnder Contract - Not Showing
PROPERTY TYPEResidential - Single Family
SUBDIVISIONCaldwell Close In Hill Place
Property Description
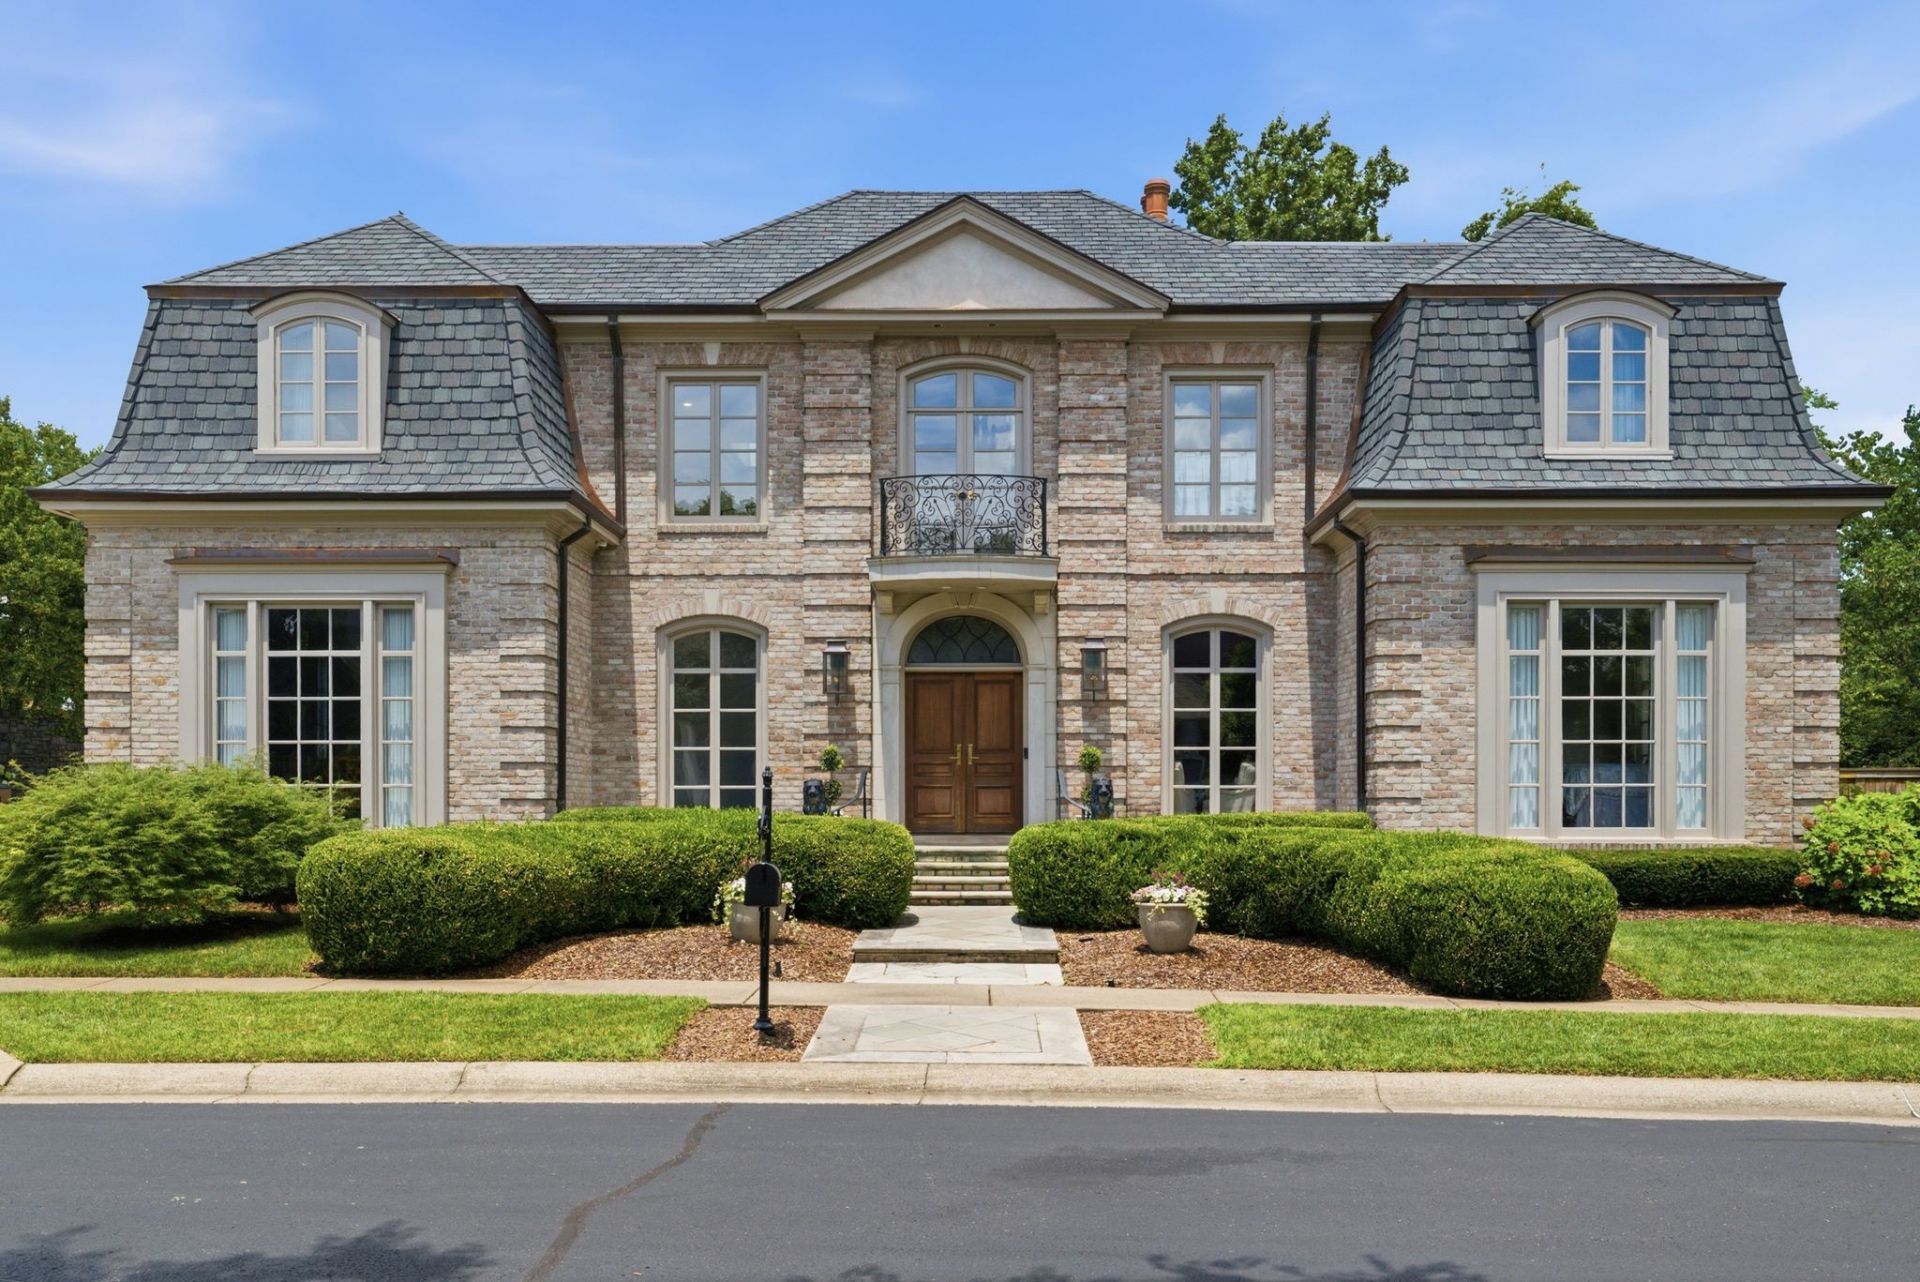
Timeless elegance meets modern luxury in this beautifully renovated, French-inspired residence in gated, secured Hill Place. Showcasing exceptional craftsmanship and extensive updates, this move-in-ready home blends classic architecture with today's most desirable finishes.The stunning chef's kitchen features custom inset cabinetry, paneled appliances, marble countertops, and an oversized island, while the newly added wet bar with custom cabinetry and a nugget ice maker makes entertaining effortless. New bathrooms, a redesigned laundry room, refinished hardwood floors, fresh interior paint, updated lighting, custom draperies, and smart home features complete the thoughtfully updated interior.Major improvements provide lasting peace of mind, including a new roof with skylights and copper accents, fresh exterior paint, new copper gutters, new casement windows, upgraded security system, new garage door openers and tracks, encapsulated crawl space with dehumidifier and radon mitigation, newer HVAC, new water heater, water softener and reverse osmosis filtration system.Outside, the covered patio overlooks a spacious, private backyard, creating the perfect setting for relaxing or entertaining. Every detail has been carefully considered, making this an exceptional opportunity to own a truly turnkey home.
Property Features
Property Type: Residential - Single Family
Basement: Crawl Space
Cooling: Central Air
Fireplaces: 2
Garage: 3 car attached
Heating: Central
Lot Size: 0.39 Acres
Roof Type: Asphalt
Stories: 2.0
Taxes: $16,204
Year Built: 2001
Amenities
Bookcases
Built-in Features
Entrance Foyer
Extra Closets
High Ceilings
Redecorated
Smart Light(s)
Smart Thermostat
Walk-In Closet(s)
Wet Bar
Smart Camera(s)/Recording
Feature Descriptions
Appliances: Built-In Electric Oven, Built-In Gas Range, Dishwasher, Disposal, Dryer, Freezer, Ice Maker, Microwave, Refrigerator, Stainless Steel Appliance(s), Washer, Water Purifier
Association Amenities: Gated, Underground Utilities
Days on Site: 59
Exterior: Brick
Fencing: Back Yard
Fireplace: Gas
Flooring: Wood, Marble, Tile
HOA Fee: 412/ Monthly
Lot: Level, Private
Lot Dimensions: 74 X 124
Other Equipment: Irrigation System
Parcel#: 116020B08100CO
Parking: Garage Door Opener, Garage Faces Rear
Parking Notes: Garage Door Opener, Garage Faces Rear
Patio/Porch: Patio, Covered
Security: Security System, Smoke Detector(s)
Sewer: Public Sewer
Topography: Level, Private
Utilities: Water Available
Water: Public
Room Sizes
Bedroom 1: 20x15
Bedroom 2: 17x14
Bedroom 3: 16x12
Bedroom 4: 16x15
Den: 17x14
Dining Room: 19x15
Kitchen: 16x15
Living Room: 26x18
Other Room: 16x12
Local Schools
High School: James Lawson High School
Middle School: H. G. Hill Middle
Elementary School: Gower Elementary
Listed By / Shown By
Listed By
Agency Name: Compass
Agency Phone: 6153836600
Shown By
Agent Name: Michael Osborne
Agent Phone: (615) 397-5054
Agency Title: Crye-Leike Real Estate Services

Source: Nashville MLS
Estimate Your Payment
Estimated Payment
$ 9,392.89 per month $7,110.68 Principal & Interest $1,350.33 Property Tax $931.88 Homeowner's InsuranceChange Payment Information

Member Participants (and their affiliated licensees, if applicable) shall indicate on their websites that IDX information is provided exclusively for consumers’ personal non-commercial use, that it may not be used for any purpose other than to identify prospective properties consumers may be interested in purchasing, that the data is deemed reliable but is not guaranteed by MLS GRID, and that the use of the MLS GRID Data may be subject to an end user license agreement prescribed by the Member Participant’s applicable MLS if any and as amended from time to time. MLS GRID may, at its discretion, require use of other disclaimers as necessary to protect Member Participant, and/or their MLS from liability.
Based on information submitted to the MLS GRID. All data is obtained from various sources and may not have been verified by broker or MLS GRID. Supplied Open House Information is subject to change without notice. All information should be independently reviewed and verified for accuracy. Properties may or may not be listed by the office/agent presenting the information.
Privacy Policy / DMCA Notice / ADA Accessibility


This site is hosted, designed and copyright
© 1994 - 2026 by
Delta Media Group, Inc. -- Patent Pending --
540 Close Ln | MLS# 3269699
This single family home located at 540 Close Ln, Nashville, TN 37205 is currently listed for sale with an asking price of $3,195,000. This property was built in 2001 and has 4 bedrooms and 4 full and 1 partial baths with 5039 sq. ft. Close Ln is located in the Caldwell Close In Hill Place subdivision. Search Caldwell Close In Hill Place real estate on www.michaelosbornerealestate.com today.