Michael Osborne

BEDS3
BATHS3 full
SQUARE FEET2,057
MLS#3515284
STATUSActive
PROPERTY TYPEResidential - Single Family
SUBDIVISIONWest Nashville
Property Description
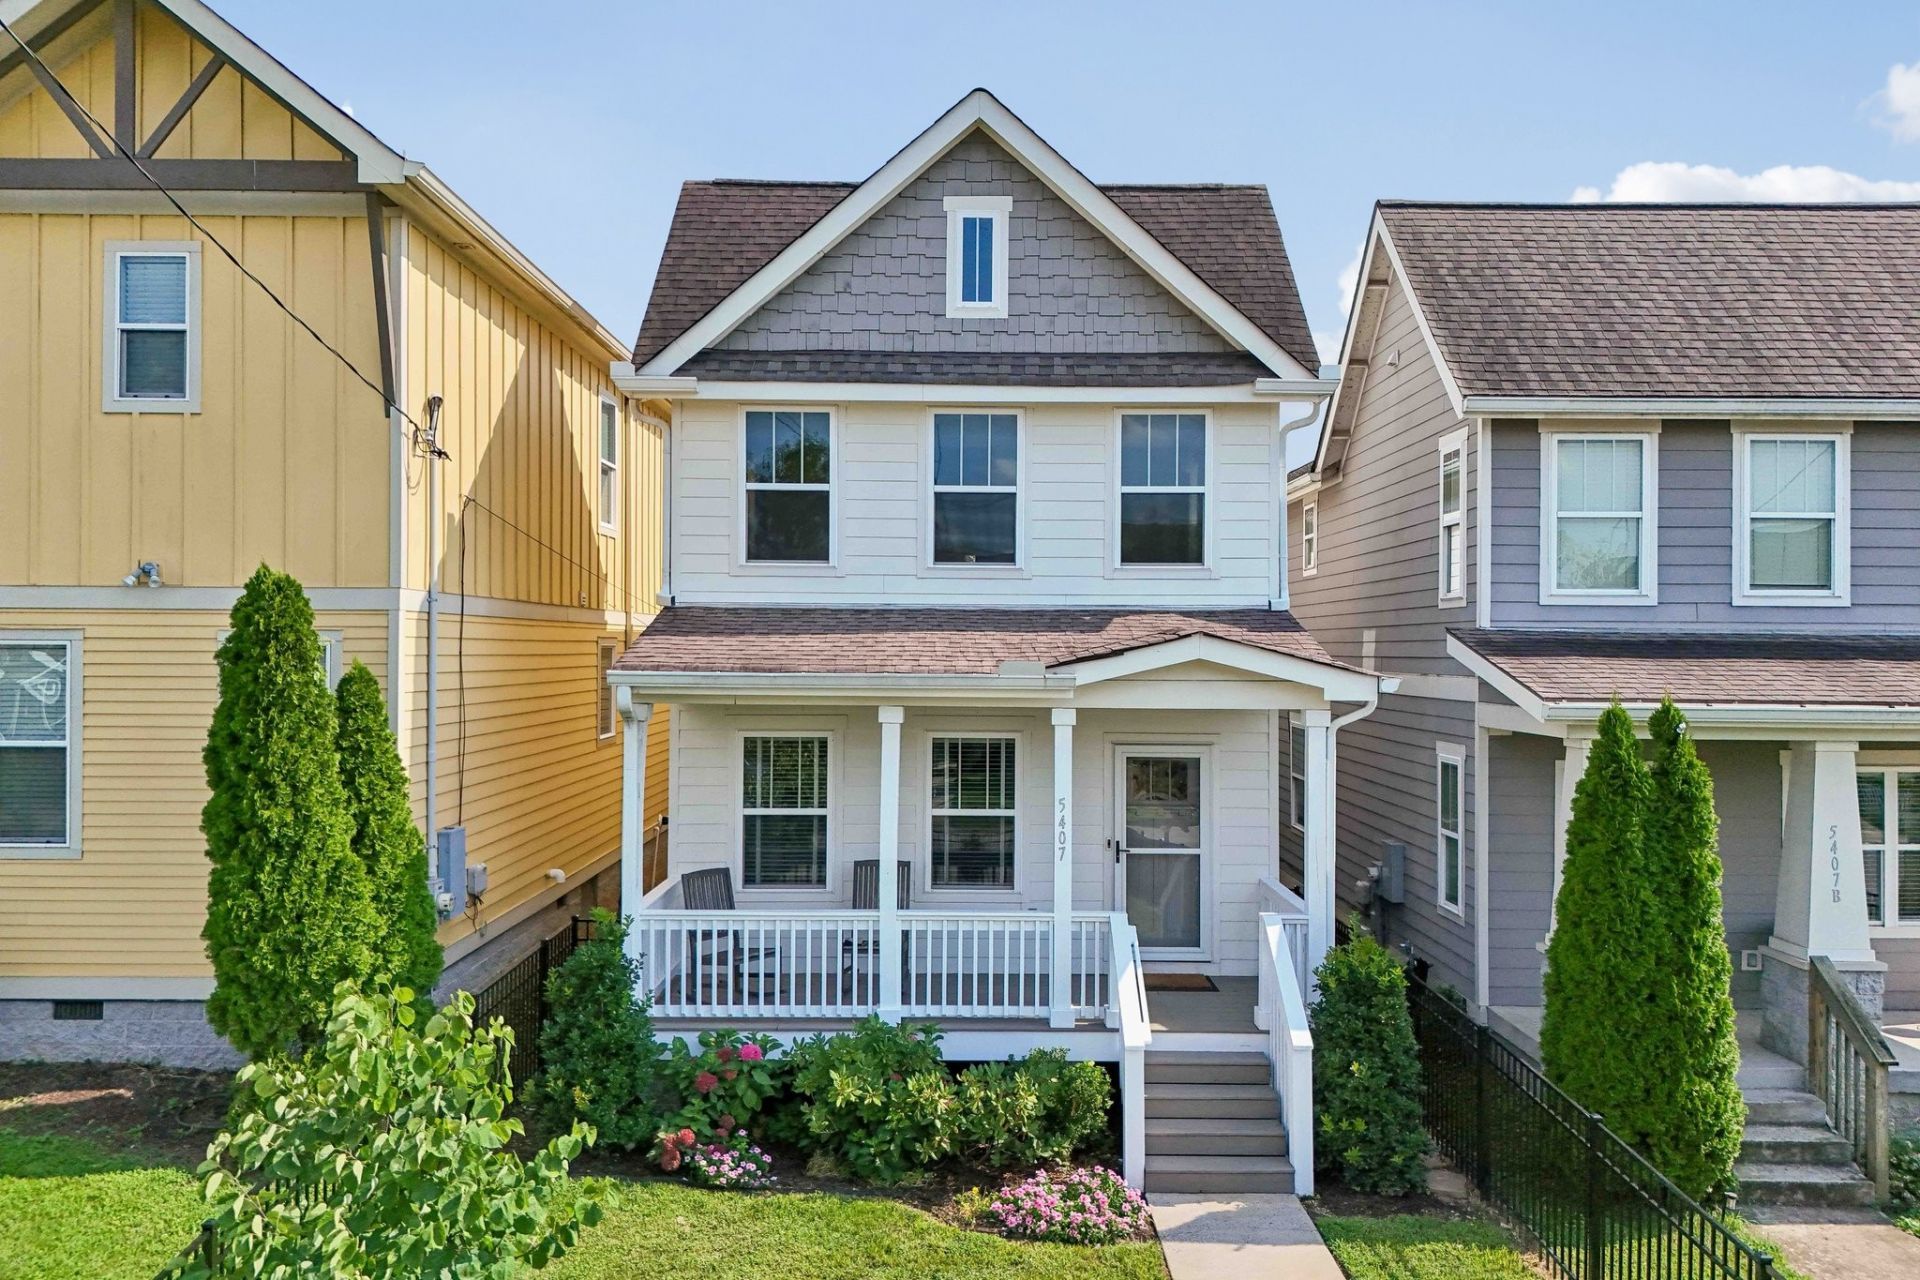
Tucked into one of Nashville's most sought-after neighborhoods, this charming 3-bedroom, 3-bathroom home offers 2,057 square feet of comfortable, well-designed living space - the perfect place to put down roots. Step through the front door and gleaming hardwood floors lead you through every room, setting a warm, polished tone throughout the home. The kitchen shines with granite countertops, ready for everything from quiet weeknight dinners to lively weekend gatherings. With three full bathrooms, mornings never feel rushed, and each of the three bedrooms offers a peaceful retreat at the end of the day. Outdoor living is just as inviting here, with not one but two decks for morning coffee or evening wind-downs, plus a large front porch made for greeting neighbors and watching the sun set over The Nations. A two-car garage with convenient alley entry keeps things simple and clutter-free. And when you're ready to step out, you won't have to go far - the neighborhood's favorite coffee spot is just a few doors down, making this home as connected to the community as it is comfortable inside.
Property Features
Property Type: Residential - Single Family
Basement: Crawl Space
Cooling: Central Air
Heating: Central, Heat Pump
Lot Size: 0.09 Acres
Roof Type: Shingle
Stories: 2.0
Taxes: $4,876
Year Built: 2015
Amenities
High Speed Internet
Feature Descriptions
Appliances: Gas Oven, Gas Range, Range, Dishwasher, Disposal, Dryer, Ice Maker, Microwave, Refrigerator, Washer
Days on Site: 20
Exterior: Wood Siding
Flooring: Wood, Tile
Laundry: Electric Dryer Hookup
Lot Dimensions: 25 X 150
Parcel#: 09102060600
Parking: Alley Access
Parking Notes: Alley Access
Sewer: Public Sewer
Utilities: Water Available, Cable Connected
Water: Public
Local Schools
High School: Pearl Cohn Magnet High School
Middle School: Moses McKissack Middle
Elementary School: Cockrill Elementary
Listed By / Shown By
Listed By
Agency Name: Vision Realty Partners, LLC
Agency Phone: 6153789009
Shown By
Agent Name: Michael Osborne
Agent Phone: (615) 397-5054
Agency Title: Crye-Leike Real Estate Services

Source: Nashville MLS
Estimate Your Payment
Estimated Payment
$ 2,165.88 per month $1,555.67 Principal & Interest $406.33 Property Tax $203.88 Homeowner's InsuranceChange Payment Information

Member Participants (and their affiliated licensees, if applicable) shall indicate on their websites that IDX information is provided exclusively for consumers’ personal non-commercial use, that it may not be used for any purpose other than to identify prospective properties consumers may be interested in purchasing, that the data is deemed reliable but is not guaranteed by MLS GRID, and that the use of the MLS GRID Data may be subject to an end user license agreement prescribed by the Member Participant’s applicable MLS if any and as amended from time to time. MLS GRID may, at its discretion, require use of other disclaimers as necessary to protect Member Participant, and/or their MLS from liability.
Based on information submitted to the MLS GRID. All data is obtained from various sources and may not have been verified by broker or MLS GRID. Supplied Open House Information is subject to change without notice. All information should be independently reviewed and verified for accuracy. Properties may or may not be listed by the office/agent presenting the information.
Privacy Policy / DMCA Notice / ADA Accessibility


This site is hosted, designed and copyright
© 1994 - 2026 by
Delta Media Group, Inc. -- Patent Pending --
5407 California Ave | MLS# 3515284
This single family home located at 5407 California Ave, Nashville, TN 37209 is currently listed for sale with an asking price of $699,000. This property was built in 2015 and has 3 bedrooms and 3 full baths with 2057 sq. ft. California Ave is located in the West Nashville subdivision. Search West Nashville real estate on www.michaelosbornerealestate.com today.