Michael Osborne

BEDS3
BATHS2 full 1 partial
SQUARE FEET1,836
MLS#3626293
STATUSActive
PROPERTY TYPEResidential - Single Family
SUBDIVISIONVillages Of Brentwood
Property Description
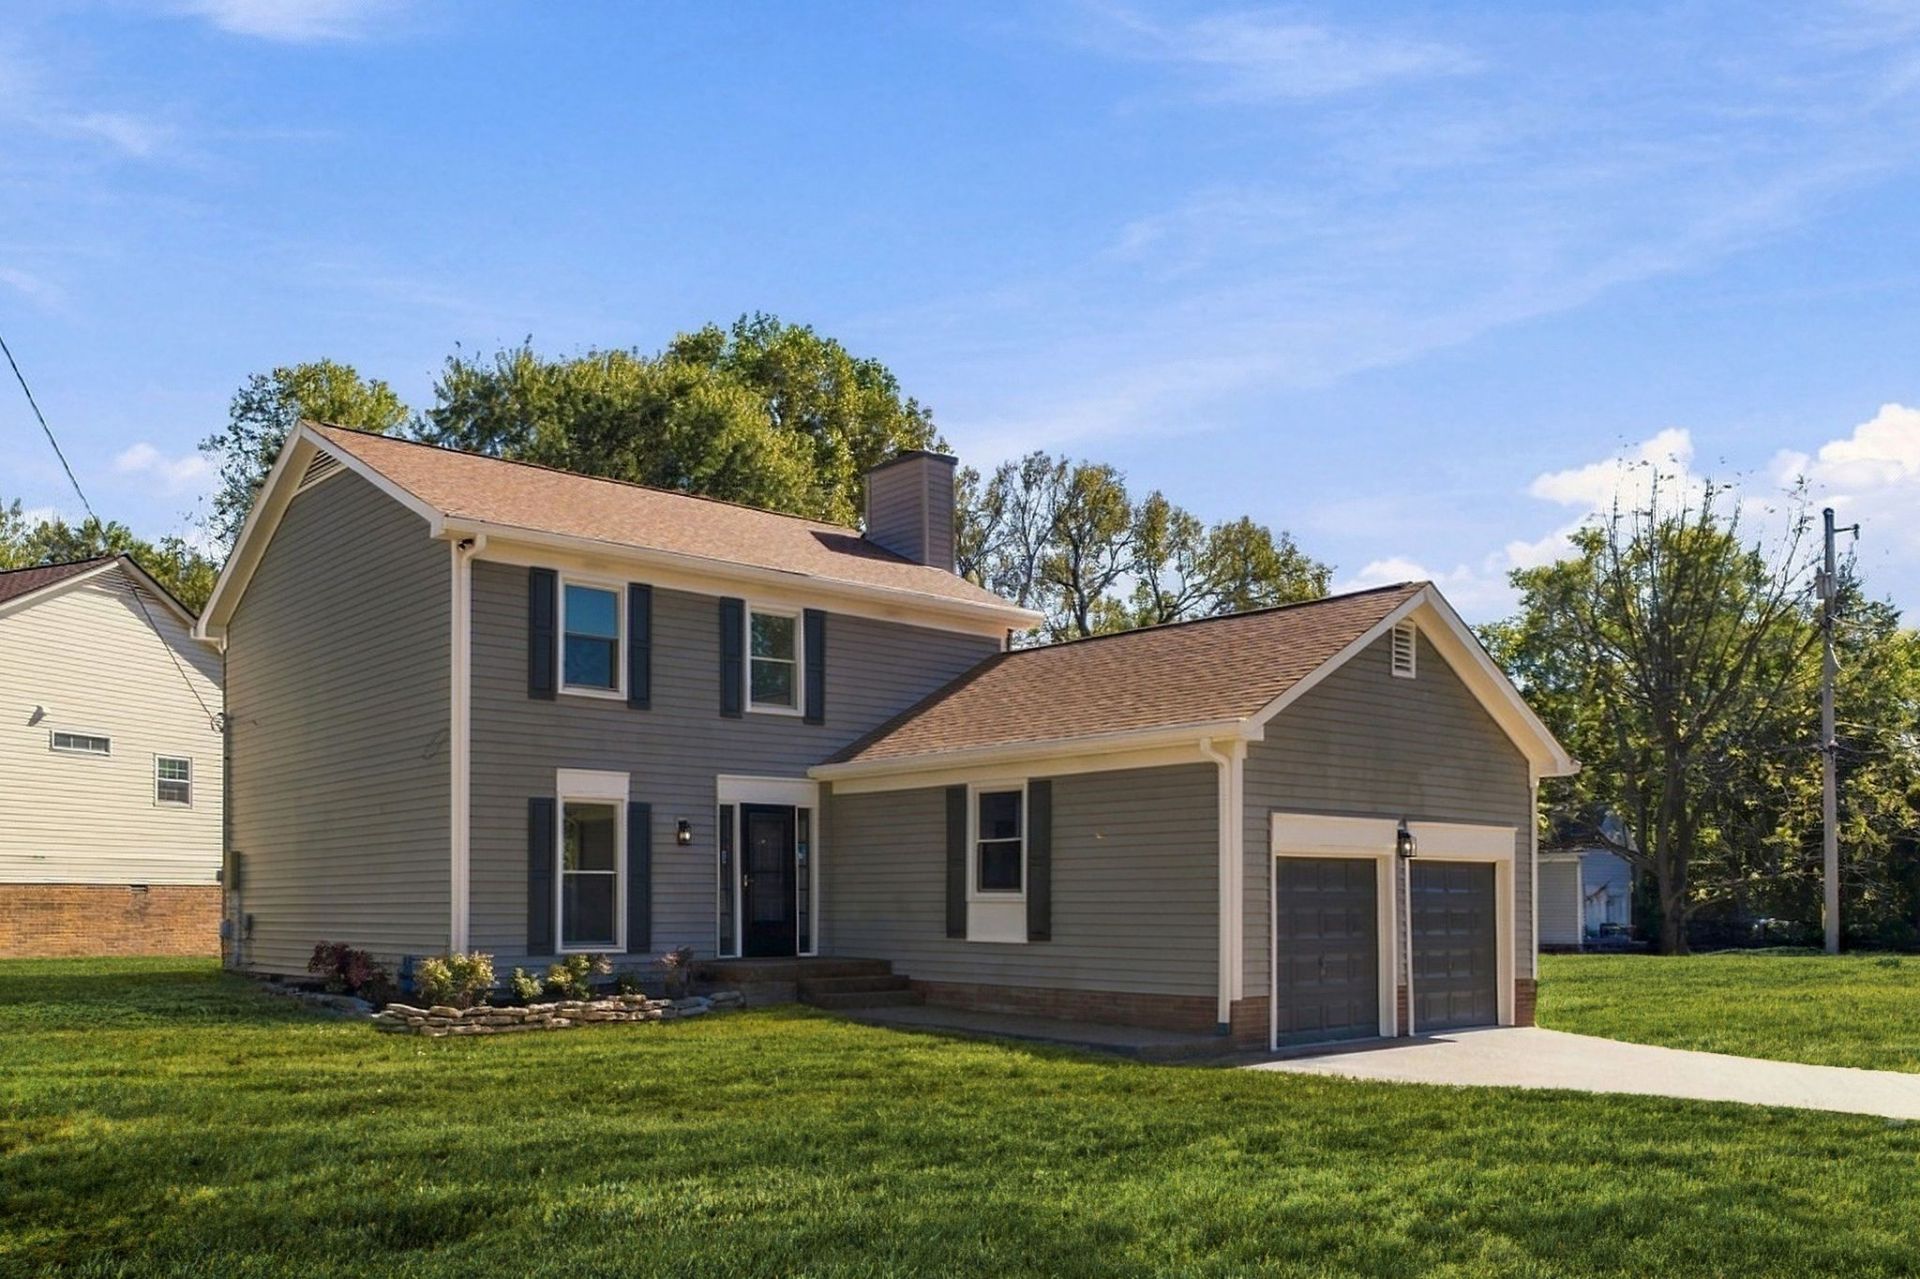
Situated on a corner lot in the Villages of Brentwood, this beautifully renovated home offers a fresh, modern feel in a convenient location just 2 miles from Nipper's Corner. New Oak Hardwood stairs create a warm first impression and lead to the second floor, while new LVP flooring and updated lighting carry a cohesive look throughout the home. The main level flows naturally from one space to the next, with the living and dining area highlighted by a new Touchstone Sideline Elite Smart Electric Fireplace. Two additional main-level rooms combine to create a versatile flex area with possibilities. The completely redesigned kitchen brings new life to the heart of the home with new cabinetry, stainless steel appliances, fixtures, and finishes. This eat-in kitchen features its own bay window for inviting light into the home. Bathrooms have also been refreshed with new vanities and plumbing fixtures throughout, including a custom tile shower in the primary bath. The 196 sq. ft. sunroom has been fully insulated and finished for use as conditioned living space. The garage also received new insulation within the walls and attic as well as finished and painted walls. Fresh interior paint throughout and exterior paint touches continue the transformation, while fresh landscaping complements the home's renewed curb appeal. A newly fenced backyard provides additional privacy and space to enjoy, while the completely redone aggregate driveway and walkway complete the refreshed exterior. With extensive updates inside and out, a desirable corner-lot setting, and convenient access to shopping, dining, and everyday necessities at Nipper's Corner, 5412 Hunters Ridge offers the character of an established neighborhood with the look and feel of a newly transformed home. Buyer to verify HOA requirements. Buyer to verify updated square footage. Buyer to verify details. Preapproval Letter must accompany all offers.
Property Features
Property Type: Residential - Single Family
Basement: Crawl Space
Cooling: Ceiling Fan(s), Central Air
Fireplaces: 1
Garage: 2 car attached
Heating: Central, Electric, Natural Gas
Lot Size: 0.16 Acres
Roof Type: Asphalt
Stories: 2.0
Taxes: $2,867
Year Built: 1987
Amenities
Walk-In Closet(s)
Feature Descriptions
Appliances: Oven, Range, Dishwasher, Disposal, Microwave, Refrigerator, Stainless Steel Appliance(s)
Days on Site: 5
Exterior: Vinyl Siding, Wood Siding
Fencing: Back Yard
Fireplace: Electric
Flooring: Luxury Vinyl
HOA Fee: 20/ Monthly
Laundry: Electric Dryer Hookup, Washer Hookup
Lot Dimensions: 52 X 83
Parcel#: 161100B09100CO
Parking: Garage Faces Front
Parking Notes: Garage Faces Front
Patio/Porch: Patio, Screened
Security: Smoke Detector(s)
Sewer: Public Sewer
Utilities: Electricity Available, Natural Gas Available, Water Available
Water: Public
Room Sizes
Bedroom 1: 11x17
Bedroom 2: 11x14
Bedroom 3: 9x10
Den: 11x14
Dining Room: 11x11
Kitchen: 13x10
Living Room: 11x15
Local Schools
High School: John Overton Comp High School
Middle School: William Henry Oliver Middle
Elementary School: Granbery Elementary
Listed By / Shown By
Listed By
Agency Name: Benchmark Realty, LLC
Agency Phone: 6159914949
Shown By
Agent Name: Michael Osborne
Agent Phone: (615) 397-5054
Agency Title: Crye-Leike Real Estate Services

Source: Nashville MLS
Estimate Your Payment
Estimated Payment
$ 1,560.21 per month $1,168.20 Principal & Interest $238.92 Property Tax $153.10 Homeowner's InsuranceChange Payment Information

Member Participants (and their affiliated licensees, if applicable) shall indicate on their websites that IDX information is provided exclusively for consumers’ personal non-commercial use, that it may not be used for any purpose other than to identify prospective properties consumers may be interested in purchasing, that the data is deemed reliable but is not guaranteed by MLS GRID, and that the use of the MLS GRID Data may be subject to an end user license agreement prescribed by the Member Participant’s applicable MLS if any and as amended from time to time. MLS GRID may, at its discretion, require use of other disclaimers as necessary to protect Member Participant, and/or their MLS from liability.
Based on information submitted to the MLS GRID. All data is obtained from various sources and may not have been verified by broker or MLS GRID. Supplied Open House Information is subject to change without notice. All information should be independently reviewed and verified for accuracy. Properties may or may not be listed by the office/agent presenting the information.
Privacy Policy / DMCA Notice / ADA Accessibility


This site is hosted, designed and copyright
© 1994 - 2026 by
Delta Media Group, Inc. -- Patent Pending --
5412 Hunters Rdg | MLS# 3626293
This single family home located at 5412 Hunters Rdg , Nashville, TN 37211 is currently listed for sale with an asking price of $524,900. This property was built in 1987 and has 3 bedrooms and 2 full and 1 partial baths with 1836 sq. ft. Hunters Rdg is located in the Villages Of Brentwood subdivision. Search Villages Of Brentwood real estate on www.michaelosbornerealestate.com today.