Michael Osborne

BEDS3
BATHS2 full
SQUARE FEET1,350
MLS#3542792
STATUSActive
PROPERTY TYPEResidential - Single Family
SUBDIVISIONRural
Property Description
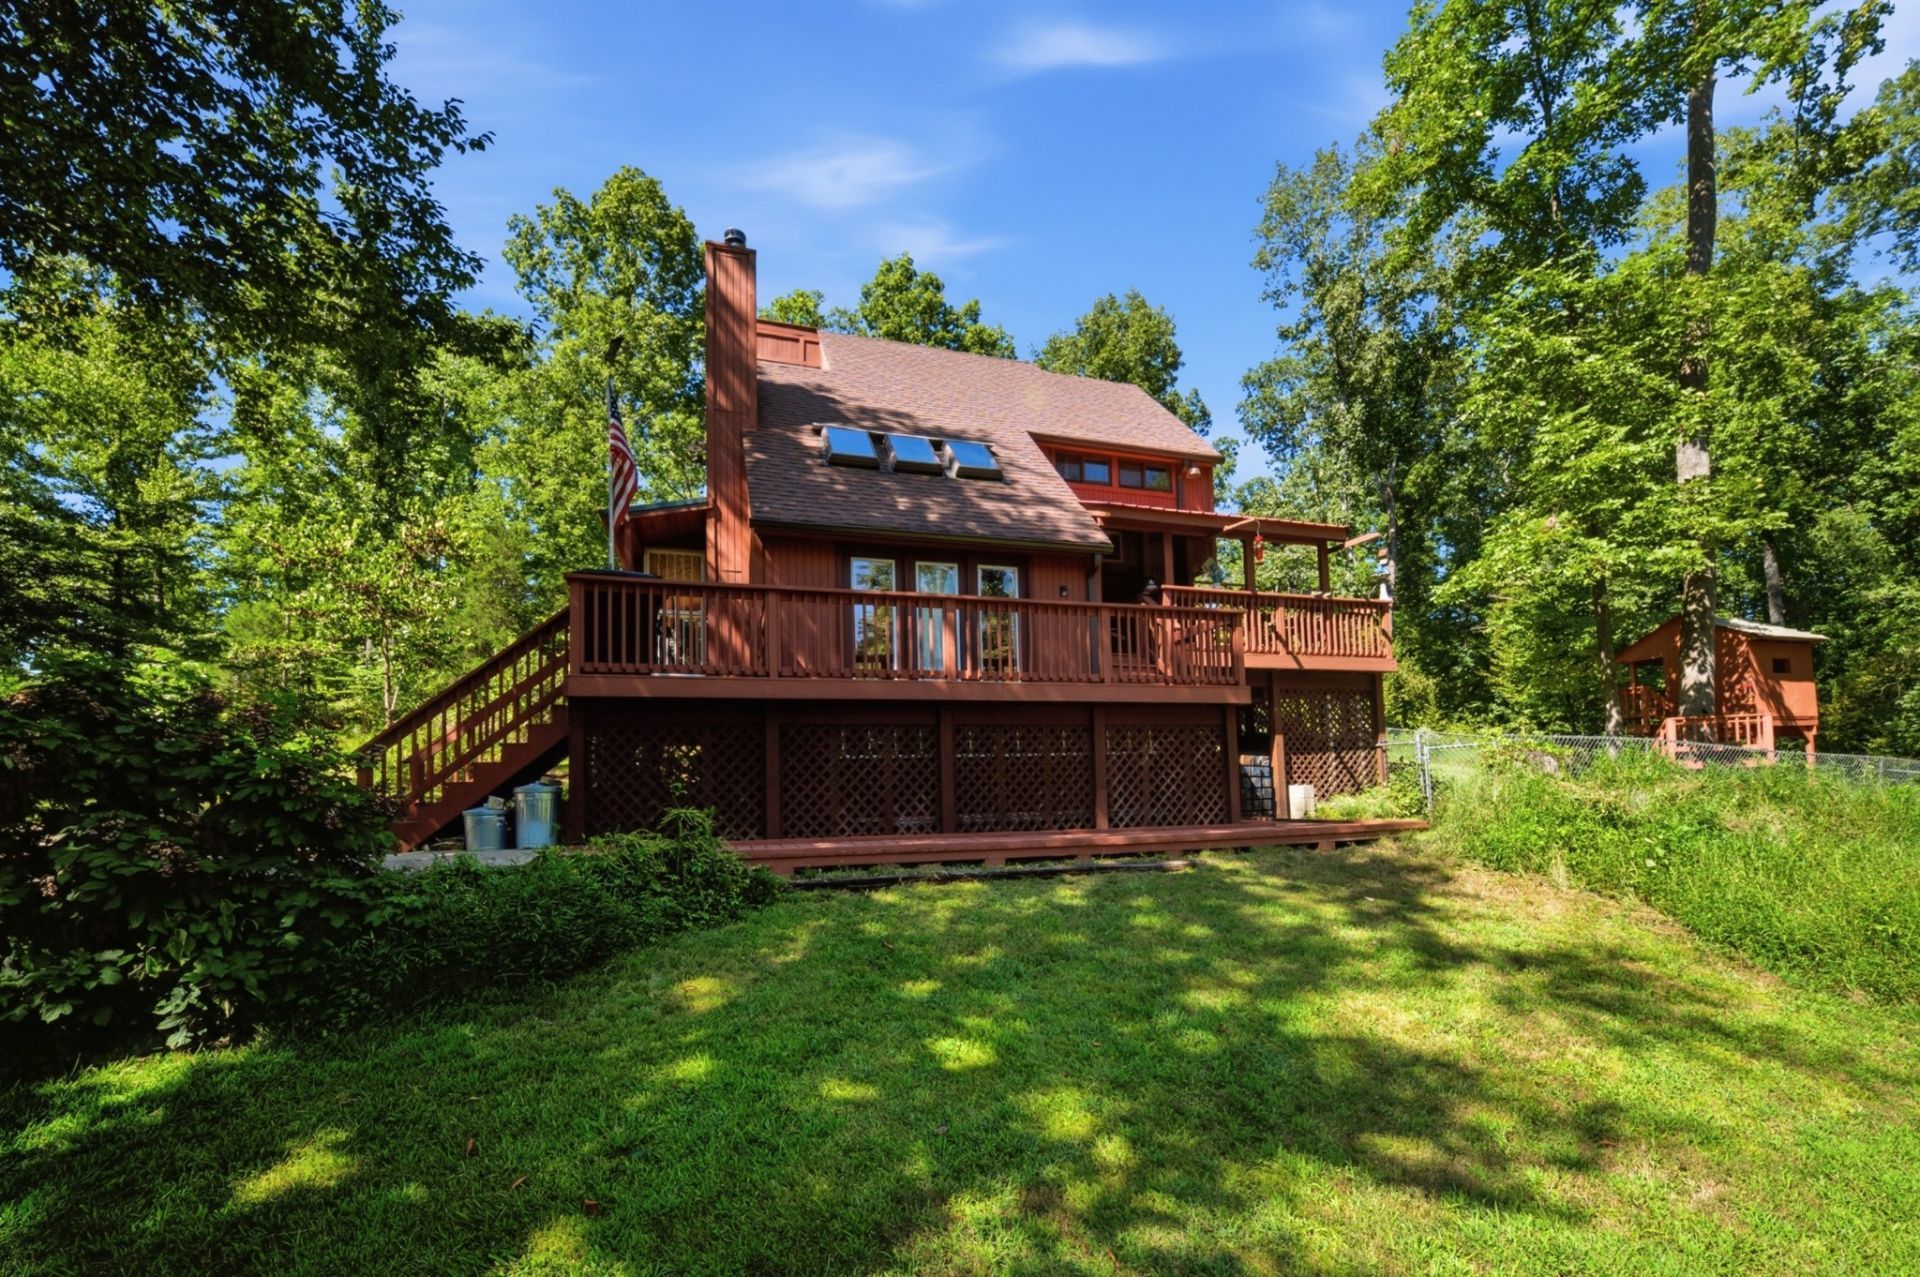
Escape to your own private sanctuary with this stunning 3-bedroom, 2-bathroom cabin in the woods situated on 52.4 breathtaking acres. Offering the ultimate in seclusion and serenity, the property features a secure gated entrance along with 11 cleared acres adorned with a dozen mature shade trees, creating a setting perfectly suited for horses or small-scale farming. The remaining acreage is a nature lover's dream, filled with logging trails, frequent sightings of deer, turkey, and hawks, and clearly marked property lines for peace of mind. The home is thoughtfully designed for effortless living, featuring a full basement and an in-home elevator for easy access between levels. A unique pass-through cabinet in the living room allows you to move firewood directly from the basement to the hearth, ensuring cozy evenings by the fire are always convenient. This turn-key residence comes complete with all appliances, including the washer and dryer. Outside, the infrastructure is unmatched, boasting a detached 4-car garage with an attached carport, a massive parking pad for guests or equipment, and a dedicated storage shed located directly off the garage. Whether you are exploring your private forest or enjoying the quiet beauty of your cleared pastures, this estate offers a rare blend of functional luxury and rugged natural beauty. Basement is stove ready with separate chimney for additional heat.
Property Features
Property Type: Residential - Single Family
Basement: Yes
Basement: Full, Unfinished
Cooling: Ceiling Fan(s), Central Air
Fireplaces: 1
Garage: 4
Heating: Central
Home Style: Rustic
Lot Size: 52.40 Acres
Roof Type: Shingle
Stories: 2.0
Taxes: $3,914
Year Built: 1988
Amenities
Ceiling Fan(s)
Elevator
High Ceilings
Pantry
Feature Descriptions
Accessibility: Accessible Elevator Installed
Appliances: Oven, Range, Dishwasher, Dryer, Microwave, Refrigerator, Washer
Days on Site: 2
Exterior: Wood Siding
Fireplace: Family Room
Flooring: Carpet, Wood, Tile
Parking: Detached, Concrete, Driveway, Gravel
Parking Notes: Detached, Concrete, Driveway, Gravel
Patio/Porch: Deck, Covered, Porch
Sewer: Septic Tank
Utilities: Water Available
Water: Public
Local Schools
High School: Montgomery Central High
Middle School: Montgomery Central Middle
Elementary School: Cumberland Heights Elementary
Listed By / Shown By
Listed By
Agency Name: ClarksvilleHomeowner.com
Agency Phone: 9314443304
Shown By
Agent Name: Michael Osborne
Agent Phone: (615) 397-5054
Agency Title: Crye-Leike Real Estate Services

Source: Nashville MLS
Estimate Your Payment
Estimated Payment
$ 2,428.06 per month $1,858.35 Principal & Interest $326.17 Property Tax $243.54 Homeowner's InsuranceChange Payment Information

Member Participants (and their affiliated licensees, if applicable) shall indicate on their websites that IDX information is provided exclusively for consumers’ personal non-commercial use, that it may not be used for any purpose other than to identify prospective properties consumers may be interested in purchasing, that the data is deemed reliable but is not guaranteed by MLS GRID, and that the use of the MLS GRID Data may be subject to an end user license agreement prescribed by the Member Participant’s applicable MLS if any and as amended from time to time. MLS GRID may, at its discretion, require use of other disclaimers as necessary to protect Member Participant, and/or their MLS from liability.
Based on information submitted to the MLS GRID. All data is obtained from various sources and may not have been verified by broker or MLS GRID. Supplied Open House Information is subject to change without notice. All information should be independently reviewed and verified for accuracy. Properties may or may not be listed by the office/agent presenting the information.
Privacy Policy / DMCA Notice / ADA Accessibility


This site is hosted, designed and copyright
© 1994 - 2026 by
Delta Media Group, Inc. -- Patent Pending --
5425 Thorn Hollow Rd | MLS# 3542792
This single family home located at 5425 Thorn Hollow Rd, Cumberland Furnace, TN 37051 is currently listed for sale with an asking price of $835,000. This property was built in 1988 and has 3 bedrooms and 2 full baths with 1350 sq. ft. Thorn Hollow Rd is located in the Rural subdivision. Search Rural real estate on www.michaelosbornerealestate.com today.