Michael Osborne

BEDS5
BATHS4 full 1 partial
SQUARE FEET4,843
MLS#3251041
STATUSActive
PROPERTY TYPEResidential - Single Family
SUBDIVISIONSummit Oaks
Property Description
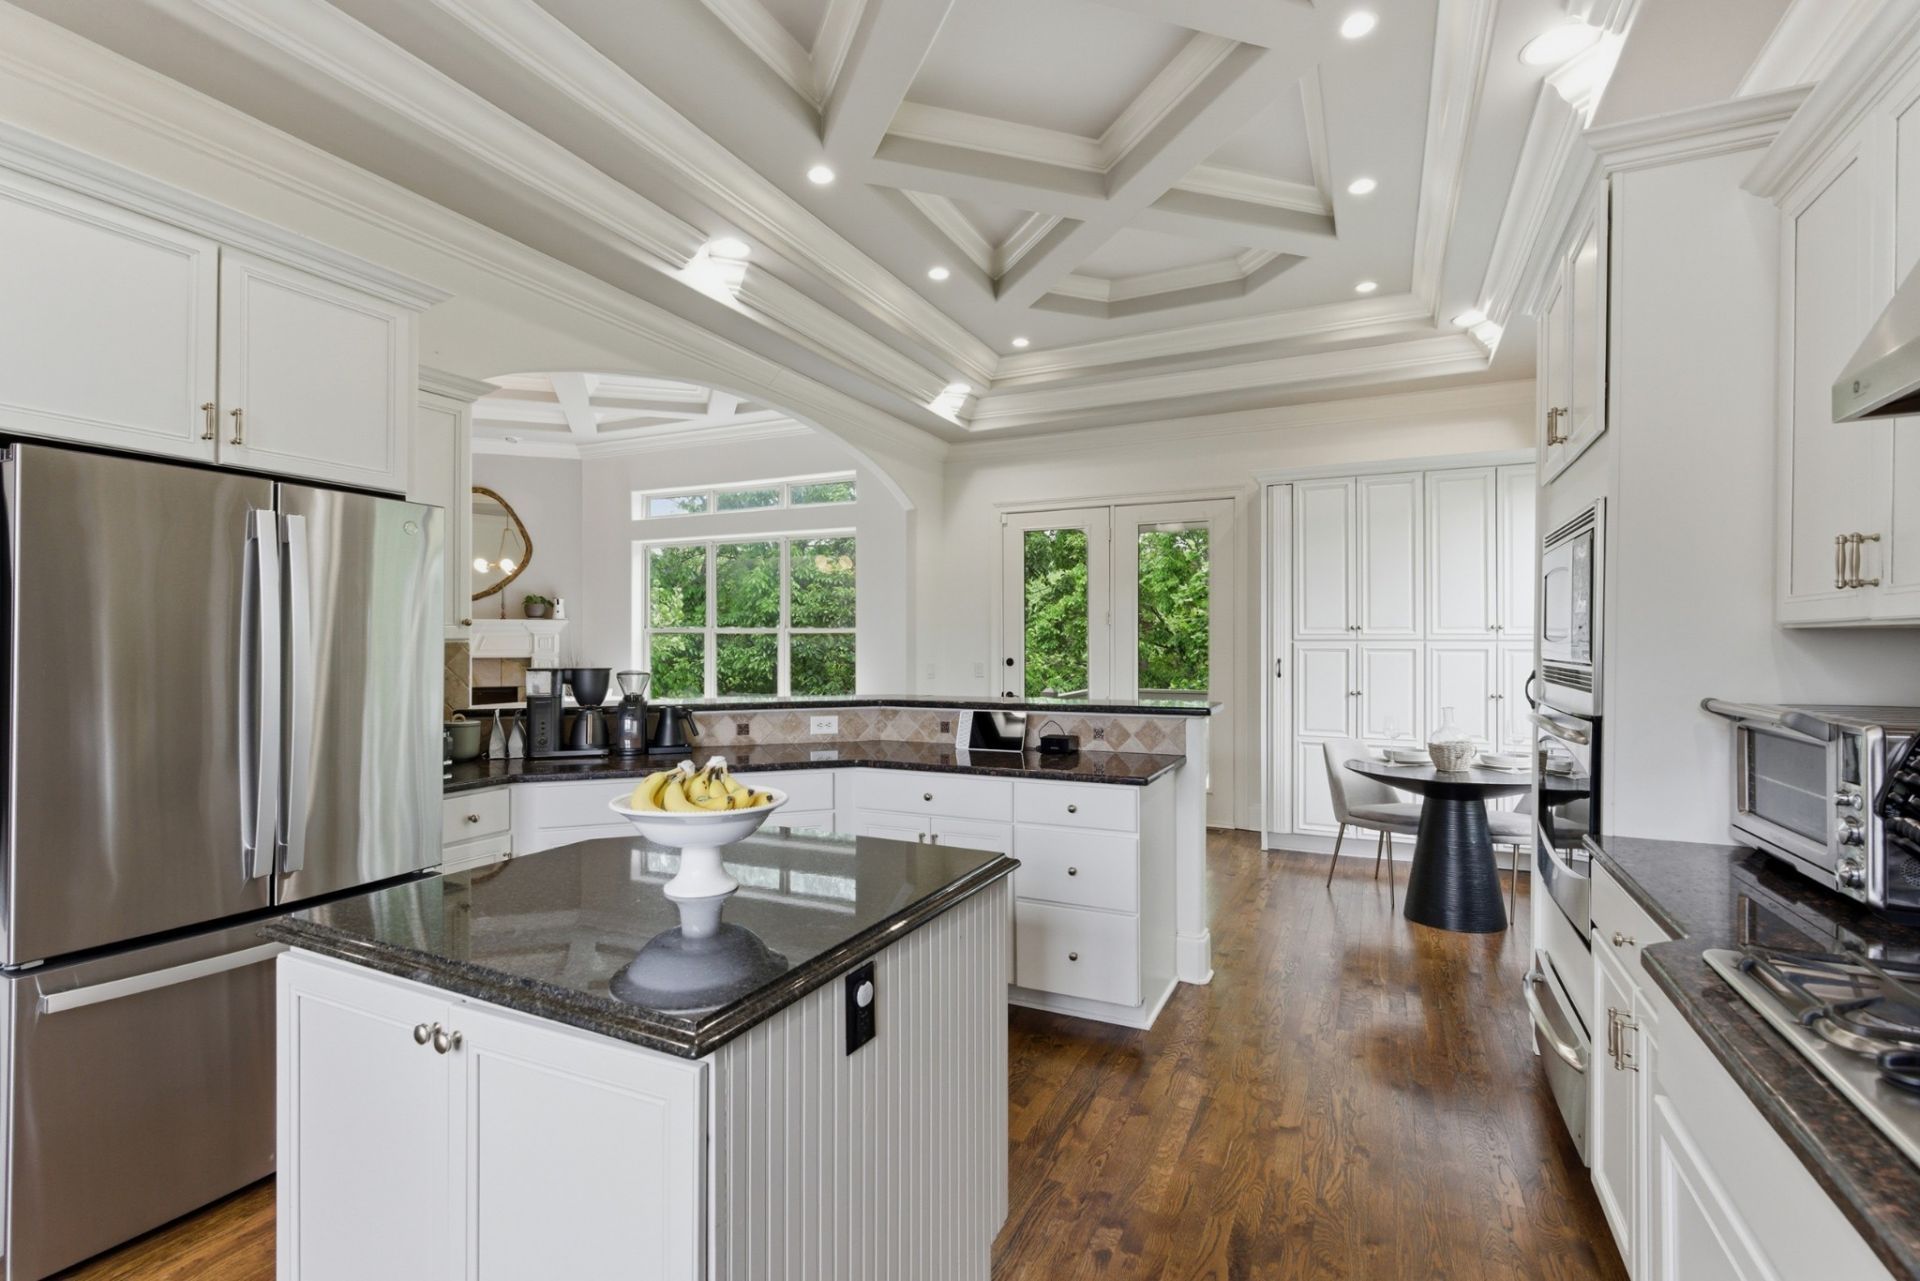
Some homes check the boxes; this one leaves an impression! If you've toured a dozen homes and they've begun to blur together, this one will surely stand out. Every fixture, finish, and custom detail is intentional. It's one of the few homes at this price point that feels professionally designed from the moment you walk through the door.Now offered at an exceptional new price, this nearly 5,000-square-foot custom home combines fantastic value (approximately $227 per square foot) with a level of design rarely found in this price range. Every space reflects intentional selections: from custom millwork to oversized windows, gorgeous statement lighting to upgraded finishes. this home feels better than most, creating warmth and character, and still feeling very livable for the whole family.You'll love the expansive kitchen, separate dining room and bar, and open Living Room with coffered ceilings and gas fireplace. The newly screened porch (June 2026) extends the living space into a peaceful, treehouse-like setting overlooking the woods, while multiple gathering spaces provide room for both entertaining and everyday life. The first floor Primary Suite with coffered ceilings, another gas fireplace, sitting area and large en suite bath offer luxury comforts. Three more bedrooms up, PLUS an XL bonus room, extra storage and more. The fully equipped lower level offers its own kitchen, living room, bedroom and bath-ideal for teen hangouts, extended family, guests, nanny's quarters, or multigenerational living. The gorgeous Japanese Maples, Hydrangeas and Jane Magnolias and small yard offer low-maintenance beauty. See Features list w/ upgrades/extras. Just minutes to Warner Parks, top rated schools incl Ensworth, CPA, St Henry, Bellevue schools, Vanderbilt/Centennial//St Thomas hospitals, shopping/dining and downtown,, this home offers the rare blend of custom design, space, and outstanding value! Open House Sunday 6/29 2-4pm--come see the difference for yourself!
Property Features
Property Type: Residential - Single Family
Basement: Yes
Basement: Finished
Cooling: Central Air
Fireplaces: 2
Garage: 3
Heating: Central
Lot Size: 0.19 Acres
Stories: 3.0
Taxes: $6,236
Year Built: 2008
Amenities
Built-in Features
Ceiling Fan(s)
Entrance Foyer
Extra Closets
High Ceilings
In-Law Floorplan
Smart Thermostat
Walk-In Closet(s)
High Speed Internet
Kitchen Island
Balcony
Storm Shelter
Feature Descriptions
Appliances: Built-In Electric Oven, Gas Range, Dishwasher, Disposal, Ice Maker, Microwave, Refrigerator, Stainless Steel Appliance(s), Water Purifier
Association Amenities: Sidewalks, Underground Utilities
Days on Site: 26
Exterior: Brick
Fireplace: Gas
Flooring: Carpet, Wood, Tile
HOA Fee: 42/ Monthly
Lot: Sloped
Lot Dimensions: 62 X 119
Other Equipment: Irrigation System
Parcel#: 128160B07200CO
Parking: Garage Door Opener, Garage Faces Side, Driveway
Parking Notes: Garage Door Opener, Garage Faces Side, Driveway
Patio/Porch: Porch, Covered, Deck, Screened
Security: Security System, Smoke Detector(s)
Sewer: Public Sewer
Topography: Sloped
Utilities: Water Available
Water: Public
Room Sizes
Bedroom 1: 20x15
Bedroom 2: 20x13
Bedroom 3: 13x12
Bedroom 4: 12x14
Den: 13x13
Recreation Room: 19x19
Dining Room: 16x13
Kitchen: 19x19
Living Room: 19x19
Other Room: 13x13
Other Room 2: 19x18
Local Schools
High School: James Lawson High School
Middle School: Bellevue Middle
Elementary School: Westmeade Elementary
Listed By / Shown By
Listed By
Agency Name: Onward Real Estate
Agency Phone: 6156568599
Shown By
Agent Name: Michael Osborne
Agent Phone: (615) 397-5054
Agency Title: Crye-Leike Real Estate Services

Source: Nashville MLS
Estimate Your Payment
Estimated Payment
$ 3,286.11 per month $2,445.90 Principal & Interest $519.67 Property Tax $320.54 Homeowner's InsuranceChange Payment Information

Member Participants (and their affiliated licensees, if applicable) shall indicate on their websites that IDX information is provided exclusively for consumers’ personal non-commercial use, that it may not be used for any purpose other than to identify prospective properties consumers may be interested in purchasing, that the data is deemed reliable but is not guaranteed by MLS GRID, and that the use of the MLS GRID Data may be subject to an end user license agreement prescribed by the Member Participant’s applicable MLS if any and as amended from time to time. MLS GRID may, at its discretion, require use of other disclaimers as necessary to protect Member Participant, and/or their MLS from liability.
Based on information submitted to the MLS GRID. All data is obtained from various sources and may not have been verified by broker or MLS GRID. Supplied Open House Information is subject to change without notice. All information should be independently reviewed and verified for accuracy. Properties may or may not be listed by the office/agent presenting the information.
Privacy Policy / DMCA Notice / ADA Accessibility


This site is hosted, designed and copyright
© 1994 - 2026 by
Delta Media Group, Inc. -- Patent Pending --
548 Summit Oaks Ct | MLS# 3251041
This single family home located at 548 Summit Oaks Ct, Nashville, TN 37221 is currently listed for sale with an asking price of $1,099,000. This property was built in 2008 and has 5 bedrooms and 4 full and 1 partial baths with 4843 sq. ft. Summit Oaks Ct is located in the Summit Oaks subdivision. Search Summit Oaks real estate on www.michaelosbornerealestate.com today.