Michael Osborne

BEDS4
BATHS3 full 3 partial
SQUARE FEET4,903
MLS#3529152
STATUSActive
PROPERTY TYPEResidential - Single Family
SUBDIVISIONAvenwood
Property Description
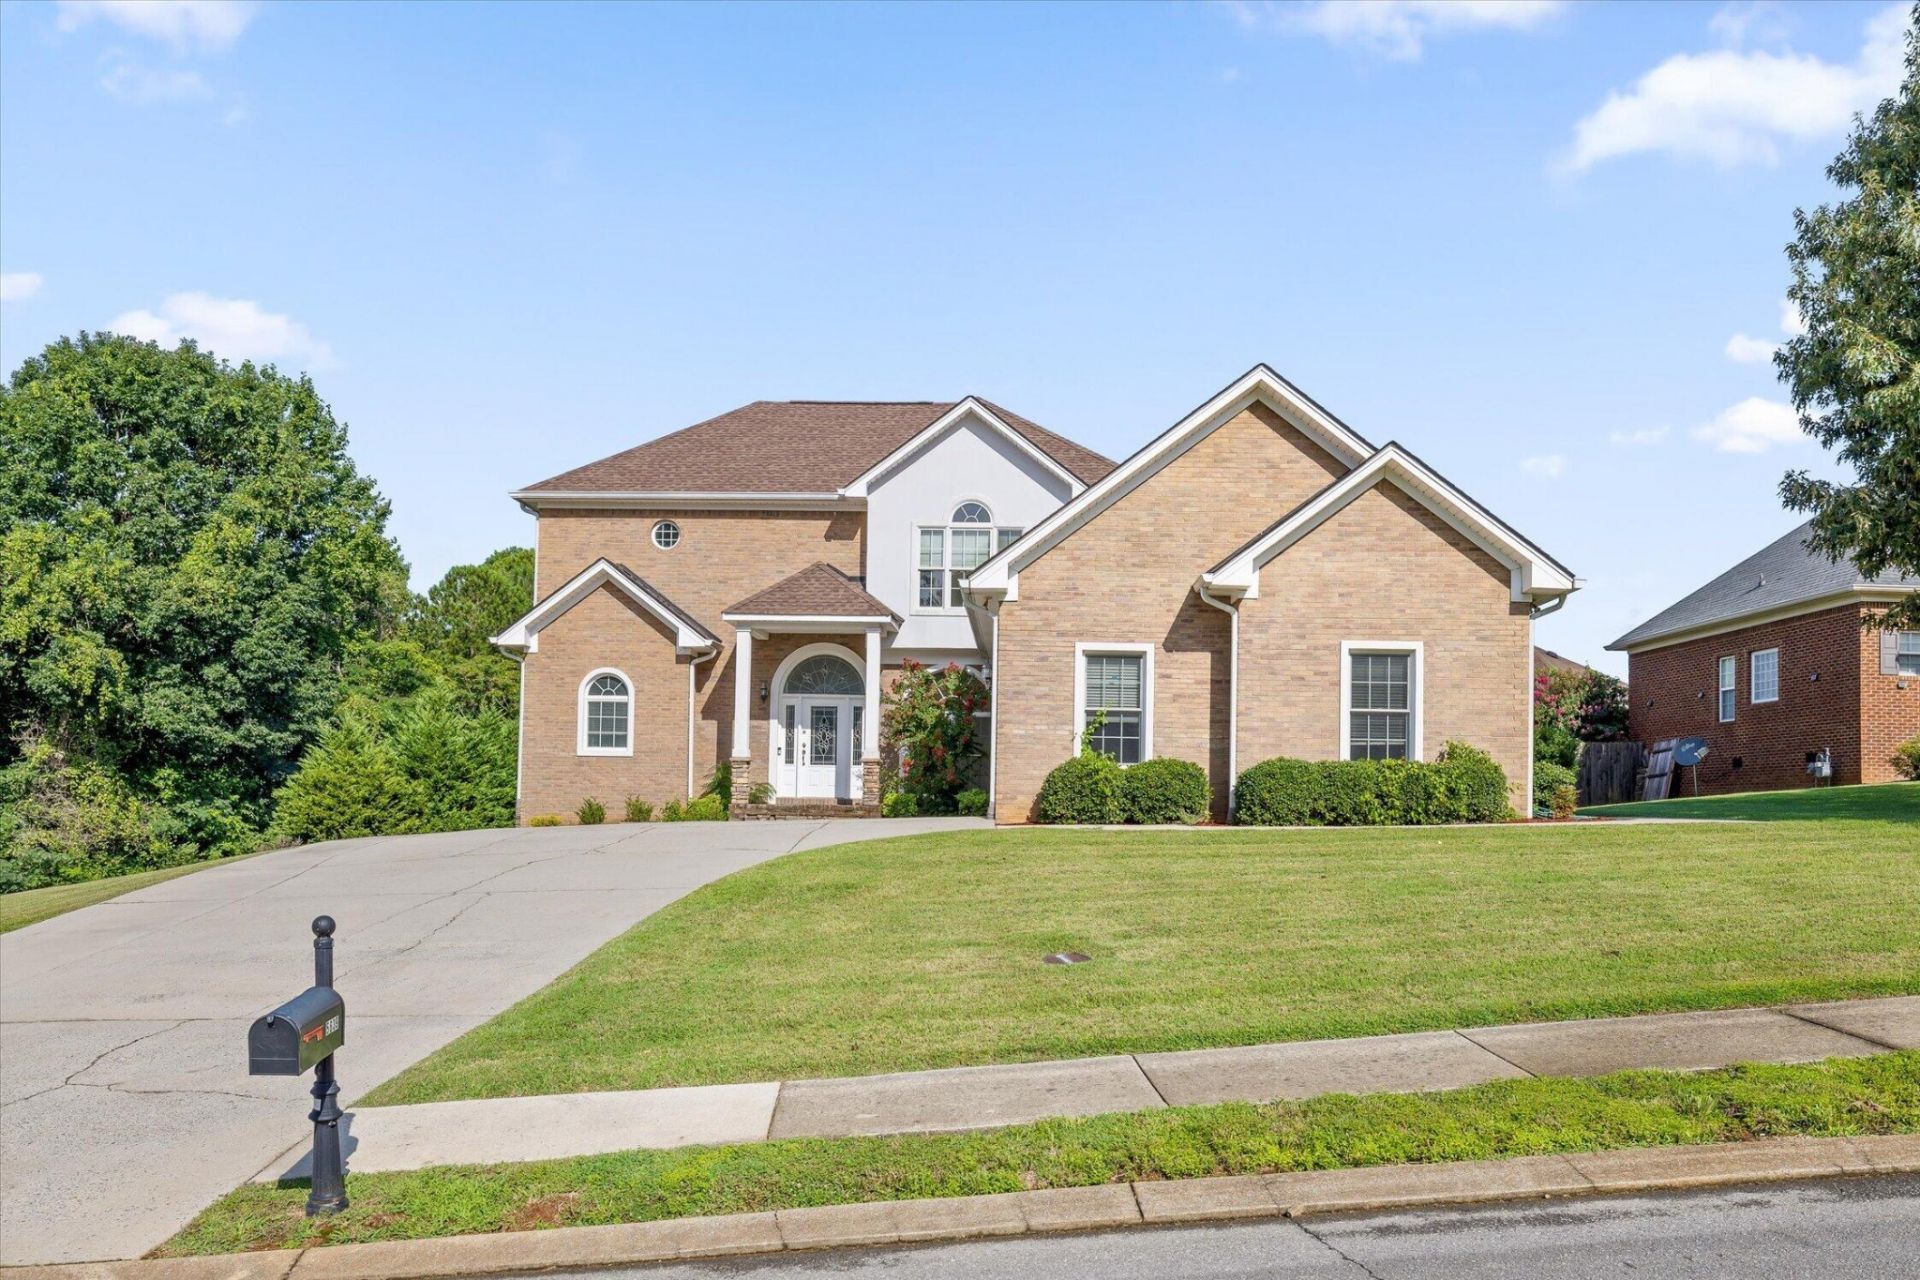
5639 NW Avenwood Circle offers an impressive 4,903 square feet of living space designed for entertaining, everyday comfort, and flexible multi-generational living. Set on a prominent corner lot in Cleveland's established Avenwood neighborhood, this all-brick home is surrounded by large lots, sidewalks, streetlights, and classic brick architecture. Step inside the dramatic two-story foyer, where soaring ceilings and abundant natural light immediately set the tone. Just off the entry, a flexible formal dining room or home office features a beautiful arched window. Newly painted throughout, the home feels bright and spacious with high ceilings and exceptional natural light across all three levels. The main level centers around a large living room with a gas-log fireplace and an expansive kitchen built for gathering. Whether hosting a crowd or preparing a quiet dinner, the kitchen delivers with new granite countertops, stainless steel appliances, bar seating, abundant custom cabinetry, and exceptional storage. An adjoining breakfast room opens directly to the screened porch overlooking the large yard, extending the living and entertaining space outdoors. Function is just as thoughtfully considered. An immense walk-in pantry and sizeable laundry room with folding counter and built-in storage are conveniently positioned near the kitchen and garage. The main-level primary suite provides a private retreat with a tray ceiling and hallway lined with dual storage closets. The ensuite bath features a spa tub, separate tiled shower, dual vanities, and an immense walk-in closet. A powder room completes the main level. Upstairs, turned iron railings add a timeless architectural detail as you arrive at a level designed to give everyone both space and privacy. Three generously sized bedrooms each feature large walk-in closets. Two bedrooms have spacious private ensuite baths, while the third has its own half bath. Convenient walk-out storage adds even more functionality.
Property Features
Property Type: Residential - Single Family
Basement: Yes
Basement: Full, Finished
Cooling: Central Air
Fireplaces: 1
Garage: 2
Heating: Central
Lot Size: 0.38 Acres
Roof Type: Other
Stories: 3.0
Taxes: $4,985
Year Built: 2007
Amenities
Ceiling Fan(s)
Entrance Foyer
High Ceilings
Walk-In Closet(s)
Feature Descriptions
Appliances: Stainless Steel Appliance(s), Refrigerator, Electric Range, Dishwasher
Association Amenities: Sidewalks
Days on Site: 8
Exterior: Other, Brick
Fireplace: Living Room
Flooring: Tile
Lot: Corner Lot
Lot Dimensions: 120x95x158x64x66
Parcel#: 027M E 00900 000
Parking: Detached, Concrete
Parking Notes: Detached, Concrete
Patio/Porch: Porch, Screened
Sewer: Public Sewer
Topography: Corner Lot
Utilities: Water Available
Water: Public
Local Schools
High School: Cleveland High
Middle School: Cleveland Middle
Elementary School: E.L. Ross and D.P. Yates Elementary
Listed By / Shown By
Listed By
Agency Name: Greater Downtown Realty dba Keller Williams Realty
Agency Phone: 4236641900
Shown By
Agent Name: Michael Osborne
Agent Phone: (615) 397-5054
Agency Title: Crye-Leike Real Estate Services

Source: Nashville MLS
Estimate Your Payment
Estimated Payment
$ 2,328.51 per month $1,691.43 Principal & Interest $415.42 Property Tax $221.67 Homeowner's InsuranceChange Payment Information

Member Participants (and their affiliated licensees, if applicable) shall indicate on their websites that IDX information is provided exclusively for consumers’ personal non-commercial use, that it may not be used for any purpose other than to identify prospective properties consumers may be interested in purchasing, that the data is deemed reliable but is not guaranteed by MLS GRID, and that the use of the MLS GRID Data may be subject to an end user license agreement prescribed by the Member Participant’s applicable MLS if any and as amended from time to time. MLS GRID may, at its discretion, require use of other disclaimers as necessary to protect Member Participant, and/or their MLS from liability.
Based on information submitted to the MLS GRID. All data is obtained from various sources and may not have been verified by broker or MLS GRID. Supplied Open House Information is subject to change without notice. All information should be independently reviewed and verified for accuracy. Properties may or may not be listed by the office/agent presenting the information.
Privacy Policy / DMCA Notice / ADA Accessibility


This site is hosted, designed and copyright
© 1994 - 2026 by
Delta Media Group, Inc. -- Patent Pending --
5639 NW Avenwood Circle | MLS# 3529152
This single family home located at 5639 NW Avenwood Circle , Cleveland, TN 37312 is currently listed for sale with an asking price of $760,000. This property was built in 2007 and has 4 bedrooms and 3 full and 3 partial baths with 4903 sq. ft. NW Avenwood Circle is located in the Avenwood subdivision. Search Avenwood real estate on www.michaelosbornerealestate.com today.