Michael Osborne

BEDS4
BATHS4 full 1 partial
SQUARE FEET4,478
MLS#3546164
STATUSActive
PROPERTY TYPEResidential - Single Family
SUBDIVISIONShelton Square Sec 3 Ph 1
Property Description
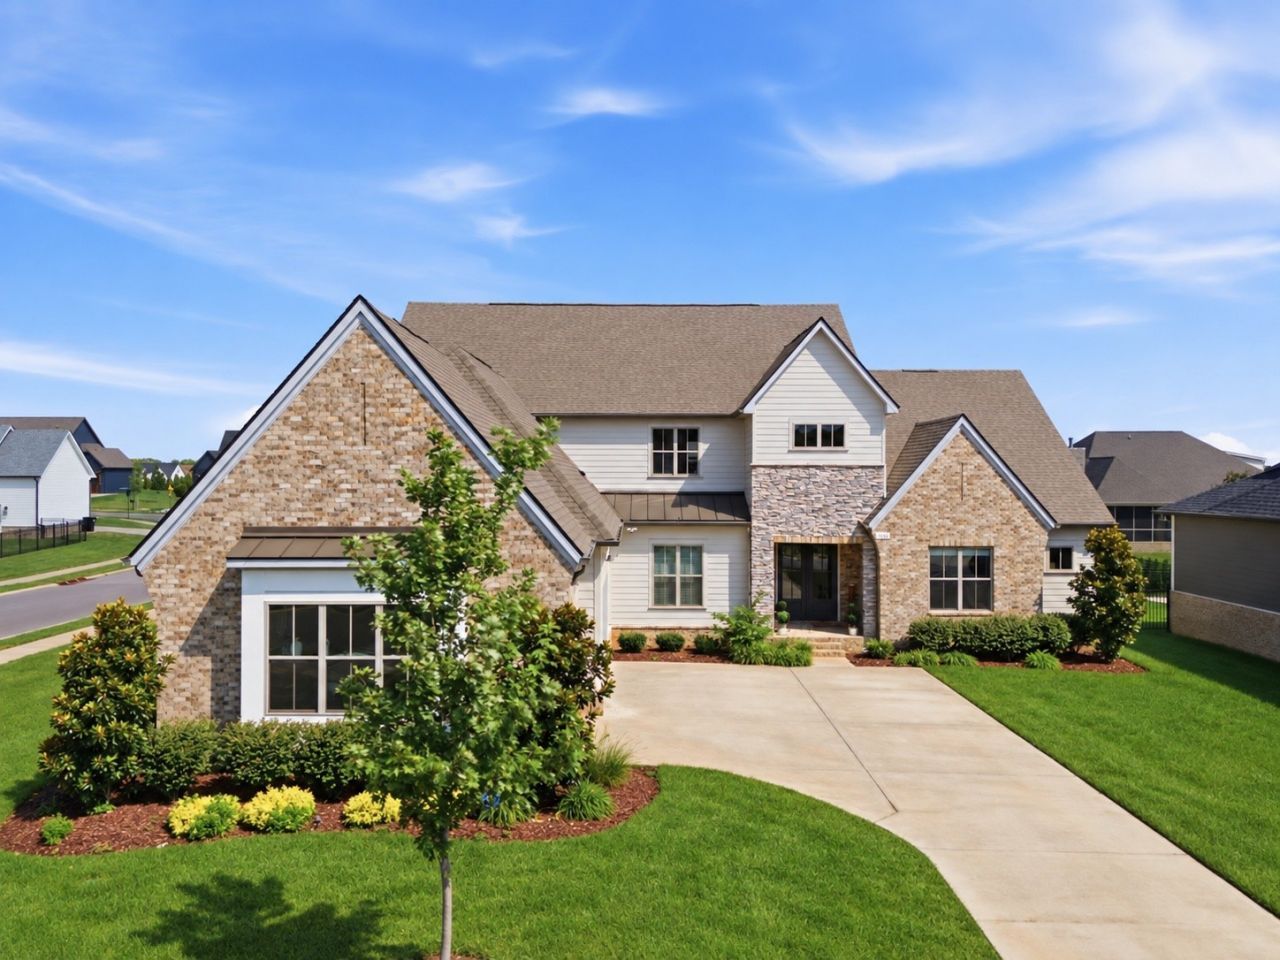
Built in 2022 and thoughtfully designed for modern living, this spacious Shelton Square home sits on a large corner lot and offers an exceptional combination of style, flexibility and tremendous storage. Striking curb appeal features large gable peaks with brick niche detailing, stone accents and a welcoming architectural presence.Inside, engineered wood flooring flows throughout the home, complementing an open, neutral interior ready for its next owner's personal style. The flexible floor plan includes four bedrooms, a sprawling bonus room and generous flex spaces upstairs and down-ideal for home offices, playrooms, fitness areas, media rooms or additional living space.At the heart of the home, open living and entertaining areas flow effortlessly together, enhanced by an impressive butler's pantry and dedicated bar area. Storage is exceptional, including an oversized walk-in laundry room with extensive cabinetry and organization space, plus a three-car garage.Outside, enjoy a covered back patio overlooking a large, pool-sized backyard with plenty of room to create a custom outdoor living and entertaining retreat.Located in sought-after Shelton Square, residents enjoy resort-style pools, the Manor House clubhouse, fitness center, playground, basketball court, dog park, walking trails, expansive green spaces and a full calendar of neighborhood events.With its large corner lot, impressive storage, flexible living spaces and room to create the backyard of your dreams, this move-in-ready home offers the space to grow, gather, work, play and make it completely your own.
Property Features
Property Type: Residential - Single Family
Basement: None
Cooling: Central Air
Fireplaces: 1
Garage: 3
Heating: Central
Lot Size: 0.36 Acres
Roof Type: Asphalt
Stories: 2.0
Taxes: $5,740
Year Built: 2022
Amenities
Ceiling Fan(s)
Entrance Foyer
Extra Closets
High Ceilings
Open Floorplan
Pantry
Walk-In Closet(s)
Feature Descriptions
Appliances: Built-In Gas Oven, Built-In Gas Range, Dishwasher, Disposal, Microwave
Association Amenities: Clubhouse, Dog Park, Fitness Center, Park, Playground, Pool, Sidewalks, Underground Utilities, Trail(s)
Days on Site: 49
Exterior: Fiber Cement, Brick
Flooring: Carpet, Wood, Tile
HOA Fee: 75/ Monthly
Parcel#: 078F A 03700 R0130311
Parking: Garage Faces Side
Parking Notes: Garage Faces Side
Patio/Porch: Patio, Covered
Sewer: Public Sewer
Utilities: Water Available
Water: Public
Local Schools
High School: Blackman High School
Middle School: Poplar Hill Middle School
Elementary School: Overall Creek Elementary
Listed By / Shown By
Listed By
Agency Name: Regal Realty Group
Agency Phone: 6154995864
Shown By
Agent Name: Michael Osborne
Agent Phone: (615) 397-5054
Agency Title: Crye-Leike Real Estate Services

Source: Nashville MLS
Estimate Your Payment
Estimated Payment
$ 3,373.15 per month $2,559.40 Principal & Interest $478.33 Property Tax $335.42 Homeowner's InsuranceChange Payment Information

Member Participants (and their affiliated licensees, if applicable) shall indicate on their websites that IDX information is provided exclusively for consumers’ personal non-commercial use, that it may not be used for any purpose other than to identify prospective properties consumers may be interested in purchasing, that the data is deemed reliable but is not guaranteed by MLS GRID, and that the use of the MLS GRID Data may be subject to an end user license agreement prescribed by the Member Participant’s applicable MLS if any and as amended from time to time. MLS GRID may, at its discretion, require use of other disclaimers as necessary to protect Member Participant, and/or their MLS from liability.
Based on information submitted to the MLS GRID. All data is obtained from various sources and may not have been verified by broker or MLS GRID. Supplied Open House Information is subject to change without notice. All information should be independently reviewed and verified for accuracy. Properties may or may not be listed by the office/agent presenting the information.
Privacy Policy / DMCA Notice / ADA Accessibility


This site is hosted, designed and copyright
© 1994 - 2026 by
Delta Media Group, Inc. -- Patent Pending --
5642 Eaglemont Dr | MLS# 3546164
This single family home located at 5642 Eaglemont Dr, Murfreesboro, TN 37129 is currently listed for sale with an asking price of $1,150,000. This property was built in 2022 and has 4 bedrooms and 4 full and 1 partial baths with 4478 sq. ft. Eaglemont Dr is located in the Shelton Square Sec 3 Ph 1 subdivision. Search Shelton Square Sec 3 Ph 1 real estate on www.michaelosbornerealestate.com today.