Michael Osborne

BEDS2
BATHS2 full 1 partial
SQUARE FEET1,779
MLS#3285837
STATUSActive
PROPERTY TYPEResidential - Townhouse
SUBDIVISIONSalem Landing Townhomes Lot 2 & Hpr Phase 2
Property Description
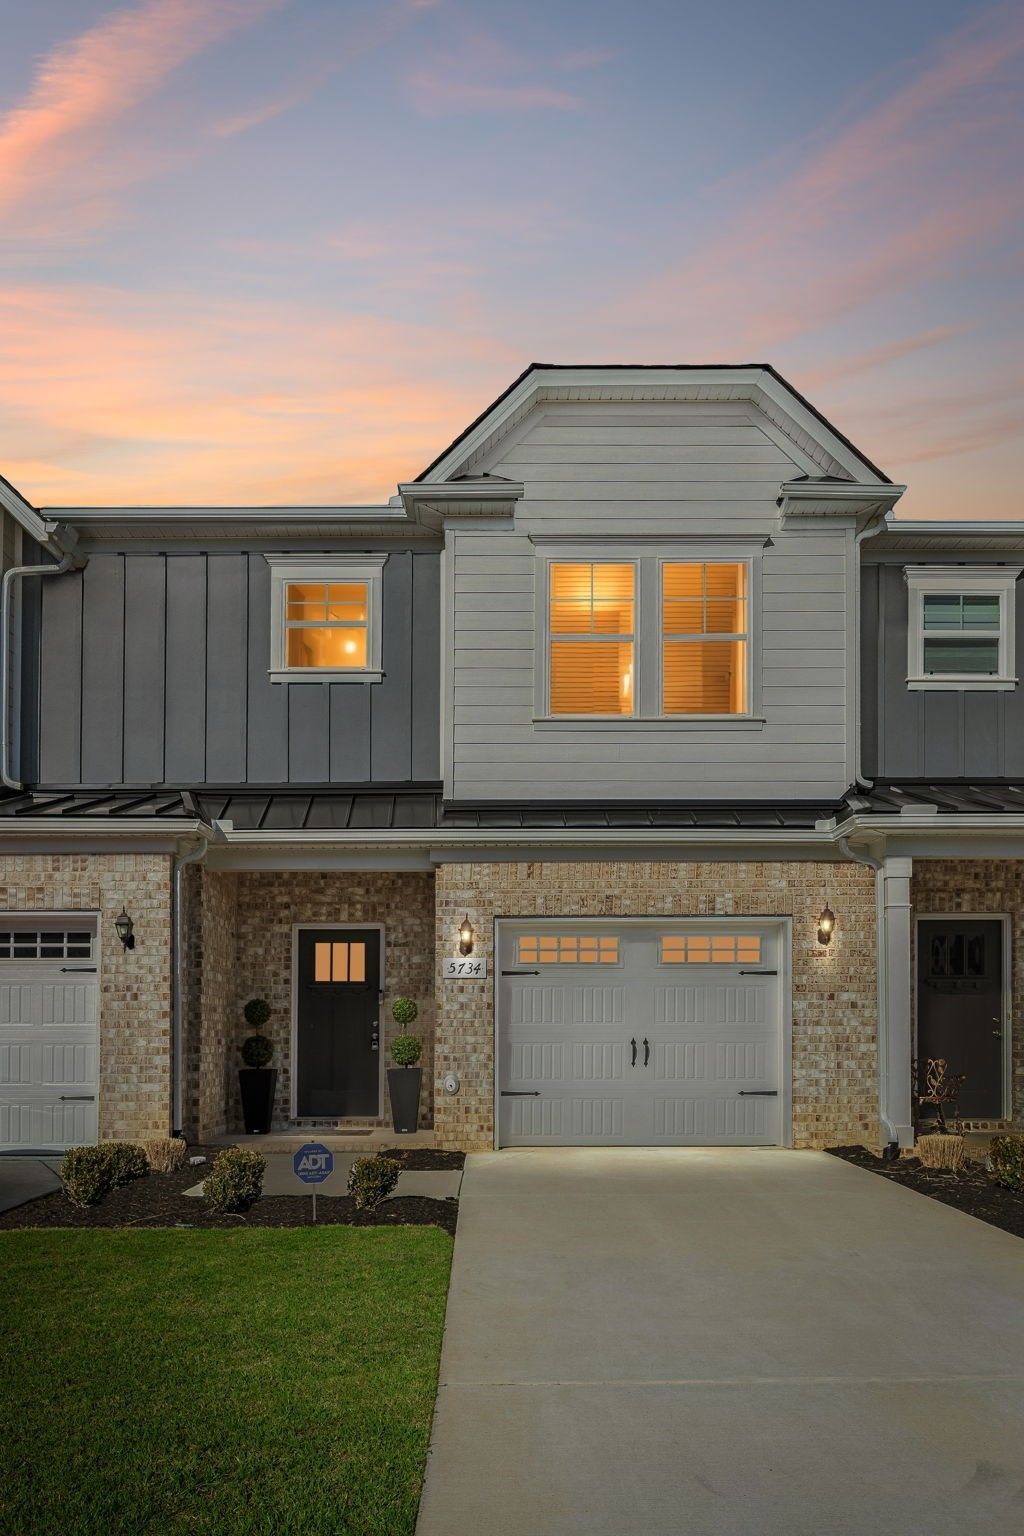
1% LENDER CREDIT WHEN USING PREFERRED LENDER. Better-than-new and beautifully positioned on one of the most coveted lots in Salem Landing, this stunning townhome offers the perfect blend of modern comfort and peaceful surroundings. Wake up to breathtaking views of protected wetlands and the community lake, with no rear neighbors to interrupt your private retreat. Built in 2023, this move-in-ready home features a bright, open-concept floor plan, an oversized kitchen with granite countertops, a spacious walk-in pantry, and two generously sized bedrooms, each with its own private en-suite bath. Perfectly located near highly regarded Rockvale schools, shopping, and Veterans Parkway, you'll enjoy the tranquility of country-style living without sacrificing convenience. Murfreesboro's vibrant downtown square is just 15 to 20 minutes away, Franklin is approximately 45 minutes, and Smyrna and La Vergne are only 25 to 30 minutes from your doorstep. Everyday essentials are close by, with Costco and Sam's Club just 15 minutes away. The HOA takes care of exterior grounds maintenance and community amenities, giving you more time to relax and enjoy everything this exceptional home has to offer. This is the lifestyle you've been waiting for!
Property Features
Property Type: Residential - Townhouse
Basement: None
Cooling: Ceiling Fan(s), Central Air, Electric
Garage: 1 car attached
Heating: Central, Electric, Heat Pump
Home Style: Traditional
Roof Type: Shingle
Stories: 2.0
Taxes: $2,218
Year Built: 2023
Amenities
Ceiling Fan(s)
Open Floorplan
Pantry
Smart Thermostat
Walk-In Closet(s)
Kitchen Island
Feature Descriptions
Appliances: Electric Oven, Electric Range, Dishwasher, Disposal, Microwave, Refrigerator
Association Amenities: Playground, Sidewalks, Underground Utilities
Days on Site: 6
Exterior: Fiber Cement, Brick
Flooring: Carpet, Laminate, Tile
HOA Fee: 198/ Monthly
Laundry: Electric Dryer Hookup, Washer Hookup
Lot: Level, Views, Zero Lot Line
Parcel#: 123 01210 R0136161
Parking: Garage Door Opener, Garage Faces Front, Driveway
Parking Notes: Garage Door Opener, Garage Faces Front, Driveway
Patio/Porch: Patio
Security: Smoke Detector(s)
Sewer: Public Sewer
Topography: Level, Views, Zero Lot Line
Utilities: Electricity Available, Water Available
Water: Public
Room Sizes
Bedroom 1: 17x14
Bedroom 2: 16x11
Dining Room: 11x11
Living Room: 20x16
Local Schools
High School: Rockvale High School
Middle School: Rockvale Middle School
Elementary School: Salem Elementary School
Listed By / Shown By
Listed By
Agency Name: Benchmark Realty, LLC
Agency Phone: 6158092323
Shown By
Agent Name: Michael Osborne
Agent Phone: (615) 397-5054
Agency Title: Crye-Leike Real Estate Services

Source: Nashville MLS
Estimate Your Payment
Estimated Payment
$ 1,015.52 per month $734.44 Principal & Interest $184.83 Property Tax $96.25 Homeowner's InsuranceChange Payment Information

Member Participants (and their affiliated licensees, if applicable) shall indicate on their websites that IDX information is provided exclusively for consumers’ personal non-commercial use, that it may not be used for any purpose other than to identify prospective properties consumers may be interested in purchasing, that the data is deemed reliable but is not guaranteed by MLS GRID, and that the use of the MLS GRID Data may be subject to an end user license agreement prescribed by the Member Participant’s applicable MLS if any and as amended from time to time. MLS GRID may, at its discretion, require use of other disclaimers as necessary to protect Member Participant, and/or their MLS from liability.
Based on information submitted to the MLS GRID. All data is obtained from various sources and may not have been verified by broker or MLS GRID. Supplied Open House Information is subject to change without notice. All information should be independently reviewed and verified for accuracy. Properties may or may not be listed by the office/agent presenting the information.
Privacy Policy / DMCA Notice / ADA Accessibility


This site is hosted, designed and copyright
© 1994 - 2026 by
Delta Media Group, Inc. -- Patent Pending --
5734 Cloverwood Dr | MLS# 3285837
This townhouse located at 5734 Cloverwood Dr , Rockvale, TN 37153 is currently listed for sale with an asking price of $330,000. This property was built in 2023 and has 2 bedrooms and 2 full and 1 partial baths with 1779 sq. ft. Cloverwood Dr is located in the Salem Landing Townhomes Lot 2 & Hpr Phase 2 subdivision. Search Salem Landing Townhomes Lot 2 & Hpr Phase 2 real estate on www.michaelosbornerealestate.com today.