Michael Osborne

BEDS1
BATHS1 full
SQUARE FEET780
MLS#3516122
STATUSActive
PROPERTY TYPEResidential - Condominium
SUBDIVISIONBrentwood Trace
Property Description
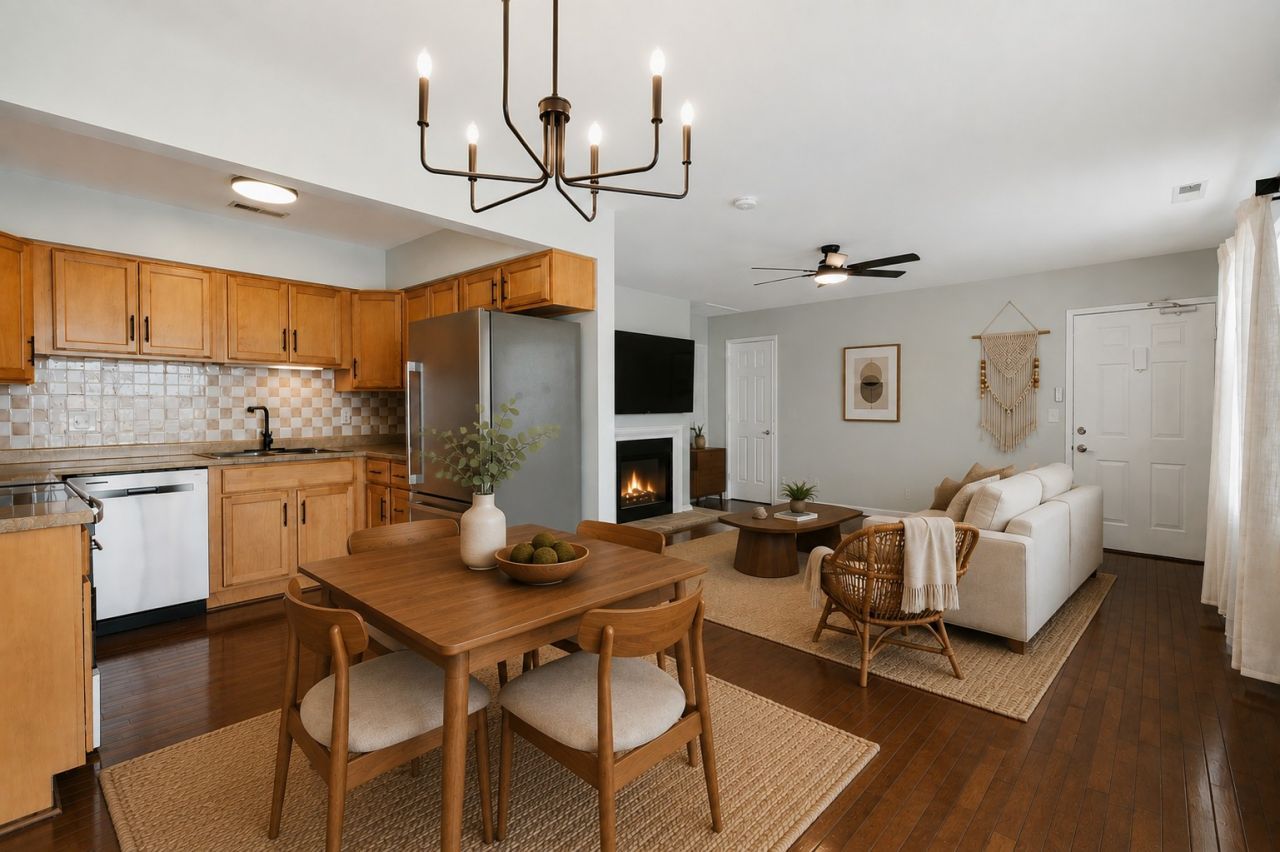
Welcome to easy, low-maintenance living in the desirable Brentwood Trace community! This beautifully updated 1-bedroom, 1-bath condo offers the perfect combination of comfort, convenience, and value-with an affordable Brentwood address.The main living area features beautiful wood flooring, a cozy fireplace, and plenty of natural light, while the private balcony offers a great spot to enjoy your morning coffee or unwind at the end of the day. The kitchen is equipped with brand-new, never-used stainless steel appliances, and thoughtful updates continue throughout with new light fixtures, fresh paint, new carpet in the bedroom, and more.Major improvements include a new HVAC system, new water heater, new windows, and a new sliding glass door to the balcony-giving the next owner peace of mind from day one. ALL appliances remain, including washer and dryer, making this home truly move-in ready.Whether you're looking for your first home instead of renting, a convenient home base for work, a low-maintenance option for an empty nester, or a smart investment opportunity, this condo checks the boxes. Enjoy lock-and-leave living with easy access to Cool Springs, Nashville, shopping, dining, healthcare, and major roadways.Updated. Affordable. Easy to maintain. And Brentwood... What more could you ask for?
Property Features
Property Type: Residential - Condominium
Basement: None
Cooling: Ceiling Fan(s), Central Air
Fireplaces: 1
Heating: Central
Lot Size: 0.02 Acres
Stories: 1.0
Taxes: $1,680
Year Built: 1979
Amenities
Balcony
Feature Descriptions
Appliances: Electric Oven, Dishwasher, Dryer, Microwave, Refrigerator, Stainless Steel Appliance(s), Washer
Association Amenities: Clubhouse, Pool, Sidewalks
Days on Site: 18
Exterior: Brick
Fireplace: Living Room
Flooring: Carpet, Wood, Tile
HOA Fee: 200/ Monthly
Laundry: Electric Dryer Hookup, Washer Hookup
Parcel#: 160140B06700CO
Pool: In Ground
Sewer: Public Sewer
Swimming Pool: Yes
Utilities: Water Available
Water: Public
Local Schools
High School: Hillsboro Comp High School
Middle School: John Trotwood Moore Middle
Elementary School: Percy Priest Elementary
Listed By / Shown By
Listed By
Agency Name: Onward Real Estate
Agency Phone: 6156568599
Shown By
Agent Name: Michael Osborne
Agent Phone: (615) 397-5054
Agency Title: Crye-Leike Real Estate Services

Source: Nashville MLS
Estimate Your Payment
Estimated Payment
$ 718.96 per month $511.88 Principal & Interest $140.00 Property Tax $67.08 Homeowner's InsuranceChange Payment Information

Member Participants (and their affiliated licensees, if applicable) shall indicate on their websites that IDX information is provided exclusively for consumers’ personal non-commercial use, that it may not be used for any purpose other than to identify prospective properties consumers may be interested in purchasing, that the data is deemed reliable but is not guaranteed by MLS GRID, and that the use of the MLS GRID Data may be subject to an end user license agreement prescribed by the Member Participant’s applicable MLS if any and as amended from time to time. MLS GRID may, at its discretion, require use of other disclaimers as necessary to protect Member Participant, and/or their MLS from liability.
Based on information submitted to the MLS GRID. All data is obtained from various sources and may not have been verified by broker or MLS GRID. Supplied Open House Information is subject to change without notice. All information should be independently reviewed and verified for accuracy. Properties may or may not be listed by the office/agent presenting the information.
Privacy Policy / DMCA Notice / ADA Accessibility


This site is hosted, designed and copyright
© 1994 - 2026 by
Delta Media Group, Inc. -- Patent Pending --
5767 Brentwood Trce | MLS# 3516122
This condo located at 5767 Brentwood Trce, Brentwood, TN 37027 is currently listed for sale with an asking price of $230,000. This property was built in 1979 and has 1 bedrooms and 1 full baths with 780 sq. ft. Brentwood Trce is located in the Brentwood Trace subdivision. Search Brentwood Trace real estate on www.michaelosbornerealestate.com today.