Michael Osborne

BEDS4
BATHS4 full 1 partial
SQUARE FEET6,705
MLS#3288286
STATUSActive
PROPERTY TYPEResidential - Single Family
SUBDIVISIONMyrtlewood Estates
Property Description
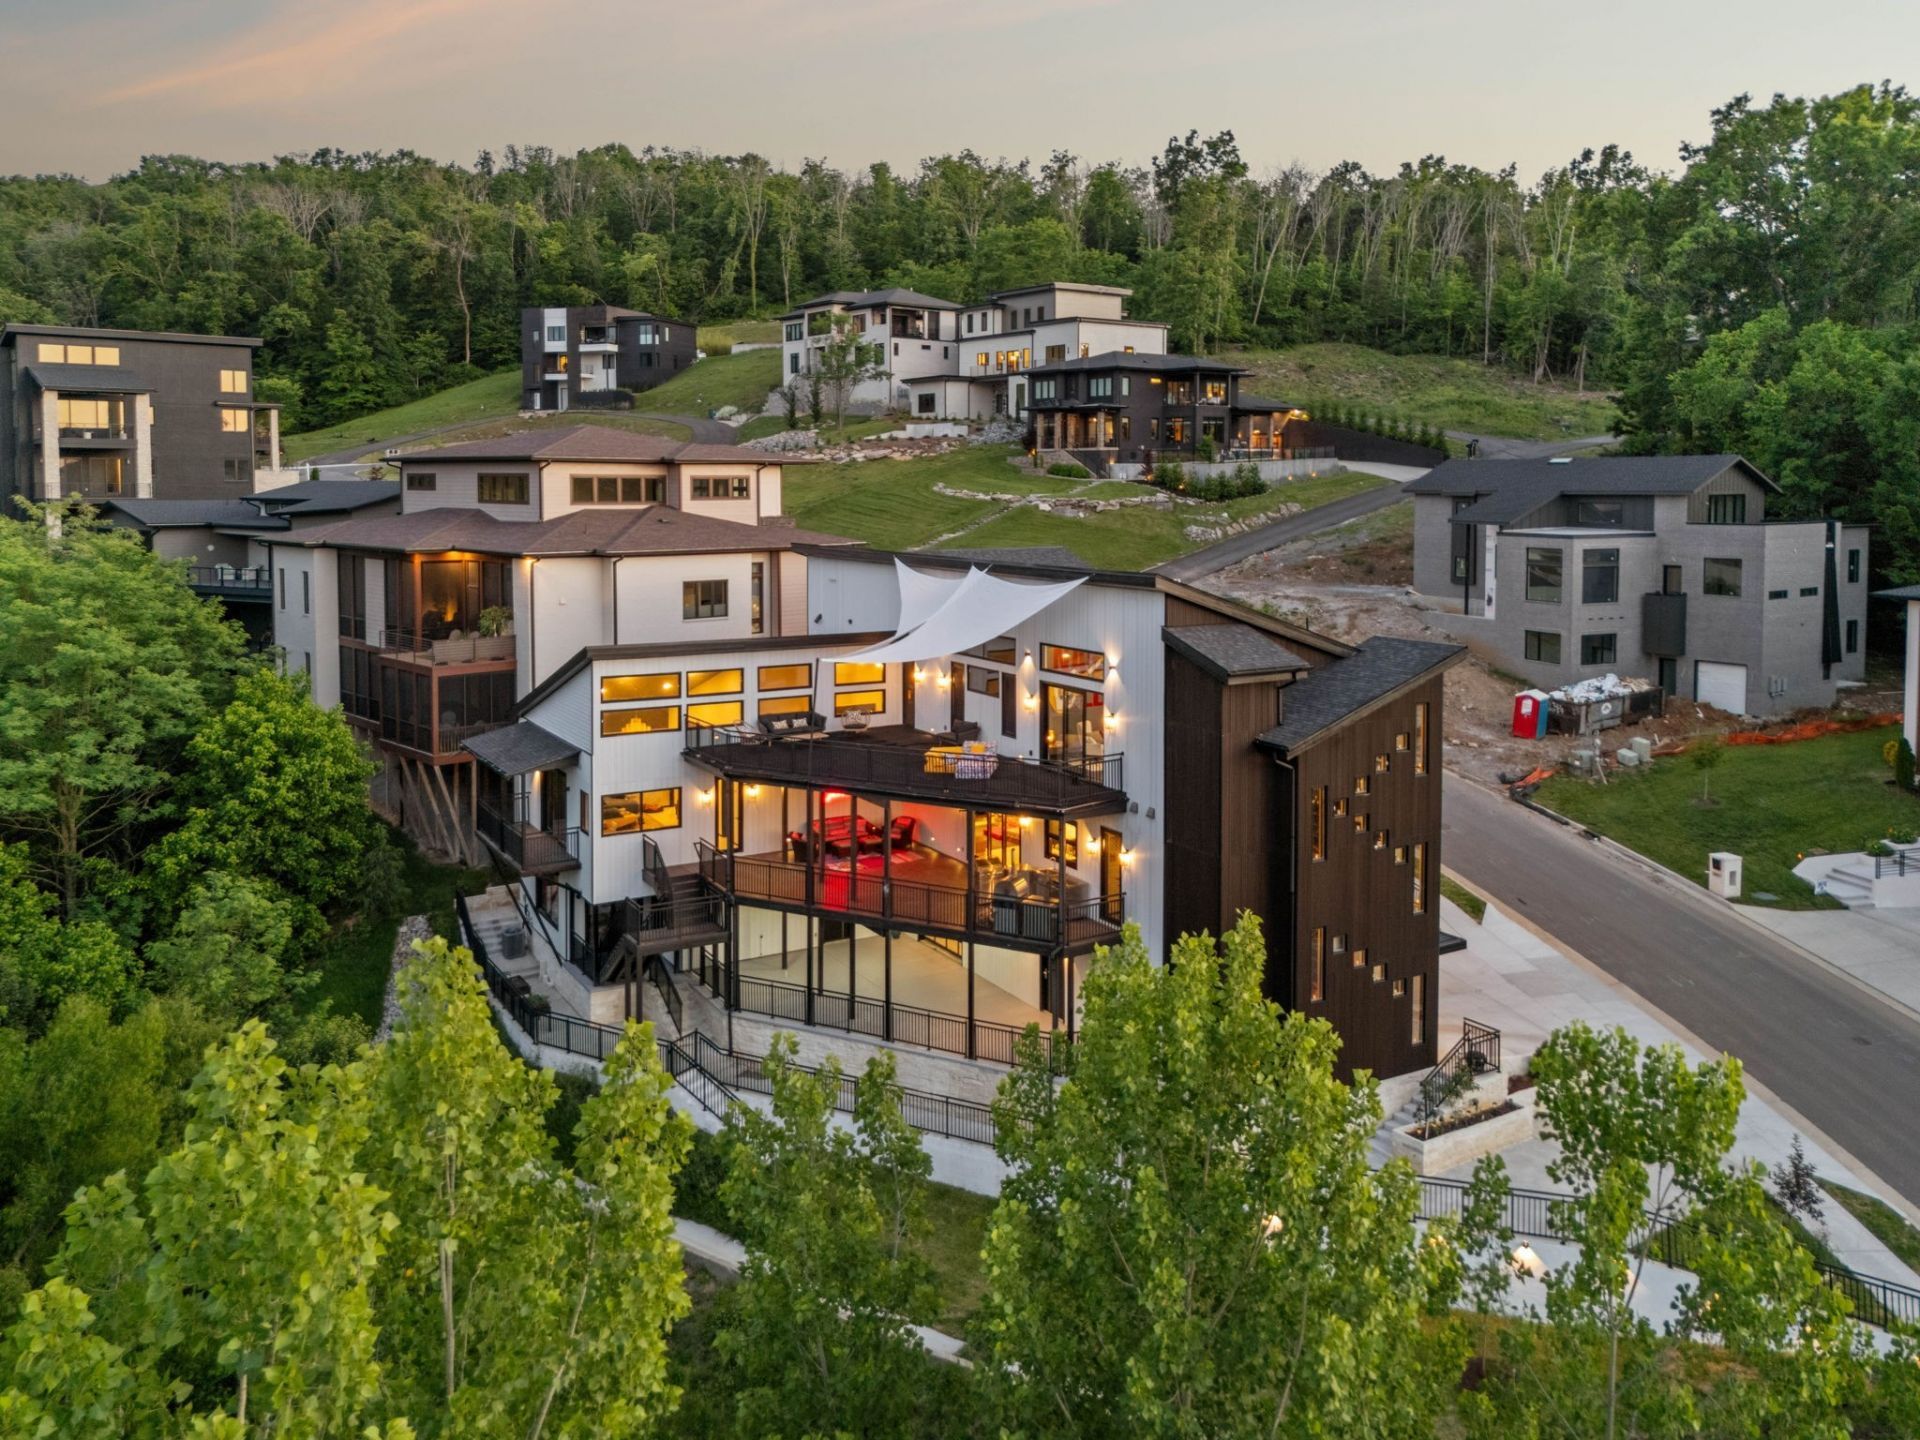
Welcome to 5824 Woodland Hills Drive, a truly one-of-a-kind architectural residence tucked away in one of Nashville's most private enclaves. This extraordinary estate, one of 18 luxury homes inspired by Frank Lloyd Wright, adjoins a breathtaking 10 acre green space boasting remarkable views and an abundance of privacy. Offering a rare blend of refined modern living, superb craftsmanship, and unique style, this home feels like a modern European villa, boutique resort, and private art gallery combined into one unforgettable living experience. Every inch of the property was intentionally curated with globally sourced materials, imported tile, custom lighting, hand-painted murals, stained glass accents, dramatic steel entry doors, and commercial-grade systems rarely found in residential construction. The open-concept design spans 3 elevator-accessible levels featuring expansive entertaining spaces, massive outdoor terraces overlooking the trees, multiple living areas, an incredible main-level office, and a spectacular chef's kitchen with premium appliances, custom cabinetry, scullery kitchen, and outdoor grilling area designed for seamless indoor-outdoor living. The primary suite resembles a luxury hotel retreat with a spa-inspired bath, unbelievable custom walk-in closet, built-ins, lighting, and private laundry. Upper level living includes another living room, kitchen area, and two oversized bedroom suites with private baths and balcony access. The lower level features a large ensuite bedroom (currently being used as a pilates studio), bonus room, craft room, and one of the most impressive mechanical systems imaginable, showcasing the level of engineering and craftsmanship poured into this home. The layout lends itself well to multigenerational living or income producing potential. This is not simply a luxury property, it is a fully immersive architectural experience unlike anything else in Nashville. Don't miss the property features list!
Property Features
Property Type: Residential - Single Family
Basement: Yes
Basement: Finished
Cooling: Central Air
Fireplaces: 1
Garage: 3 car attached
Heating: Central
Home Style: Contemporary
Lot Size: 0.25 Acres
Roof Type: Shingle
Stories: 3.0
Taxes: $5,385
Year Built: 2025
Amenities
Air Filter
Bookcases
Built-in Features
Ceiling Fan(s)
Elevator
Entrance Foyer
High Ceilings
In-Law Floorplan
Open Floorplan
Pantry
Smart Light(s)
Smart Thermostat
Walk-In Closet(s)
Kitchen Island
Balcony
Feature Descriptions
Appliances: Double Oven, Electric Oven, Built-In Electric Range, Dishwasher, Disposal, Microwave, Stainless Steel Appliance(s), Smart Appliance(s)
Days on Site: 50
Exterior: Fiber Cement, Stone
Fireplace: Living Room
Flooring: Wood, Marble, Tile
HOA Fee: 292/ Quarterly
Lot: Private, Views, Wooded
Lot Dimensions: 114 X 138
Other Equipment: Air Purifier
Parcel#: 172020A00100CO
Parking: Garage Door Opener, Garage Faces Front, Driveway
Parking Notes: Garage Door Opener, Garage Faces Front, Driveway
Patio/Porch: Porch, Covered
Security: Security System, Smoke Detector(s)
Sewer: Public Sewer
Topography: Private, Views, Wooded
Utilities: Water Available
Water: Public
Room Sizes
Bedroom 1: 22x23
Bedroom 2: 13x19
Bedroom 3: 15x13
Bedroom 4: 14x15
Recreation Room: 35x15
Hobby Room: 19x16
Kitchen: 23x23
Living Room: 13x22
Other Room: 11x10
Other Room 2: 22x23
Local Schools
High School: John Overton Comp High School
Middle School: William Henry Oliver Middle
Elementary School: Granbery Elementary
Listed By / Shown By
Listed By
Agency Name: Parks Compass
Agency Phone: 6153708669
Shown By
Agent Name: Michael Osborne
Agent Phone: (615) 397-5054
Agency Title: Crye-Leike Real Estate Services

Source: Nashville MLS
Estimate Your Payment
Estimated Payment
$ 5,483.19 per month $4,451.11 Principal & Interest $448.75 Property Tax $583.33 Homeowner's InsuranceChange Payment Information

Member Participants (and their affiliated licensees, if applicable) shall indicate on their websites that IDX information is provided exclusively for consumers’ personal non-commercial use, that it may not be used for any purpose other than to identify prospective properties consumers may be interested in purchasing, that the data is deemed reliable but is not guaranteed by MLS GRID, and that the use of the MLS GRID Data may be subject to an end user license agreement prescribed by the Member Participant’s applicable MLS if any and as amended from time to time. MLS GRID may, at its discretion, require use of other disclaimers as necessary to protect Member Participant, and/or their MLS from liability.
Based on information submitted to the MLS GRID. All data is obtained from various sources and may not have been verified by broker or MLS GRID. Supplied Open House Information is subject to change without notice. All information should be independently reviewed and verified for accuracy. Properties may or may not be listed by the office/agent presenting the information.
Privacy Policy / DMCA Notice / ADA Accessibility


This site is hosted, designed and copyright
© 1994 - 2026 by
Delta Media Group, Inc. -- Patent Pending --
5824 Woodland Hills Dr | MLS# 3288286
This single family home located at 5824 Woodland Hills Dr, Nashville, TN 37211 is currently listed for sale with an asking price of $1,999,990. This property was built in 2025 and has 4 bedrooms and 4 full and 1 partial baths with 6705 sq. ft. Woodland Hills Dr is located in the Myrtlewood Estates subdivision. Search Myrtlewood Estates real estate on www.michaelosbornerealestate.com today.