Michael Osborne

BEDS5
BATHS4 full 1 partial
SQUARE FEET7,664
MLS#3531451
STATUSActive
PROPERTY TYPEResidential - Single Family
SUBDIVISIONForest Hills
Property Description
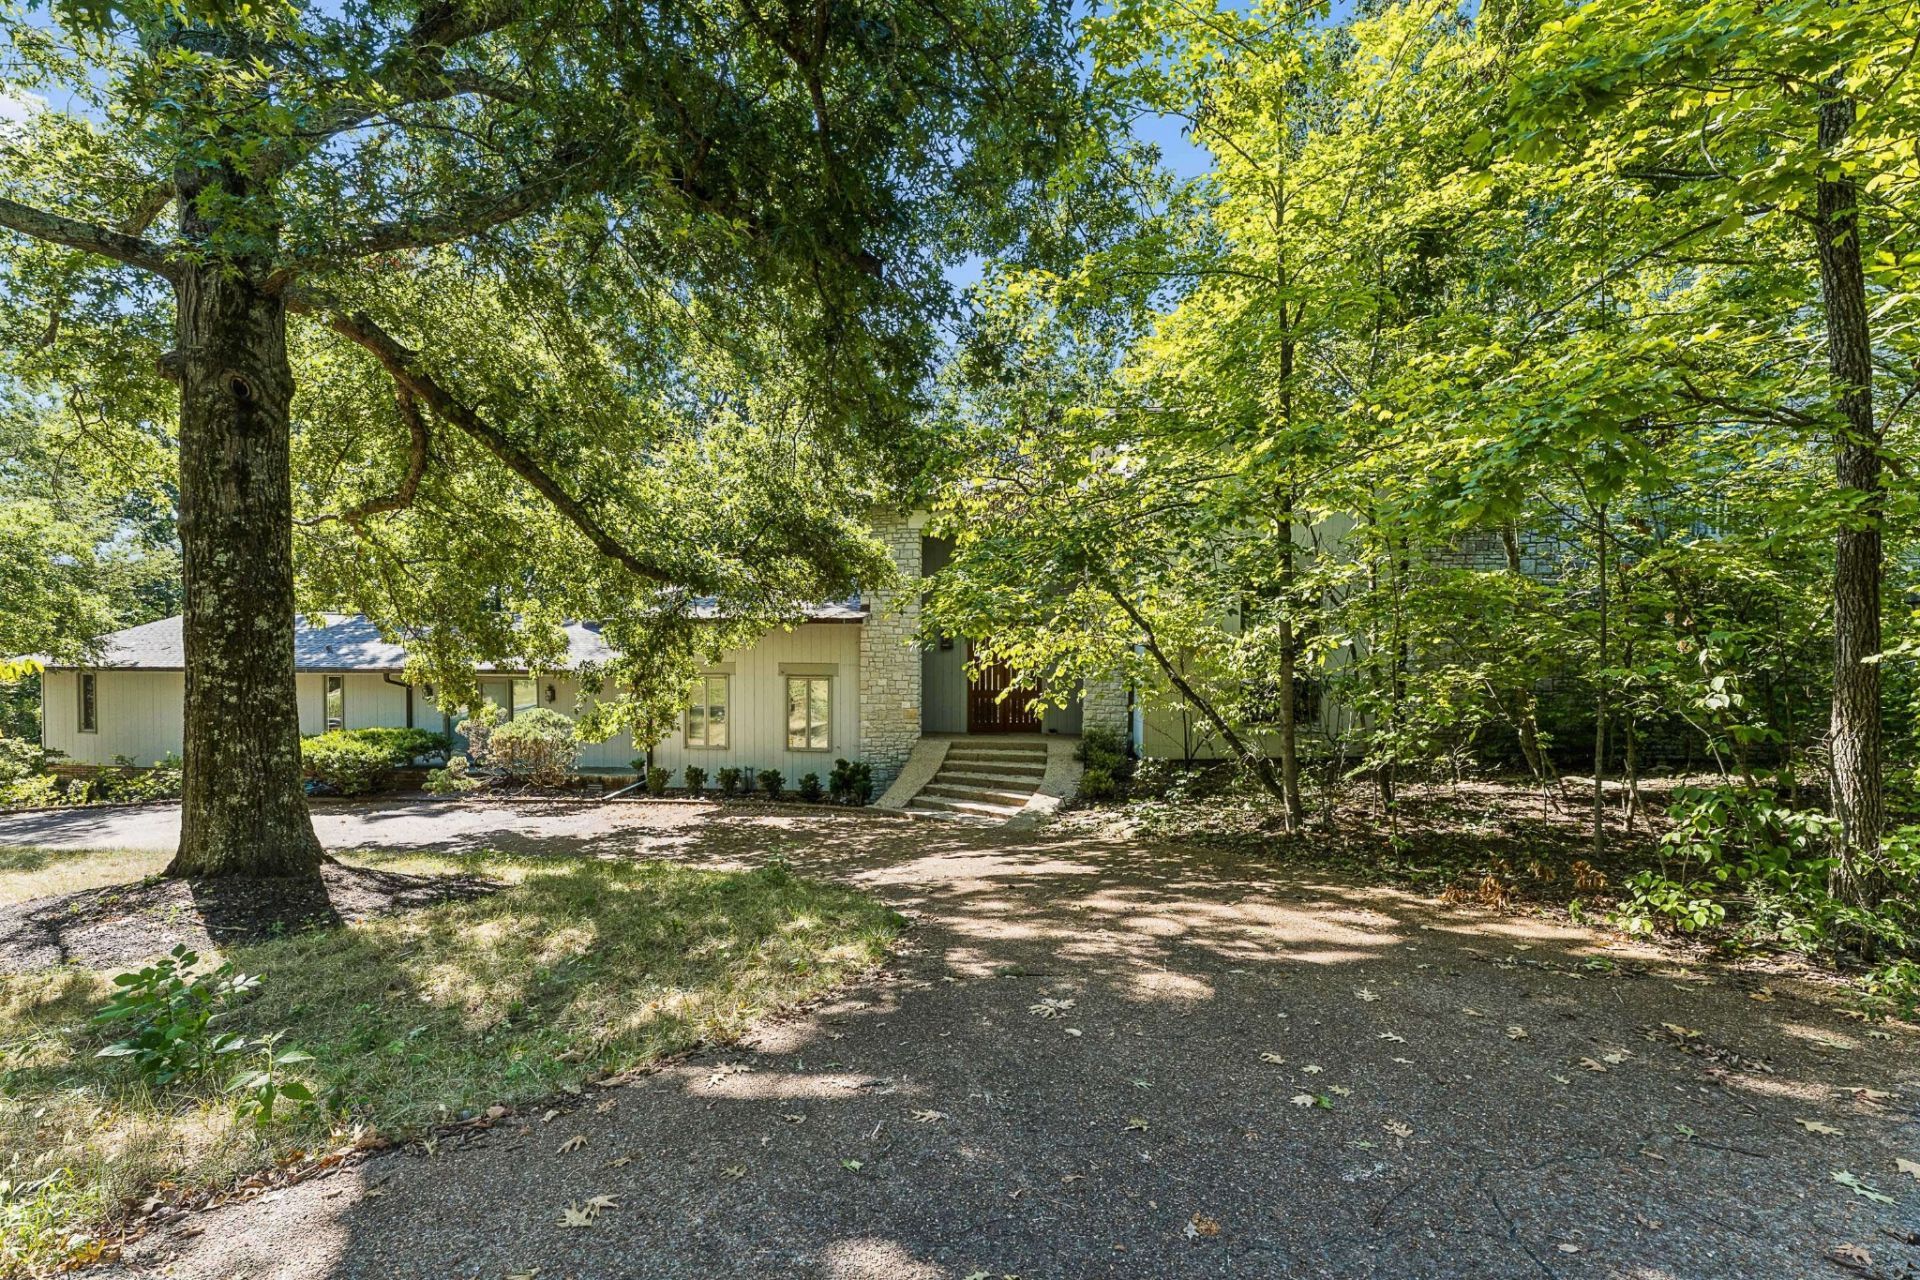
A singular architectural residence for those drawn to light, art, nature, music & a more individual way of living. Set apart form Nashville's increasingly familiar new-construction landscape, this one of a kind property was renovated by Robert Anderson with an uncommon sensitivity to natural light, visual composition, & the relationship between interior spaces & nature outdoors.Thoughtful sightlines, generous walls for art, places for grand pianos or musical instruments & spaces that invite both quiet reflection & effortless daily living create a home that feels at once expressive & functional. The design encourages you to bring nature inside for a lifestyle with the surrounding landscape becoming part of the experience of the home rather than its backdropThis is not a property for the buyer seeking a predictable floor plan or a conventional architectural statement. It is a rare opportunity for someone who recognizes the value of originality: a residence to move into & enjoy immediately or a distinctive foundation to refine, restore, or reimagine according to ones own vision. For the design minded buyer, collector, musician, artist, creative or anyone searching for a home with character and quality that cannot be replicated. This is something genuinely exceptional & different a true gem!
Property Features
Property Type: Residential - Single Family
Basement: Yes
Basement: Finished
Cooling: Central Air
Fireplaces: 4
Garage: 2
Heating: Central
Home Style: Contemporary
Lot Size: 1.45 Acres
Roof Type: Shingle
Stories: 2.0
Taxes: $15,419
Year Built: 1993
Amenities
Air Filter
Bookcases
Built-in Features
Ceiling Fan(s)
Central Vacuum
Entrance Foyer
Extra Closets
High Ceilings
Pantry
Walk-In Closet(s)
High Speed Internet
Feature Descriptions
Accessibility: Accessible Entrance
Appliances: Double Oven, Cooktop, Dishwasher, Disposal, Dryer, ENERGY STAR Qualified Appliances, Microwave, Refrigerator, Stainless Steel Appliance(s), Washer
Days on Site: 5
Exterior: Stone, Wood Siding
Fireplace: Great Room, Living Room, Recreation Room, Wood Burning
Flooring: Carpet, Wood, Marble, Tile
Laundry: Electric Dryer Hookup, Washer Hookup
Lot: Views, Wooded
Lot Dimensions: 232 X 280
Other Equipment: Air Purifier
Parcel#: 14506001700
Parking: Garage Faces Side, Circular Driveway, Driveway
Parking Notes: Garage Faces Side, Circular Driveway, Driveway
Patio/Porch: Deck, Patio
Security: Carbon Monoxide Detector(s), Fire Alarm, Security System, Smoke Detector(s)
Sewer: Public Sewer
Topography: Views, Wooded
Utilities: Water Available, Cable Connected
Water: Public
Room Sizes
Bedroom 1: 16x24
Bedroom 2: 12x18
Bedroom 3: 12x15
Bedroom 4: 12x15
Den: 13x22
Recreation Room: 12x17
Dining Room: 15x19
Hobby Room: 19x26
Kitchen: 19x19
Living Room: 19x27
Other Room: 14x23
Other Room 2: 12x14
Local Schools
High School: Hillsboro Comp High School
Middle School: John Trotwood Moore Middle
Elementary School: Percy Priest Elementary
Listed By / Shown By
Listed By
Agency Name: Fridrich & Clark Realty
Agency Phone: 6153274800
Shown By
Agent Name: Michael Osborne
Agent Phone: (615) 397-5054
Agency Title: Crye-Leike Real Estate Services

Source: Nashville MLS
Estimate Your Payment
Estimated Payment
$ 13,619.36 per month $10,905.28 Principal & Interest $1,284.92 Property Tax $1,429.17 Homeowner's InsuranceChange Payment Information

Member Participants (and their affiliated licensees, if applicable) shall indicate on their websites that IDX information is provided exclusively for consumers’ personal non-commercial use, that it may not be used for any purpose other than to identify prospective properties consumers may be interested in purchasing, that the data is deemed reliable but is not guaranteed by MLS GRID, and that the use of the MLS GRID Data may be subject to an end user license agreement prescribed by the Member Participant’s applicable MLS if any and as amended from time to time. MLS GRID may, at its discretion, require use of other disclaimers as necessary to protect Member Participant, and/or their MLS from liability.
Based on information submitted to the MLS GRID. All data is obtained from various sources and may not have been verified by broker or MLS GRID. Supplied Open House Information is subject to change without notice. All information should be independently reviewed and verified for accuracy. Properties may or may not be listed by the office/agent presenting the information.
Privacy Policy / DMCA Notice / ADA Accessibility


This site is hosted, designed and copyright
© 1994 - 2026 by
Delta Media Group, Inc. -- Patent Pending --
5870 Fredricksburg Dr | MLS# 3531451
This single family home located at 5870 Fredricksburg Dr, Nashville, TN 37215 is currently listed for sale with an asking price of $4,900,000. This property was built in 1993 and has 5 bedrooms and 4 full and 1 partial baths with 7664 sq. ft. Fredricksburg Dr is located in the Forest Hills subdivision. Search Forest Hills real estate on www.michaelosbornerealestate.com today.