Michael Osborne

BEDS4
BATHS3 full 1 partial
SQUARE FEET4,568
MLS#3620259
STATUSActive
PROPERTY TYPEResidential - Single Family
Property Description
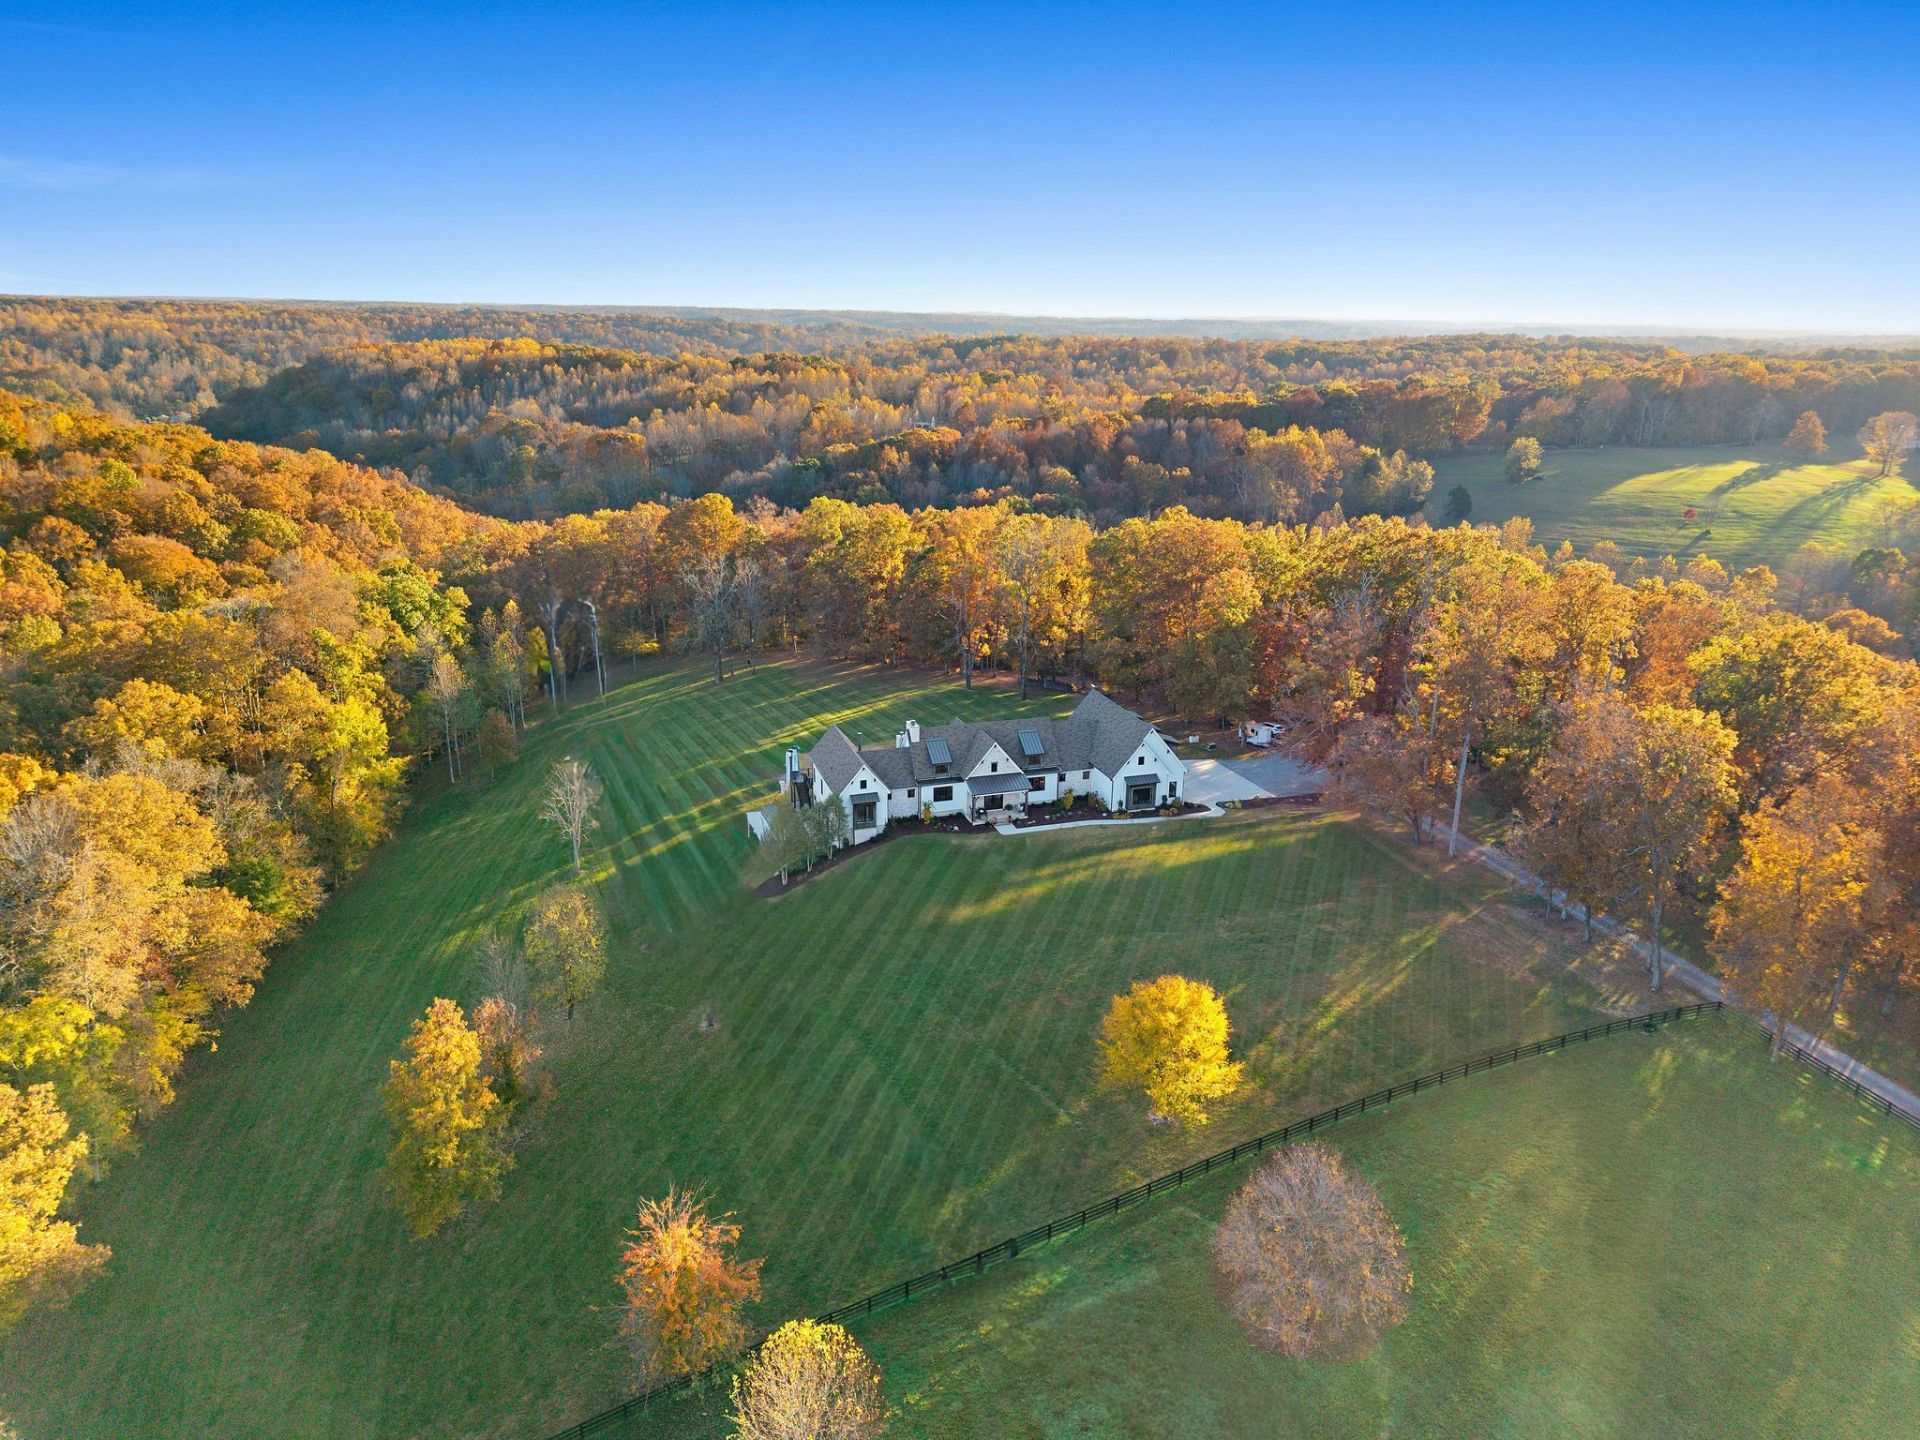
Twin Creeks Ranch - a private, gated 30-acre horse property in West Franklin, 15 minutes to downtown Leiper's Fork. 2022 Jewel Builders modern farmhouse, 4 BR, 3.5 BA, 4,568 SF. Vaulted great room with timber trusses, floor-to-ceiling stone fireplace and wine wall with wet bar. Chef's kitchen with oversized island, 6-burner pro range, pot filler and walk-in pantry. Main-level primary suite with stone fireplace, freestanding tub and walk-in rain shower, plus a second main-level bedroom and study. Walkout lower-level gym with glass garage door. Covered patio with outdoor kitchen, see-through stone fireplace and hot tub. 3-car garage. The barn: 4 stalls, feed and tack rooms, pull-through center aisle, equipment bay and wash rack, with a 1,246 SF 2 BR/1 BA apartment upstairs with full kitchen and deck overlooking the pasture. 14 cleared acres in 2 pastures plus riding arena. Two spring-fed creeks converge at the back of the property, with a fire pit between them. Greenbelt approved.
Property Features
Property Type: Residential - Single Family
Basement: Yes
Basement: Crawl Space, Partially Finished, Walk-Out Access
Cooling: Central Air, Gas
Fireplaces: 4
Garage: 3
Heating: Central
Lot Size: 30.01 Acres
Roof Type: Asphalt
Stories: 2.0
Taxes: $6,450
Year Built: 2022
Amenities
Entrance Foyer
High Ceilings
In-Law Floorplan
Open Floorplan
Pantry
Smart Thermostat
Walk-In Closet(s)
Wet Bar
High Speed Internet
Gas Grill
Smart Camera(s)/Recording
Feature Descriptions
Appliances: Built-In Gas Oven, Built-In Gas Range, Dishwasher, Disposal, Dryer, Ice Maker, Microwave, Refrigerator, Washer
Days on Site: 15
Exterior: Frame, Hardboard Siding, Stone
Fencing: Split Rail
Fireplace: Gas, Great Room, Wood Burning
Flooring: Wood, Tile
Laundry: Electric Dryer Hookup
Lot: Cleared, Private, Views, Wooded
Parcel#: 094100 01010 00002100
Parking: Garage Door Opener, Garage Faces Side
Parking Notes: Garage Door Opener, Garage Faces Side
Patio/Porch: Patio, Covered, Porch, Deck
Security: Carbon Monoxide Detector(s), Fire Alarm, Security Gate, Security System, Smoke Detector(s)
Sewer: Septic Tank
Topography: Cleared, Private, Views, Wooded
Water: Well
Water Features: Creek
Local Schools
High School: Fairview High School
Middle School: Fairview Middle School
Elementary School: Fairview Elementary
Listed By / Shown By
Listed By
Agency Name: United Country Real Estate Leipers Fork
Agency Phone: 6155993676
Shown By
Agent Name: Michael Osborne
Agent Phone: (615) 397-5054
Agency Title: Crye-Leike Real Estate Services

Source: Nashville MLS
Estimate Your Payment
Estimated Payment
$ 18,032.27 per month $15,467.69 Principal & Interest $537.50 Property Tax $2,027.08 Homeowner's InsuranceChange Payment Information

Member Participants (and their affiliated licensees, if applicable) shall indicate on their websites that IDX information is provided exclusively for consumers’ personal non-commercial use, that it may not be used for any purpose other than to identify prospective properties consumers may be interested in purchasing, that the data is deemed reliable but is not guaranteed by MLS GRID, and that the use of the MLS GRID Data may be subject to an end user license agreement prescribed by the Member Participant’s applicable MLS if any and as amended from time to time. MLS GRID may, at its discretion, require use of other disclaimers as necessary to protect Member Participant, and/or their MLS from liability.
Based on information submitted to the MLS GRID. All data is obtained from various sources and may not have been verified by broker or MLS GRID. Supplied Open House Information is subject to change without notice. All information should be independently reviewed and verified for accuracy. Properties may or may not be listed by the office/agent presenting the information.
Privacy Policy / DMCA Notice / ADA Accessibility


This site is hosted, designed and copyright
© 1994 - 2026 by
Delta Media Group, Inc. -- Patent Pending --
6024 Mercy Ln | MLS# 3620259
This single family home located at 6024 Mercy Ln, Franklin, TN 37064 is currently listed for sale with an asking price of $6,950,000. This property was built in 2022 and has 4 bedrooms and 3 full and 1 partial baths with 4568 sq. ft. Search Franklin real estate on www.michaelosbornerealestate.com today.