Michael Osborne

BEDS4
BATHS4 full 1 partial
SQUARE FEET4,769
MLS#3263431
STATUSActive
PROPERTY TYPEResidential - Single Family
SUBDIVISIONCallie
Property Description
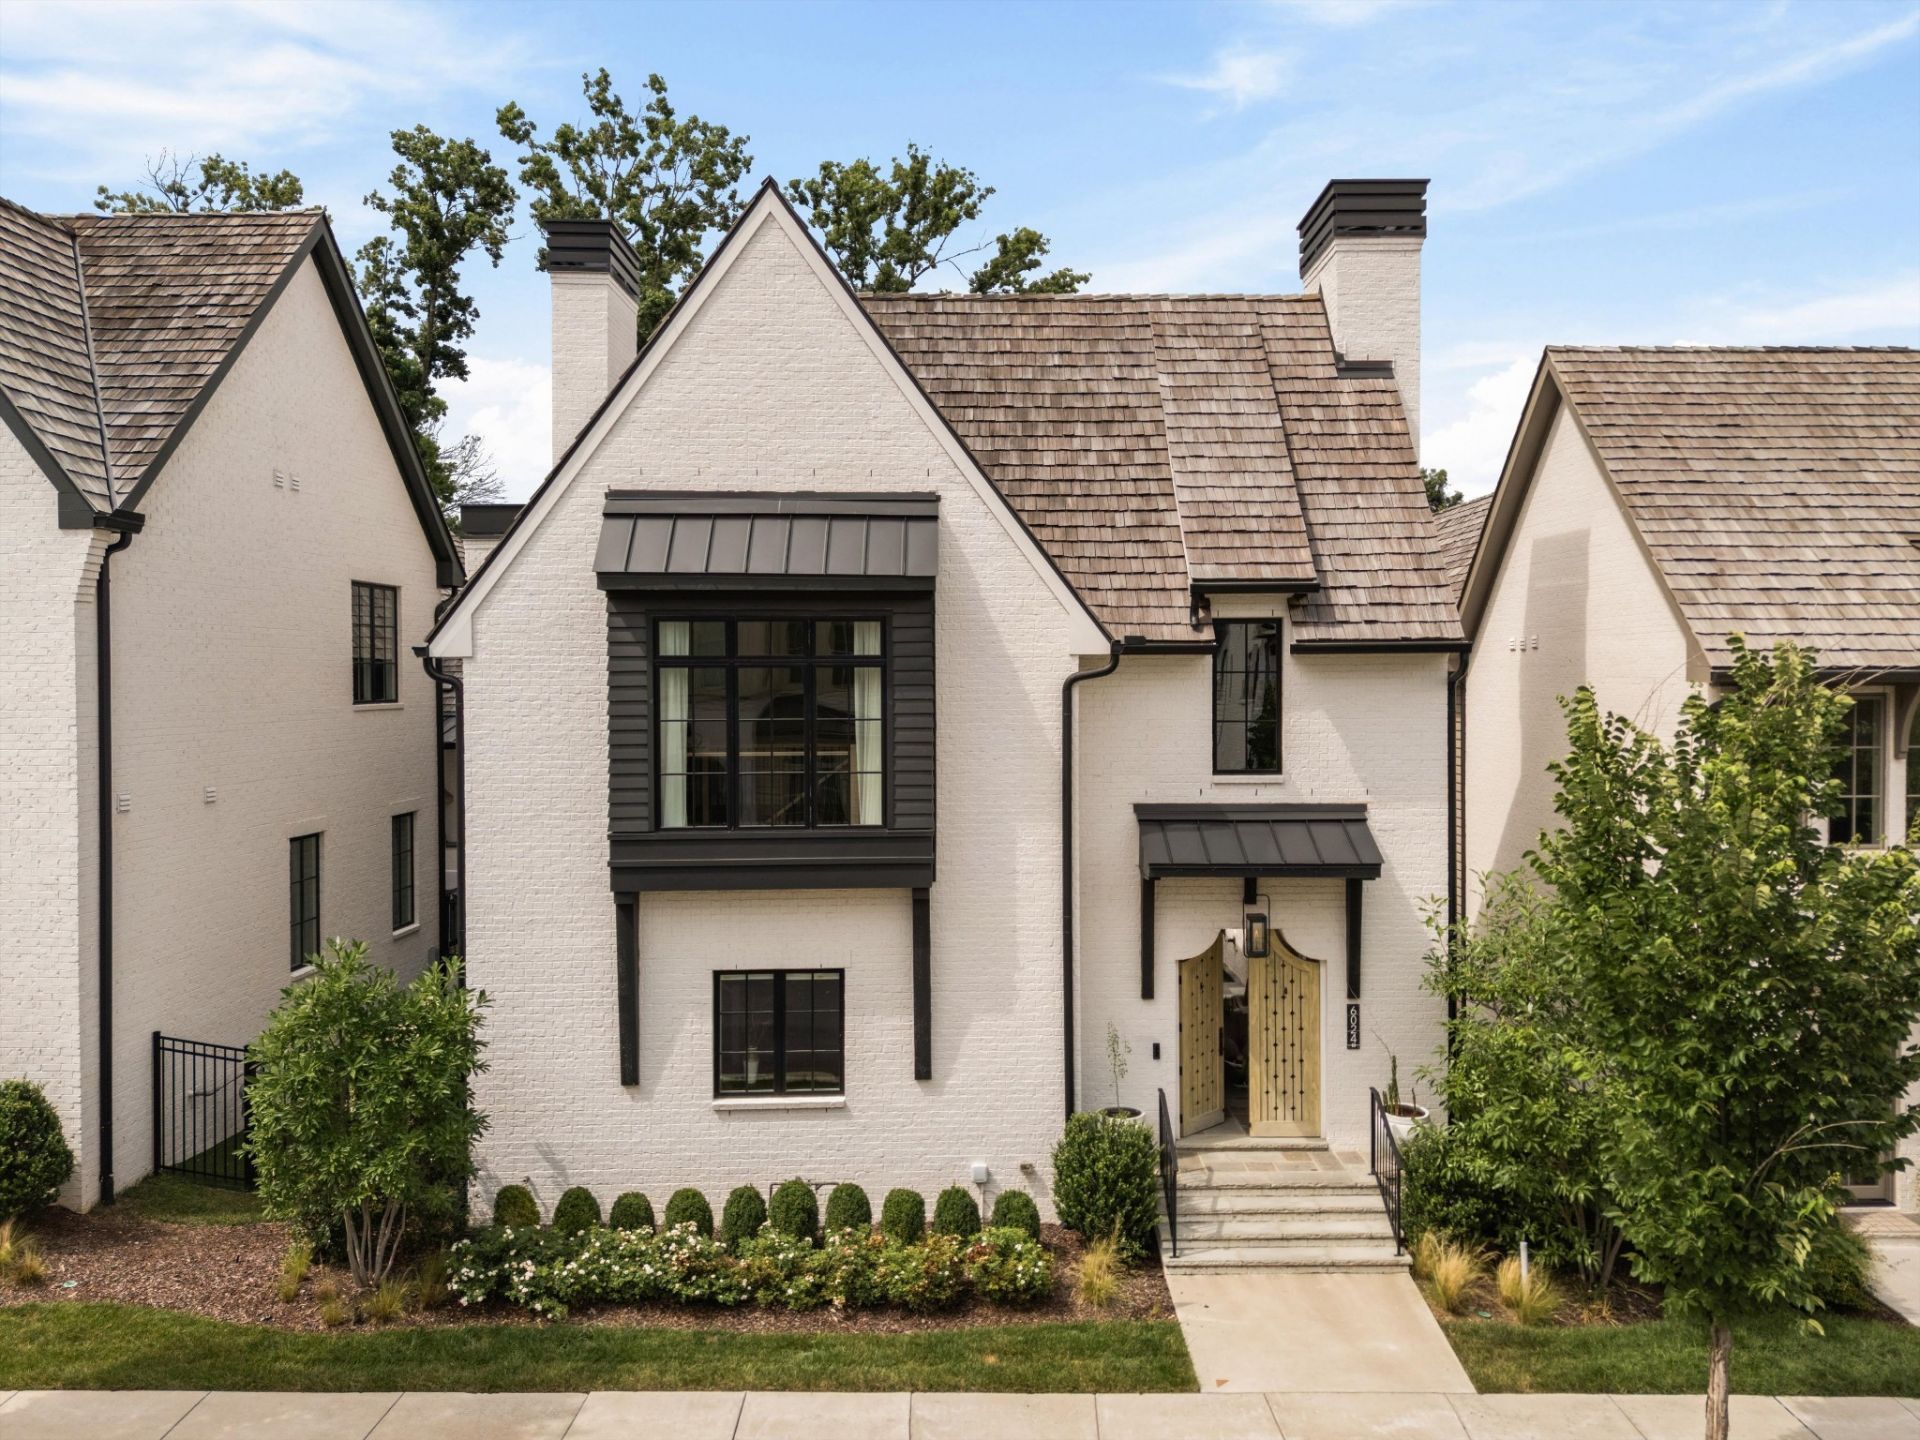
Thoughtful design has a way of changing how a home feels, and every space here reflects that intention. Layers of natural materials, handcrafted details and abundant light create an atmosphere that feels warm, welcoming and beautifully lived in. Arched entry doors, painted brick, steel windows, cedar accents and wide plank hardwood floors come together with a quiet confidence, allowing timeless architecture and carefully selected finishes to take center stage. At the heart of the home, the kitchen opens effortlessly to the living and dining spaces, creating a natural flow for both everyday life and entertaining. Large doors extend the experience outdoors to a covered living room with a fireplace, cedar ceiling and private plunge pool, where family dinners naturally become evenings spent lingering outside. It is the space the sellers loved most, gathering with family, cooking together and enjoying long summer afternoons around the pool. The main level primary suite offers privacy and comfort, while three additional ensuite bedrooms, a generous bonus room and flexible hobby space provide room for guests, work and creativity. An elevator, smart home technology, custom built-ins, generous storage and two fireplaces add convenience without ever competing with the home's thoughtful design. Beyond the front door, the lifestyle is equally compelling. Morning coffee at Crema, pickleball at Crush Yard, mahjong with friends, an afternoon stop at Jeni's or fresh flowers and groceries from The Fresh Market all become part of the weekly rhythm. Evenings might end with dinner at The Factory, a walk through Radnor Lake or pastries from Perenn on the way home. Every destination is close enough to enjoy without ever feeling rushed. This is the kind of home that becomes part of the way you live. It encourages lingering over dinner, opening the doors on beautiful evenings, inviting friends over just because, and finding joy in the quiet moments that happen between the plans.
Property Features
Property Type: Residential - Single Family
Basement: Crawl Space, None
Cooling: Central Air
Fireplaces: 2
Garage: 2
Heating: Central, Furnace, Natural Gas
Home Style: Tudor
Lot Size: 0.12 Acres
Roof Type: Wood, Shake
Stories: 2.0
Taxes: $16,558
Year Built: 2023
Amenities
Built-in Features
Ceiling Fan(s)
Elevator
High Ceilings
Hot Tub
Pantry
Smart Thermostat
Walk-In Closet(s)
Wet Bar
Kitchen Island
Feature Descriptions
Accessibility: Accessible Elevator Installed
Appliances: Built-In Gas Oven, Double Oven, Electric Oven, Gas Range, Dishwasher, Disposal, Dryer, Freezer, Refrigerator, Stainless Steel Appliance(s), Washer, Smart Appliance(s)
Association Amenities: Pool, Underground Utilities
Days on Site: 59
Exterior: Fiber Cement, Brick
Fencing: Partial
Fireplace: Gas, Living Room, Wood Burning
Flooring: Wood, Tile
HOA Fee: 325/ Monthly
Laundry: Electric Dryer Hookup, Gas Dryer Hookup, Washer Hookup
Lot: Level
Lot Dimensions: 46 X 109
Parcel#: 171020C01900CO
Parking: Garage Door Opener, Alley Access, Concrete
Parking Notes: Garage Door Opener, Alley Access, Concrete
Patio/Porch: Porch, Covered, Patio
Pool: In Ground
Security: Carbon Monoxide Detector(s), Fire Alarm, Security System, Smoke Detector(s)
Sewer: Public Sewer
Swimming Pool: Yes
Topography: Level
Utilities: Natural Gas Available, Water Available
Water: Public
Room Sizes
Bedroom 1: 22x14
Bedroom 2: 19x14
Bedroom 3: 15x13
Bedroom 4: 15x13
Recreation Room: 20x17
Dining Room: 20x8
Hobby Room: 23x14
Kitchen: 20x13
Living Room: 20x17
Other Room: 16x14
Other Room 2: 53x5
Local Schools
High School: John Overton Comp High School
Middle School: William Henry Oliver Middle
Elementary School: Granbery Elementary
Listed By / Shown By
Listed By
Agency Name: Compass Tennessee, LLC
Agency Phone: 6154755616
Shown By
Agent Name: Michael Osborne
Agent Phone: (615) 397-5054
Agency Title: Crye-Leike Real Estate Services

Source: Nashville MLS
Estimate Your Payment
Estimated Payment
$ 7,798.53 per month $5,674.97 Principal & Interest $1,379.83 Property Tax $743.72 Homeowner's InsuranceChange Payment Information

Member Participants (and their affiliated licensees, if applicable) shall indicate on their websites that IDX information is provided exclusively for consumers’ personal non-commercial use, that it may not be used for any purpose other than to identify prospective properties consumers may be interested in purchasing, that the data is deemed reliable but is not guaranteed by MLS GRID, and that the use of the MLS GRID Data may be subject to an end user license agreement prescribed by the Member Participant’s applicable MLS if any and as amended from time to time. MLS GRID may, at its discretion, require use of other disclaimers as necessary to protect Member Participant, and/or their MLS from liability.
Based on information submitted to the MLS GRID. All data is obtained from various sources and may not have been verified by broker or MLS GRID. Supplied Open House Information is subject to change without notice. All information should be independently reviewed and verified for accuracy. Properties may or may not be listed by the office/agent presenting the information.
Privacy Policy / DMCA Notice / ADA Accessibility


This site is hosted, designed and copyright
© 1994 - 2026 by
Delta Media Group, Inc. -- Patent Pending --
6024 Opus St | MLS# 3263431
This single family home located at 6024 Opus St, Brentwood, TN 37027 is currently listed for sale with an asking price of $2,549,900. This property was built in 2023 and has 4 bedrooms and 4 full and 1 partial baths with 4769 sq. ft. Opus St is located in the Callie subdivision. Search Callie real estate on www.michaelosbornerealestate.com today.