Michael Osborne

BEDS4
BATHS2 full 1 partial
SQUARE FEET2,390
MLS#3285982
STATUSActive
PROPERTY TYPEResidential - Single Family
SUBDIVISIONHighlands Of Tulip Grove
Property Description
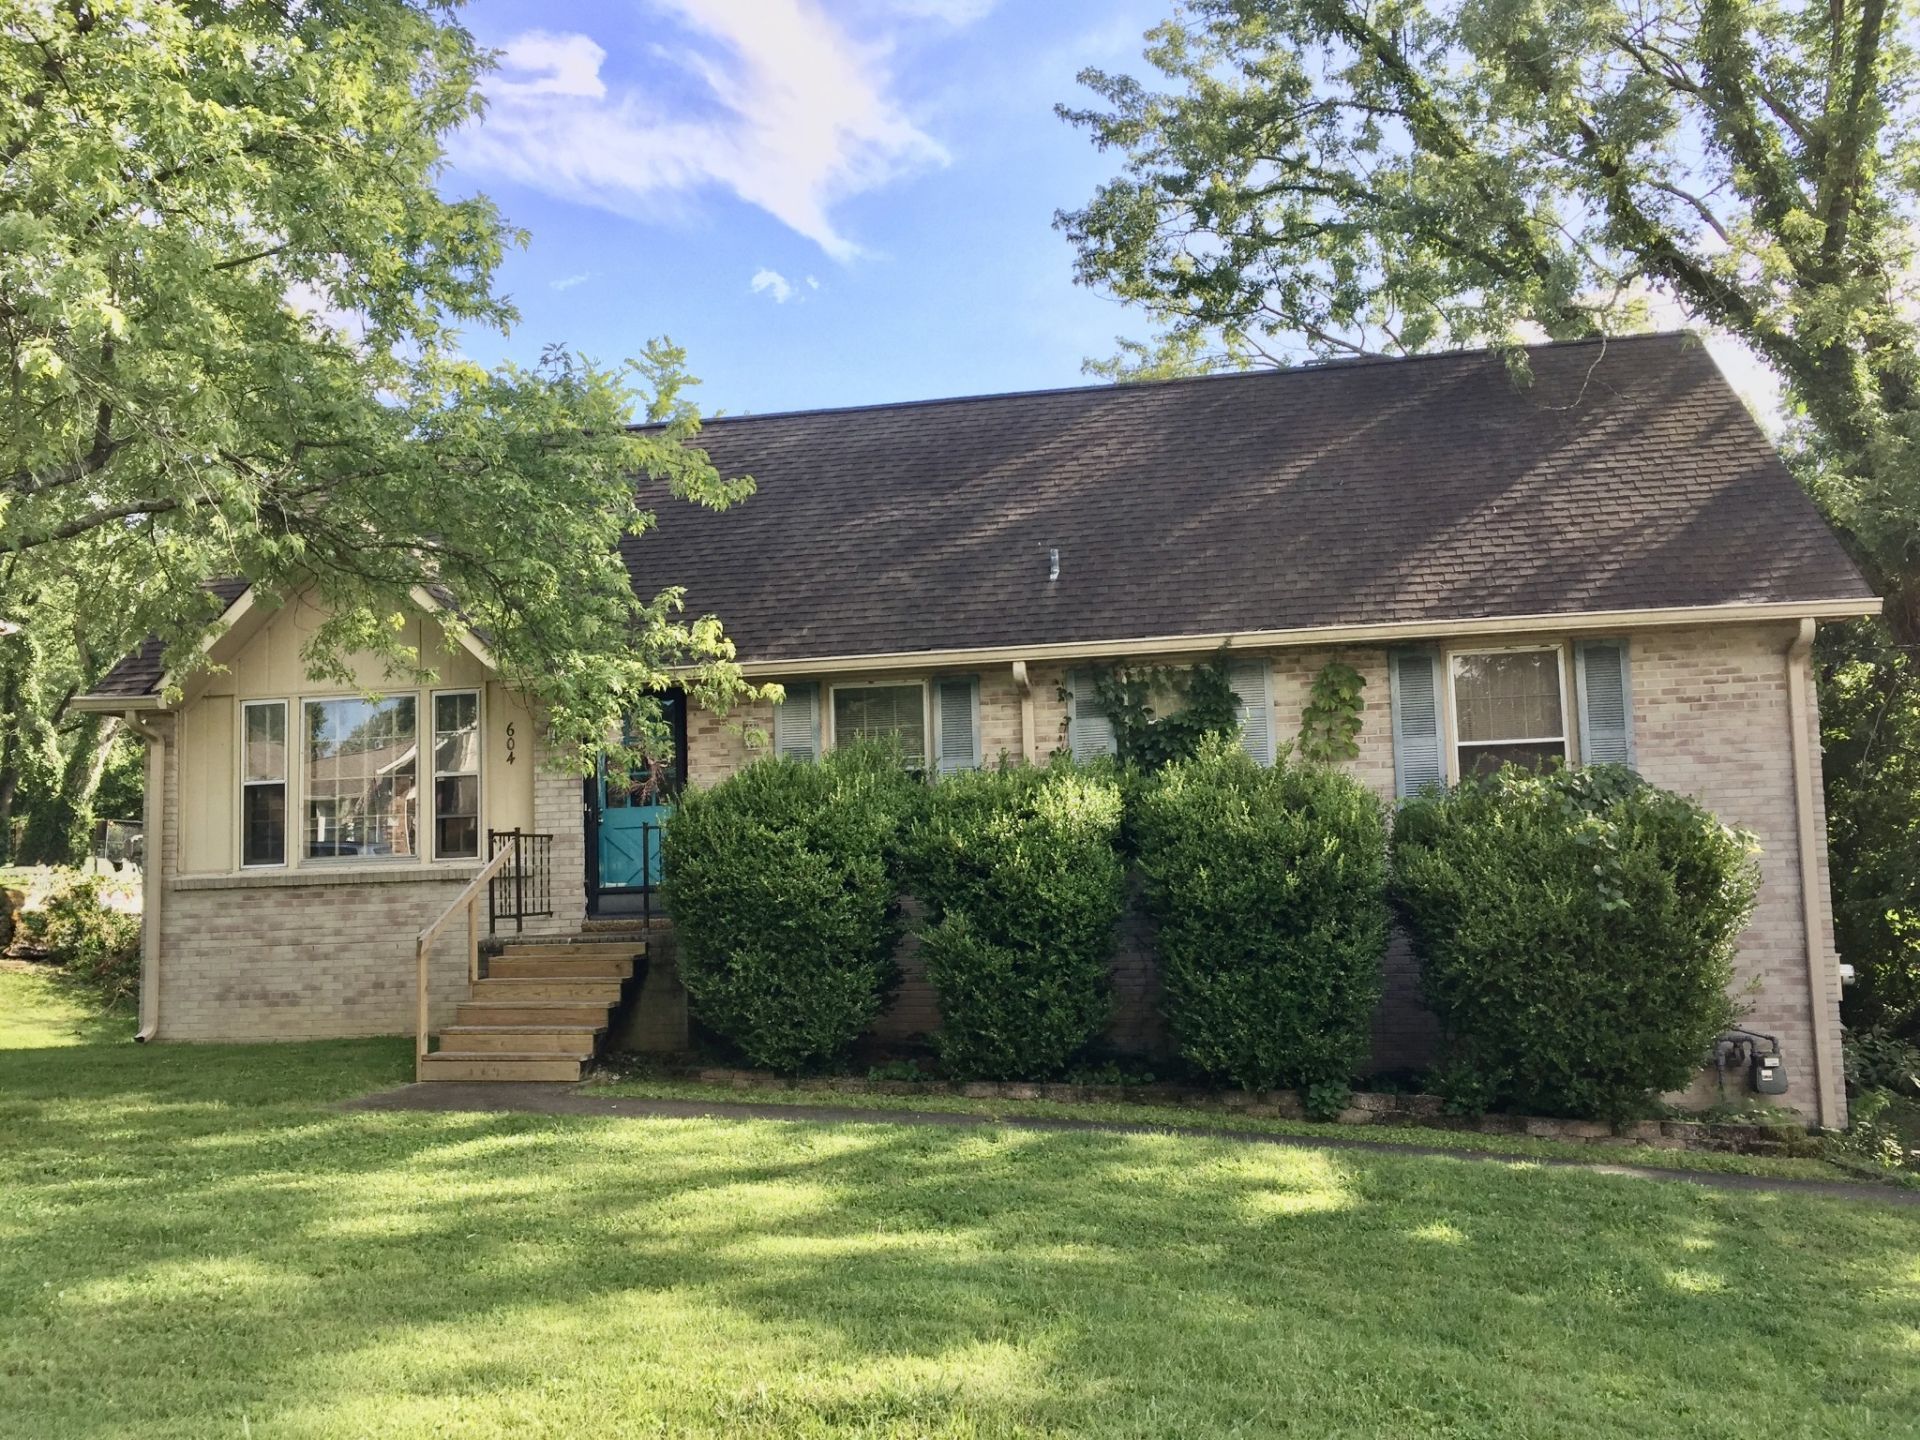
If You've Been Searching for a Home with Good Bones, Space, Room to Grow & Make Your Own, THIS IS IT! Priced WELL BELOW Comps with Similar Sq Footage to allow for Updates/Changes/Repairs. This Classic All-Brick Ranch Offers 4 Bedrooms, (3 on the main floor-1 upstairs) 2.5 Bathrooms (2 on the main,1/2 bath upstairs), Upstairs Bonus Space and Over 600sq Feet of Finished Basement!! This Home Presents a Wonderful Opportunity for its Next Owner to Update and Create a Space that Reflects Today's Style while Building Equity Along the Way. Whether You're a Homeowner with a Vision or an Investor Looking for Your Next Project, the Possibilities Are Endless. Located just Minutes from Shopping, Grocery Stores, Restaurants, Healthcare, Interstate, The Airport, and All that Nashville Has to Offer. Home Also Includes a Generous 2 Car Basement Garage, keep it or Finish it out and add another 600sqft of Living Space making this home almost 3,000sqft total! Mostly Fenced Back Yard, Concrete Driveway & Plenty of Off Street Parking. Property Being Sold in AS-IS Condition- Buyers are Welcome to Inspections, however, Sellers Will Not be Making Any Repairs. Agent Does Not Believe Home will Qualify for FHA/VA or THDA Loans Due to Exterior Wood Conditions
Property Features
Property Type: Residential - Single Family
Basement: Yes
Basement: Finished
Cooling: Central Air, Electric, Wall/Window Unit(s)
Fireplaces: 1
Garage: 2 car attached
Heating: Central, Natural Gas
Home Style: Ranch
Lot Size: 0.25 Acres
Roof Type: Shingle
Stories: 2.0
Taxes: $2,386
Year Built: 1976
Feature Descriptions
Appliances: Dryer, Refrigerator, Washer
Days on Site: 5
Exterior: Brick, Wood Siding
Fencing: Partial
Fireplace: Wood Burning
Flooring: Carpet, Tile, Vinyl
Laundry: Electric Dryer Hookup, Washer Hookup
Lot Dimensions: 120 X 145
Parcel#: 07507014300
Parking: Basement, Driveway
Parking Notes: Basement, Driveway
Patio/Porch: Deck
Sewer: Public Sewer
Utilities: Electricity Available, Natural Gas Available, Water Available
Water: Public
Local Schools
High School: McGavock Comp High School
Middle School: DuPont Tyler Middle
Elementary School: Tulip Grove Elementary
Listed By / Shown By
Listed By
Agency Name: Benchmark Realty, LLC
Agency Phone: 6152888292
Shown By
Agent Name: Michael Osborne
Agent Phone: (615) 397-5054
Agency Title: Crye-Leike Real Estate Services

Source: Nashville MLS
Estimate Your Payment
Estimated Payment
$ 1,079.61 per month $778.73 Principal & Interest $198.83 Property Tax $102.05 Homeowner's InsuranceChange Payment Information

Member Participants (and their affiliated licensees, if applicable) shall indicate on their websites that IDX information is provided exclusively for consumers’ personal non-commercial use, that it may not be used for any purpose other than to identify prospective properties consumers may be interested in purchasing, that the data is deemed reliable but is not guaranteed by MLS GRID, and that the use of the MLS GRID Data may be subject to an end user license agreement prescribed by the Member Participant’s applicable MLS if any and as amended from time to time. MLS GRID may, at its discretion, require use of other disclaimers as necessary to protect Member Participant, and/or their MLS from liability.
Based on information submitted to the MLS GRID. All data is obtained from various sources and may not have been verified by broker or MLS GRID. Supplied Open House Information is subject to change without notice. All information should be independently reviewed and verified for accuracy. Properties may or may not be listed by the office/agent presenting the information.
Privacy Policy / DMCA Notice / ADA Accessibility


This site is hosted, designed and copyright
© 1994 - 2026 by
Delta Media Group, Inc. -- Patent Pending --
604 Netherlands Dr | MLS# 3285982
This single family home located at 604 Netherlands Dr, Hermitage, TN 37076 is currently listed for sale with an asking price of $349,900. This property was built in 1976 and has 4 bedrooms and 2 full and 1 partial baths with 2390 sq. ft. Netherlands Dr is located in the Highlands Of Tulip Grove subdivision. Search Highlands Of Tulip Grove real estate on www.michaelosbornerealestate.com today.