Michael Osborne

BEDS2
BATHS1 full
SQUARE FEET817
MLS#3527498
STATUSActive
PROPERTY TYPEResidential -
SUBDIVISIONRosebank/East Nashville
Property Description
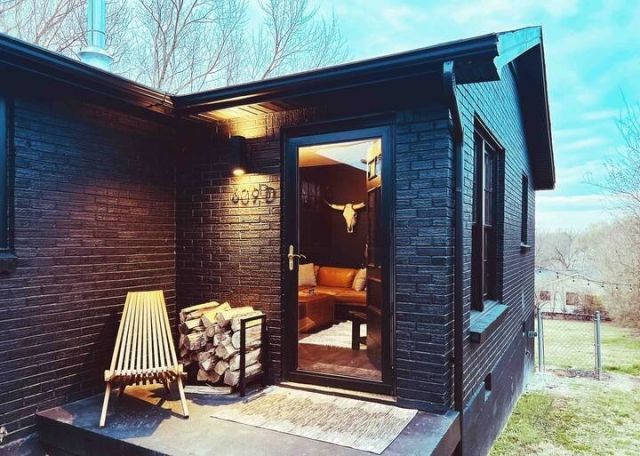
See 609 Rosebank Ave C & D to schedule showings. Sold with 609 Rosebank Ave C. Fully furnished flat on an amazing lot, nestled between East Nashville's iconic dining scene and Shelby Park. Purchase both sides and live in one, STR the other; rent both fully furnished mid or long-term; have a multi-generational compound, or co-buy with a friend to guarantee your dream neighbor. This home captures the creative essence of Music City; renovated yet delightfully rustic, with character so rich you can practically hear a hit song written inside. The 2 BR/1 Bath HPR includes stylish finishes and decor, renovated bath, updated kitchen, newer flooring, newer HVAC, individual walk-in storage room, encapsulated crawlspace, and a gorgeous backyard. Ideal Rosebank location; walk or bike to Grill Shack, Weak Coffee, Cafe Roze, Noko, Riverside Village, Shelby Park's greenway trails, and much more. Minutes from 5 Points, Downtown, and East Bank.
Property Features
Property Type: Residential -
Basement: Crawl Space, Exterior Entry
Cooling: Central Air, Electric
Heating: Central, Electric
Lot Size: 0.38 Acres
Stories: 1.0
Taxes: $2,419
Year Built: 1972
Amenities
Ceiling Fan(s)
Redecorated
Smart Thermostat
Smart Lock(s)
Feature Descriptions
Appliances: Electric Oven, Electric Range, Dishwasher, Dryer, Refrigerator, Stainless Steel Appliance(s), Washer
Days on Site: 64
Exterior: Brick
Fencing: Back Yard
Flooring: Tile, Vinyl
Laundry: Electric Dryer Hookup, Washer Hookup
Parcel#: 083080I00100CO
Patio/Porch: Porch
Sewer: Public Sewer
Utilities: Electricity Available, Water Available
Water: Public
Room Sizes
Bedroom 1: 12x12
Bedroom 2: 12x10
Kitchen: 13x12
Living Room: 15x12
Local Schools
High School: Stratford STEM Magnet School Upper Campu
Middle School: Stratford STEM Magnet School Lower Campu
Elementary School: Rosebank Elementary
Listed By / Shown By
Listed By
Agency Name: Compass
Agency Phone: 6153693278
Shown By
Agent Name: Michael Osborne
Agent Phone: (615) 397-5054
Agency Title: Crye-Leike Real Estate Services

Source: Nashville MLS
Estimate Your Payment
Estimated Payment
$ 1,158.13 per month $845.72 Principal & Interest $201.58 Property Tax $110.83 Homeowner's InsuranceChange Payment Information

Member Participants (and their affiliated licensees, if applicable) shall indicate on their websites that IDX information is provided exclusively for consumers’ personal non-commercial use, that it may not be used for any purpose other than to identify prospective properties consumers may be interested in purchasing, that the data is deemed reliable but is not guaranteed by MLS GRID, and that the use of the MLS GRID Data may be subject to an end user license agreement prescribed by the Member Participant’s applicable MLS if any and as amended from time to time. MLS GRID may, at its discretion, require use of other disclaimers as necessary to protect Member Participant, and/or their MLS from liability.
Based on information submitted to the MLS GRID. All data is obtained from various sources and may not have been verified by broker or MLS GRID. Supplied Open House Information is subject to change without notice. All information should be independently reviewed and verified for accuracy. Properties may or may not be listed by the office/agent presenting the information.
Privacy Policy / DMCA Notice / ADA Accessibility


This site is hosted, designed and copyright
© 1994 - 2026 by
Delta Media Group, Inc. -- Patent Pending --
609 Rosebank Ave, Unit D | MLS# 3527498
This home located at 609 Rosebank Ave, Unit D, Nashville, TN 37206 is currently listed for sale with an asking price of $380,000. This property was built in 1972 and has 2 bedrooms and 1 full baths with 817 sq. ft. Rosebank Ave, Unit D is located in the Rosebank/East Nashville subdivision. Search Rosebank/East Nashville real estate on www.michaelosbornerealestate.com today.