Michael Osborne

BEDS6
BATHS5 full 1 partial
SQUARE FEET6,176
MLS#3221517
STATUSActive
PROPERTY TYPEResidential - Single Family
SUBDIVISIONFanning Bend
Property Description
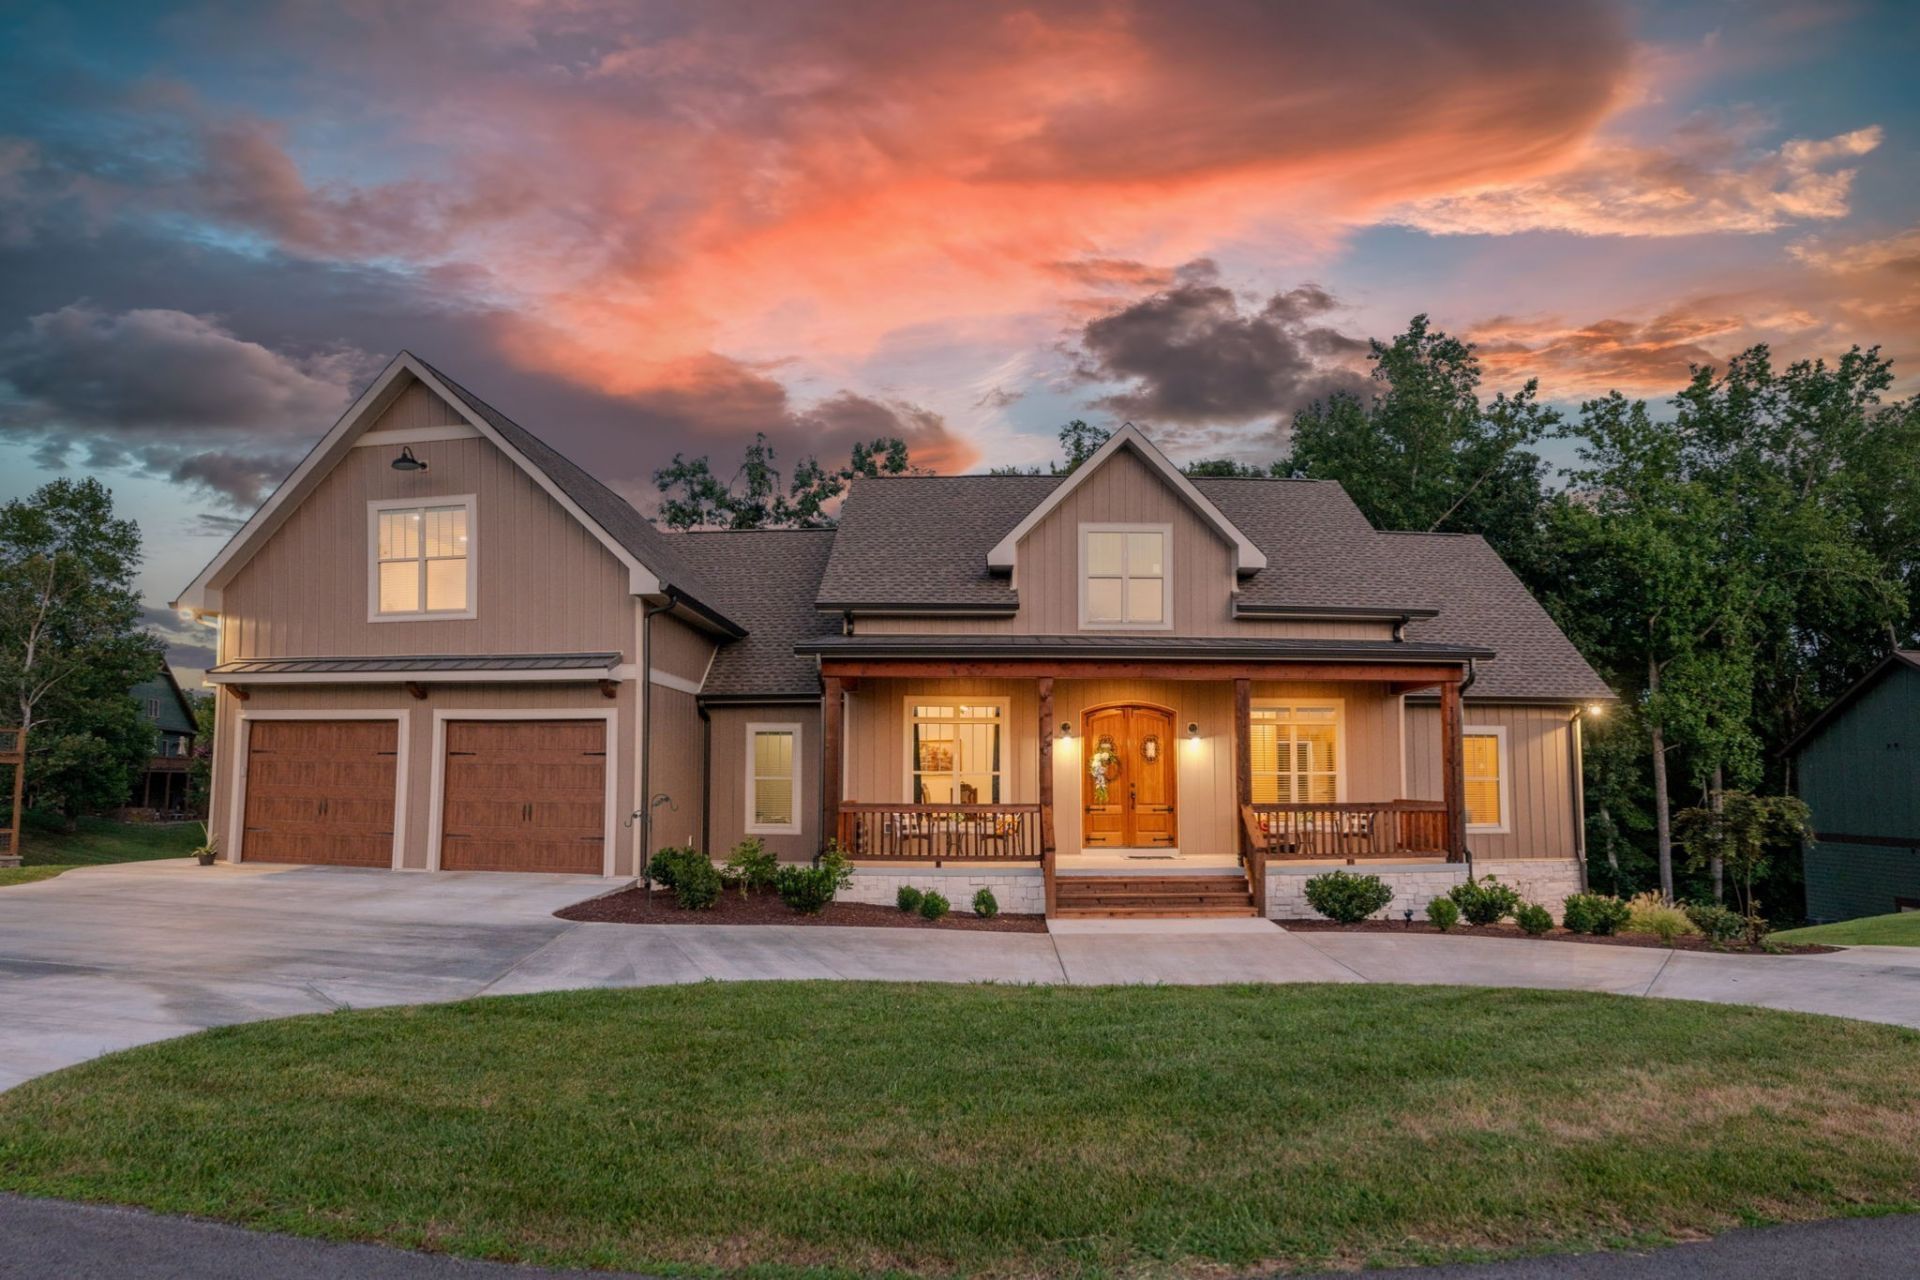
A custom built home is located in prestigious Fanning Bend Subdivision. You must see this spectacular fully furnished home on Tim's Ford Lake. Lake views from breakfast area deck & patio areas Completed in 2022, this luxury lake home features over 6100 SF, 6BR/ 5.5 BA, open floor plan w/seamless flow into Kit, LR & DR areas. LR high ceiling & rock fireplace. Large kitchen custom cabinets ice maker w/Frigidaire Gallery appliances featuring induction cooktop butlers pantry & granite counters.an off kitchen pantry to store all your goodies Primary BR suite w/vaulted ceilings, lavish yourself in the adjoining bath including soak tub, walkin granite shower & double vanity, massive walk-in closet. downstairs w/walk out patio with treated concrete & fabulous lake views. Storm shelter Bedroom 2 baths game area theater room and full kitchen with Electrolux stainless appliances blinds throughout. Home w/true double garage with treated floor. Completely furnished can include boat and golf cart. Very Important This property also features a prominent view corridor selected by the owner with HOA approval. The neighboring home to the left also would like to coordinate theirs with this property to have highest potential create your own canvas
Property Features
Property Type: Residential - Single Family
Basement: Full, Finished
Basement: Yes
Cooling: Central Air, Electric
Fireplaces: 1
Garage: 2 car attached
Heating: Central, Natural Gas
Home Style: Contemporary
Lot Size: 0.45 Acres
Roof Type: Shingle
Stories: 3.0
Taxes: $7,125
Year Built: 2022
Amenities
Ceiling Fan(s)
Extra Closets
High Ceilings
Pantry
Walk-In Closet(s)
High Speed Internet
Kitchen Island
Storm Shelter
Feature Descriptions
Appliances: Dishwasher, Disposal, Dryer, Ice Maker, Microwave, Refrigerator, Built-In Electric Oven, Cooktop
Association Amenities: Boat Dock, Clubhouse, Gated, Pool, Underground Utilities
Days on Site: 57
Fireplace: Gas, Living Room
Flooring: Wood, Tile
HOA Fee: 275/ Monthly
Laundry: Electric Dryer Hookup, Washer Hookup
Lot: Sloped, Views
Lot Dimensions: 138.66x140.5
Parcel#: 053K A 13700 000
Parking: Garage Door Opener, Garage Faces Front, Circular Driveway, Concrete
Parking Notes: Garage Door Opener, Garage Faces Front, Circular Dri
Patio/Porch: Deck, Covered, Patio, Porch
Security: Carbon Monoxide Detector(s), Smoke Detector(s)
Sewer: Private Sewer
Topography: Sloped, Views
Utilities: Electricity Available, Natural Gas Available, Water Available
Water: Public
Water Features: Lake Front
Local Schools
High School: Franklin Co High School
Middle School: South Middle School
Elementary School: Broadview Elementary
Listed By / Shown By
Listed By
Agency Name: Mike Winton Realty & Auction
Agency Phone: 9315630703
Shown By
Agent Name: Michael Osborne
Agent Phone: (615) 397-5054
Agency Title: Crye-Leike Real Estate Services

Source: Nashville MLS
Estimate Your Payment
Estimated Payment
$ 4,117.62 per month $3,115.57 Principal & Interest $593.75 Property Tax $408.30 Homeowner's InsuranceChange Payment Information

Member Participants (and their affiliated licensees, if applicable) shall indicate on their websites that IDX information is provided exclusively for consumers’ personal non-commercial use, that it may not be used for any purpose other than to identify prospective properties consumers may be interested in purchasing, that the data is deemed reliable but is not guaranteed by MLS GRID, and that the use of the MLS GRID Data may be subject to an end user license agreement prescribed by the Member Participant’s applicable MLS if any and as amended from time to time. MLS GRID may, at its discretion, require use of other disclaimers as necessary to protect Member Participant, and/or their MLS from liability.
Based on information submitted to the MLS GRID. All data is obtained from various sources and may not have been verified by broker or MLS GRID. Supplied Open House Information is subject to change without notice. All information should be independently reviewed and verified for accuracy. Properties may or may not be listed by the office/agent presenting the information.
Privacy Policy / DMCA Notice / ADA Accessibility


This site is hosted, designed and copyright
© 1994 - 2026 by
Delta Media Group, Inc. -- Patent Pending --
61 Joy Cir | MLS# 3221517
This single family home located at 61 Joy Cir, Winchester, TN 37398 is currently listed for sale with an asking price of $1,399,900. This property was built in 2022 and has 6 bedrooms and 5 full and 1 partial baths with 6176 sq. ft. Joy Cir is located in the Fanning Bend subdivision. Search Fanning Bend real estate on www.michaelosbornerealestate.com today.