Michael Osborne

BEDS5
BATHS3 full 1 partial
SQUARE FEET4,419
MLS#3514109
STATUSActive
PROPERTY TYPEResidential - Single Family
SUBDIVISIONCambridge Hills Sec 2
Property Description
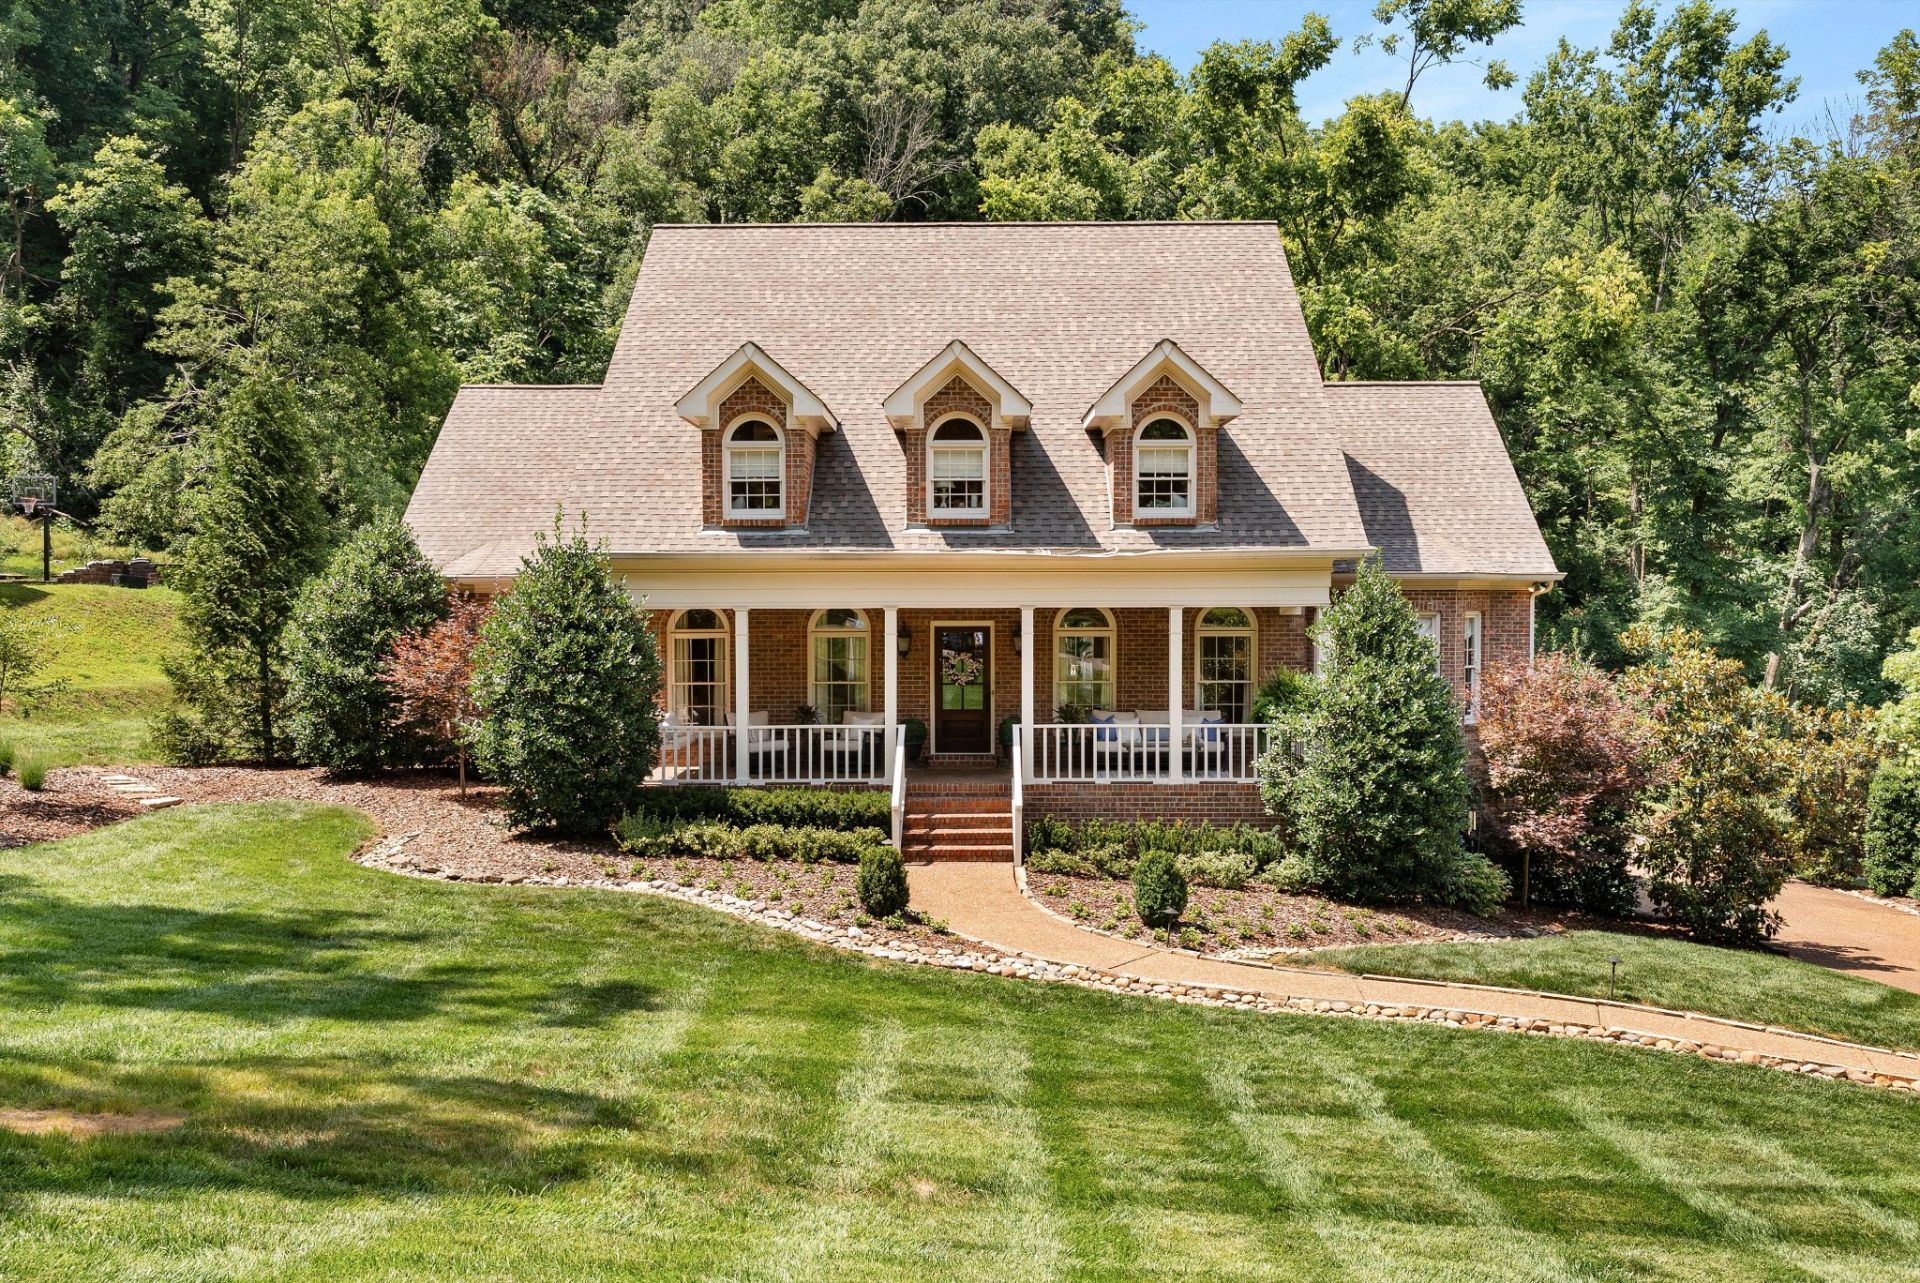
Welcome to 6104 Wendover Glen, where space, privacy, and everyday livability come together in one of Brentwood's most desirable settings. Tucked at the end of a quiet cul-de-sac and surrounded by mature trees, this home offers the kind of indoor-outdoor lifestyle that is increasingly hard to find. The thoughtfully designed floor plan provides room to gather, work, entertain, and unwind, with five bedrooms, multiple living spaces, and flexible bonus areas that can evolve with your needs. At the heart of the home, the renovated kitchen opens to inviting living spaces and overlooks the expansive backyard, creating an effortless connection between indoors and out. A screened porch extends the living space and offers a peaceful spot for morning coffee, outdoor dinners, or evenings overlooking the private, tree-lined yard. Generous bedrooms, abundant storage, a two-car garage, and numerous thoughtful updates make the home as functional as it is welcoming. Ideally located near Granny White Park with convenient access to Brentwood's schools, shopping, dining, and everyday amenities, 6104 Wendover Glen offers the space and setting to enjoy Brentwood living at its best.
Property Features
Property Type: Residential - Single Family
Basement: Crawl Space
Cooling: Central Air
Fireplaces: 1
Garage: 2
Heating: Central
Lot Size: 0.64 Acres
Stories: 3.0
Taxes: $5,456
Year Built: 1989
Amenities
Smart Light(s)
Feature Descriptions
Appliances: Oven, Range, Dishwasher, Disposal, Dryer, ENERGY STAR Qualified Appliances, Freezer, Microwave, Refrigerator, Stainless Steel Appliance(s), Washer
Days on Site: 21
Exterior: Brick
Flooring: Wood
HOA Fee: 350/ Annually
Lot: Cleared, Cul-De-Sac
Lot Dimensions: 127 X 222
Parcel#: 094012O B 00300 00015012O
Parking: Garage Door Opener, Garage Faces Side, Driveway
Parking Notes: Garage Door Opener, Garage Faces Side, Driveway
Patio/Porch: Porch, Covered, Deck, Patio, Screened
Sewer: Public Sewer
Topography: Cleared, Cul-De-Sac
Utilities: Water Available
Water: Public
Room Sizes
Bedroom 1: 20x15
Bedroom 2: 19x12
Bedroom 3: 19x12
Bedroom 4: 14x10
Den: 21x15
Recreation Room: 15x13
Dining Room: 14x15
Kitchen: 21x13
Living Room: 14x13
Other Room: 22x15
Other Room 2: 15x13
Local Schools
High School: Brentwood High School
Middle School: Brentwood Middle School
Elementary School: Scales Elementary
Listed By / Shown By
Listed By
Agency Name: Premier Agent Network Tennessee
Agency Phone: 8776639366
Shown By
Agent Name: Michael Osborne
Agent Phone: (615) 397-5054
Agency Title: Crye-Leike Real Estate Services

Source: Nashville MLS
Estimate Your Payment
Estimated Payment
$ 5,174.48 per month $4,172.94 Principal & Interest $454.67 Property Tax $546.88 Homeowner's InsuranceChange Payment Information

Member Participants (and their affiliated licensees, if applicable) shall indicate on their websites that IDX information is provided exclusively for consumers’ personal non-commercial use, that it may not be used for any purpose other than to identify prospective properties consumers may be interested in purchasing, that the data is deemed reliable but is not guaranteed by MLS GRID, and that the use of the MLS GRID Data may be subject to an end user license agreement prescribed by the Member Participant’s applicable MLS if any and as amended from time to time. MLS GRID may, at its discretion, require use of other disclaimers as necessary to protect Member Participant, and/or their MLS from liability.
Based on information submitted to the MLS GRID. All data is obtained from various sources and may not have been verified by broker or MLS GRID. Supplied Open House Information is subject to change without notice. All information should be independently reviewed and verified for accuracy. Properties may or may not be listed by the office/agent presenting the information.
Privacy Policy / DMCA Notice / ADA Accessibility


This site is hosted, designed and copyright
© 1994 - 2026 by
Delta Media Group, Inc. -- Patent Pending --
6104 Wendover Gln | MLS# 3514109
This single family home located at 6104 Wendover Gln, Brentwood, TN 37027 is currently listed for sale with an asking price of $1,875,000. This property was built in 1989 and has 5 bedrooms and 3 full and 1 partial baths with 4419 sq. ft. Wendover Gln is located in the Cambridge Hills Sec 2 subdivision. Search Cambridge Hills Sec 2 real estate on www.michaelosbornerealestate.com today.