Michael Osborne

BEDS4
BATHS3 full 1 partial
SQUARE FEET2,465
MLS#3542474
STATUSActive
PROPERTY TYPEResidential - Single Family
SUBDIVISIONEagle View Ph 3D
Property Description
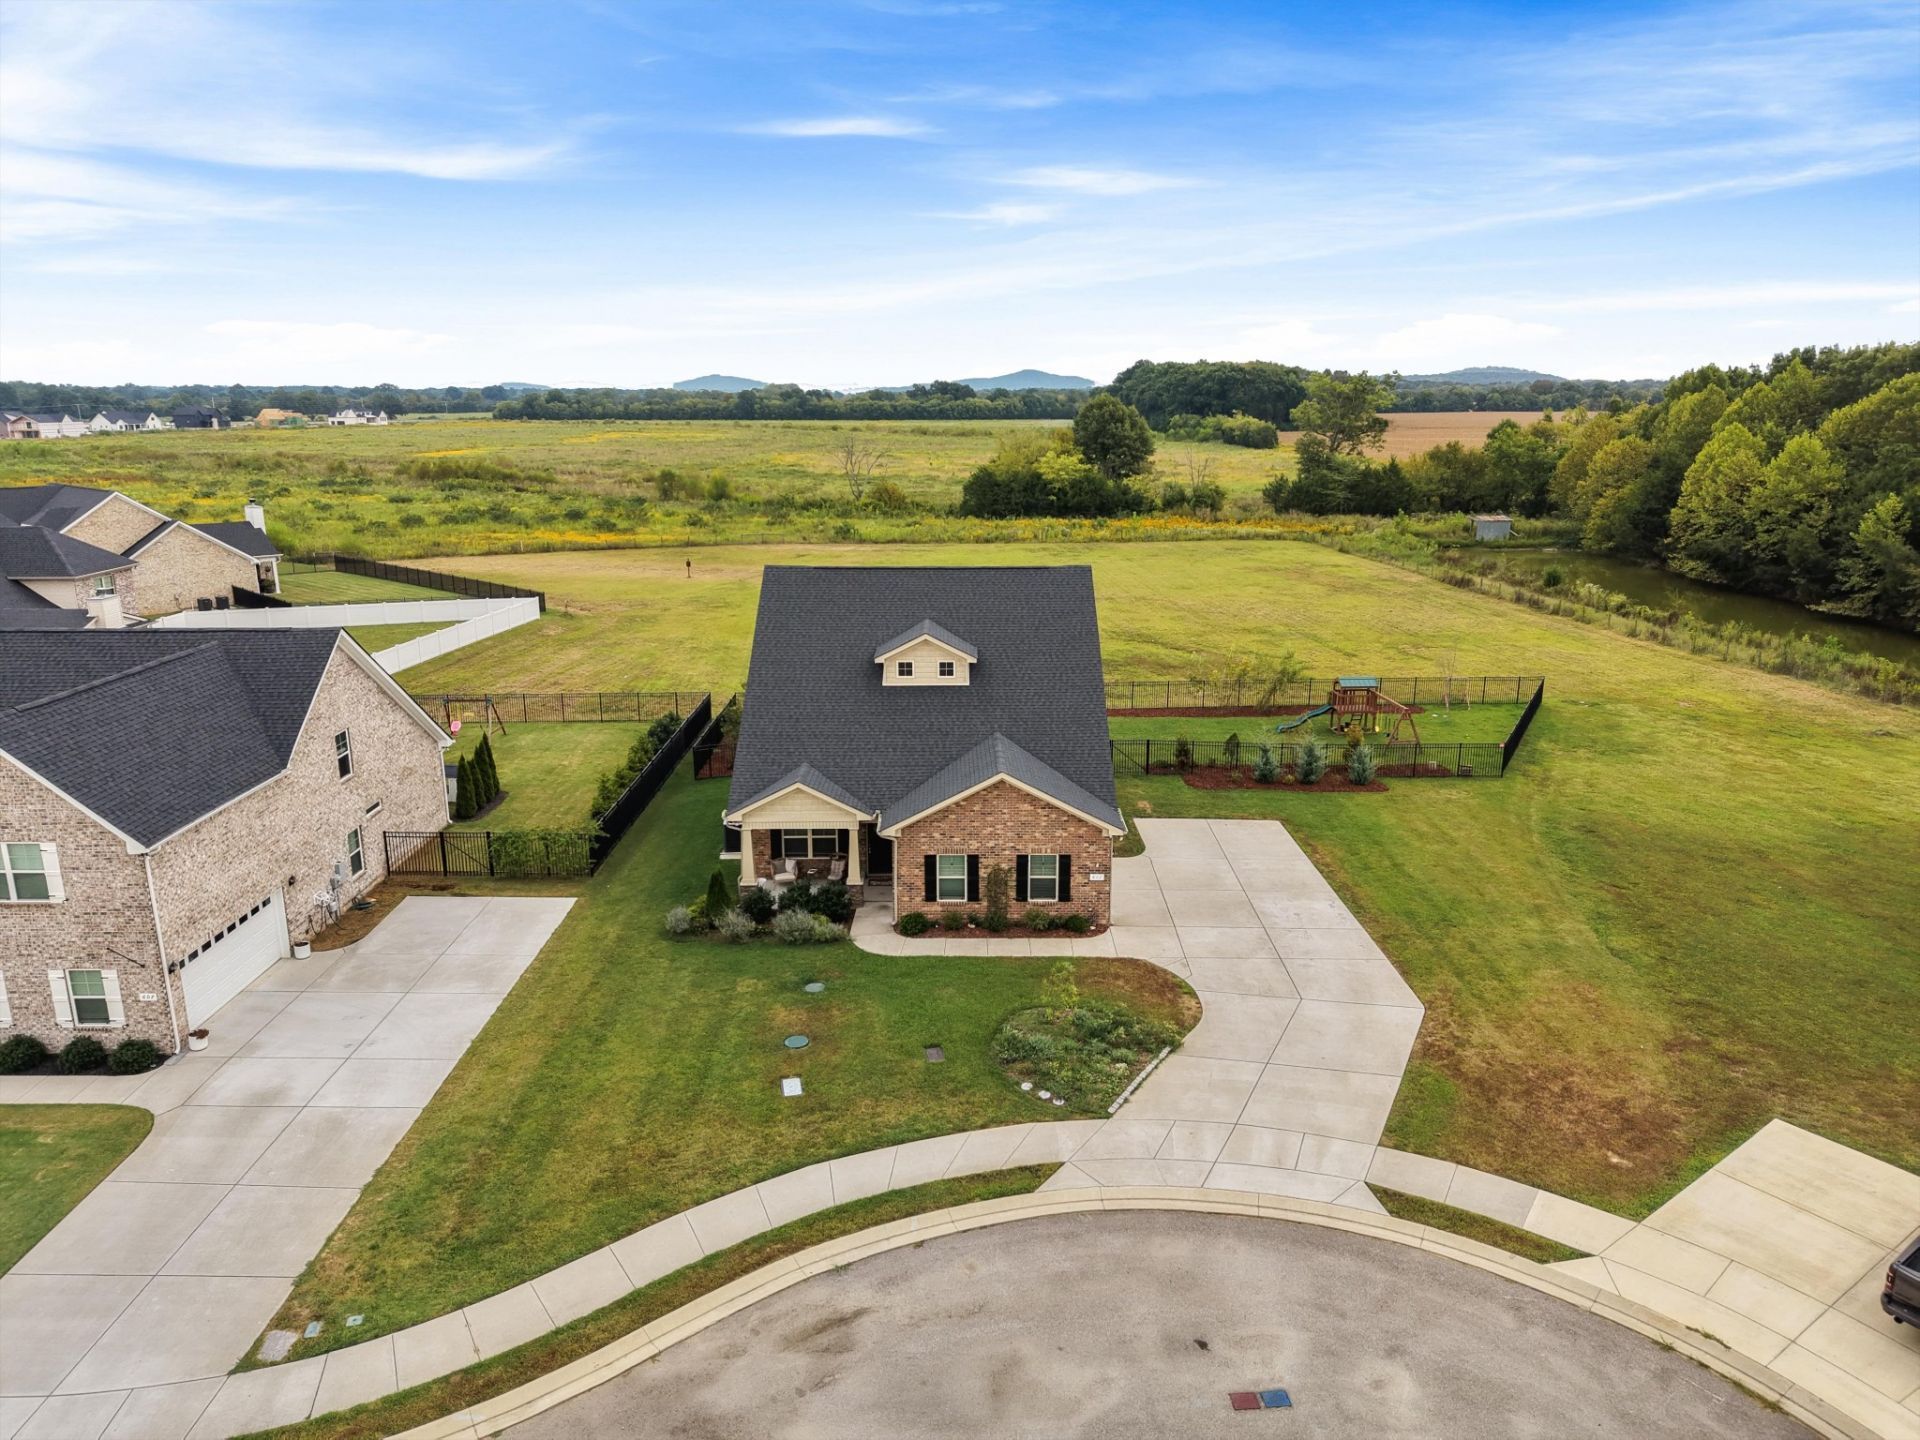
Welcome to this stunning 3-year-old home in the heart of Eagleville, TN, located on a quiet cul-de-sac lot right next to the neighborhood pavilion and scenic community walking trail-perfect for evening strolls or weekend hangouts!! The brick exterior, covered front porch, and great curb appeal give this home extra charm from the moment you pull up. This charming and functional home offers everything today's busy family needs. You'll love the thoughtful layout with the primary bedroom on the main floor, plus three bedrooms and a bonus room upstairs-ideal for a playroom, game space, or movie nights. The open-concept kitchen is a total showstopper with trendy green cabinets, granite countertops, fun backsplash, stainless appliances, roomy pantry closet, and a big island perfect for gathering. Whether you're hosting family dinners or casual weekends with friends, this space checks all the boxes. Step outside to enjoy a covered back porch complete with a brick fireplace, ideal for cozy evenings year-round. The fenced backyard backs up to protected wetlands, so you'll enjoy peaceful views and no backyard neighbors-ever! This home is zoned for highly-rated Eagleville schools and is just minutes from local favorites like Sorelles Italian, Las Fiestas, and Grindstone Cowboy. Quick access to groceries, parks, and only county taxes-no city tax! Whether you're looking for your first home or forever home, this is one of the best Eagleville TN homes on the market-perfect for families seeking space, style, and small-town charm in Middle TN. Don't miss this incredible opportunity-schedule your showing today and come see why so many families love calling Eagleville home! Preferred lender to offer up to 1% amount as lender credit towards closing cost or buy down, inquire for more info.
Property Features
Property Type: Residential - Single Family
Basement: None
Cooling: Central Air, Electric
Fireplaces: 1
Garage: 2
Heating: Central, Electric
Home Style: Contemporary
Lot Size: 0.32 Acres
Roof Type: Shingle
Stories: 2.0
Taxes: $2,460
Year Built: 2023
Amenities
Ceiling Fan(s)
Open Floorplan
Pantry
Kitchen Island
Feature Descriptions
Appliances: Electric Oven, Electric Range, Dishwasher, Microwave, Stainless Steel Appliance(s)
Days on Site: 3
Exterior: Brick, Vinyl Siding
Fireplace: Wood Burning
Flooring: Carpet, Laminate, Vinyl
HOA Fee: 35/ Monthly
Parcel#: 144J D 02600 R0132208
Parking: Garage Faces Side, Concrete, Driveway
Parking Notes: Garage Faces Side, Concrete, Driveway
Patio/Porch: Patio, Covered, Porch
Sewer: STEP System
Utilities: Electricity Available, Water Available
Water: Private
Room Sizes
Bedroom 1: 17x14
Bedroom 2: 13x11
Bedroom 3: 13x12
Bedroom 4: 11x11
Recreation Room: 20x12
Dining Room: 15x11
Kitchen: 16x10
Living Room: 16x15
Local Schools
High School: Eagleville School
Middle School: Eagleville School
Elementary School: Eagleville School
Listed By / Shown By
Listed By
Agency Name: Keller Williams Realty Nashville/Franklin
Agency Phone: 6157781818
Shown By
Agent Name: Michael Osborne
Agent Phone: (615) 397-5054
Agency Title: Crye-Leike Real Estate Services

Source: Nashville MLS
Estimate Your Payment
Estimated Payment
$ 1,639.82 per month $1,268.57 Principal & Interest $205.00 Property Tax $166.25 Homeowner's InsuranceChange Payment Information

Member Participants (and their affiliated licensees, if applicable) shall indicate on their websites that IDX information is provided exclusively for consumers’ personal non-commercial use, that it may not be used for any purpose other than to identify prospective properties consumers may be interested in purchasing, that the data is deemed reliable but is not guaranteed by MLS GRID, and that the use of the MLS GRID Data may be subject to an end user license agreement prescribed by the Member Participant’s applicable MLS if any and as amended from time to time. MLS GRID may, at its discretion, require use of other disclaimers as necessary to protect Member Participant, and/or their MLS from liability.
Based on information submitted to the MLS GRID. All data is obtained from various sources and may not have been verified by broker or MLS GRID. Supplied Open House Information is subject to change without notice. All information should be independently reviewed and verified for accuracy. Properties may or may not be listed by the office/agent presenting the information.
Privacy Policy / DMCA Notice / ADA Accessibility


This site is hosted, designed and copyright
© 1994 - 2026 by
Delta Media Group, Inc. -- Patent Pending --
611 Hawkeye Ct | MLS# 3542474
This single family home located at 611 Hawkeye Ct, Eagleville, TN 37060 is currently listed for sale with an asking price of $570,000. This property was built in 2023 and has 4 bedrooms and 3 full and 1 partial baths with 2465 sq. ft. Hawkeye Ct is located in the Eagle View Ph 3D subdivision. Search Eagle View Ph 3D real estate on www.michaelosbornerealestate.com today.