Michael Osborne

BEDS5
BATHS2 full
SQUARE FEET2,238
MLS#3297929
STATUSActive
PROPERTY TYPEResidential - Single Family
SUBDIVISIONHighlands Of Tulip Grove
Property Description
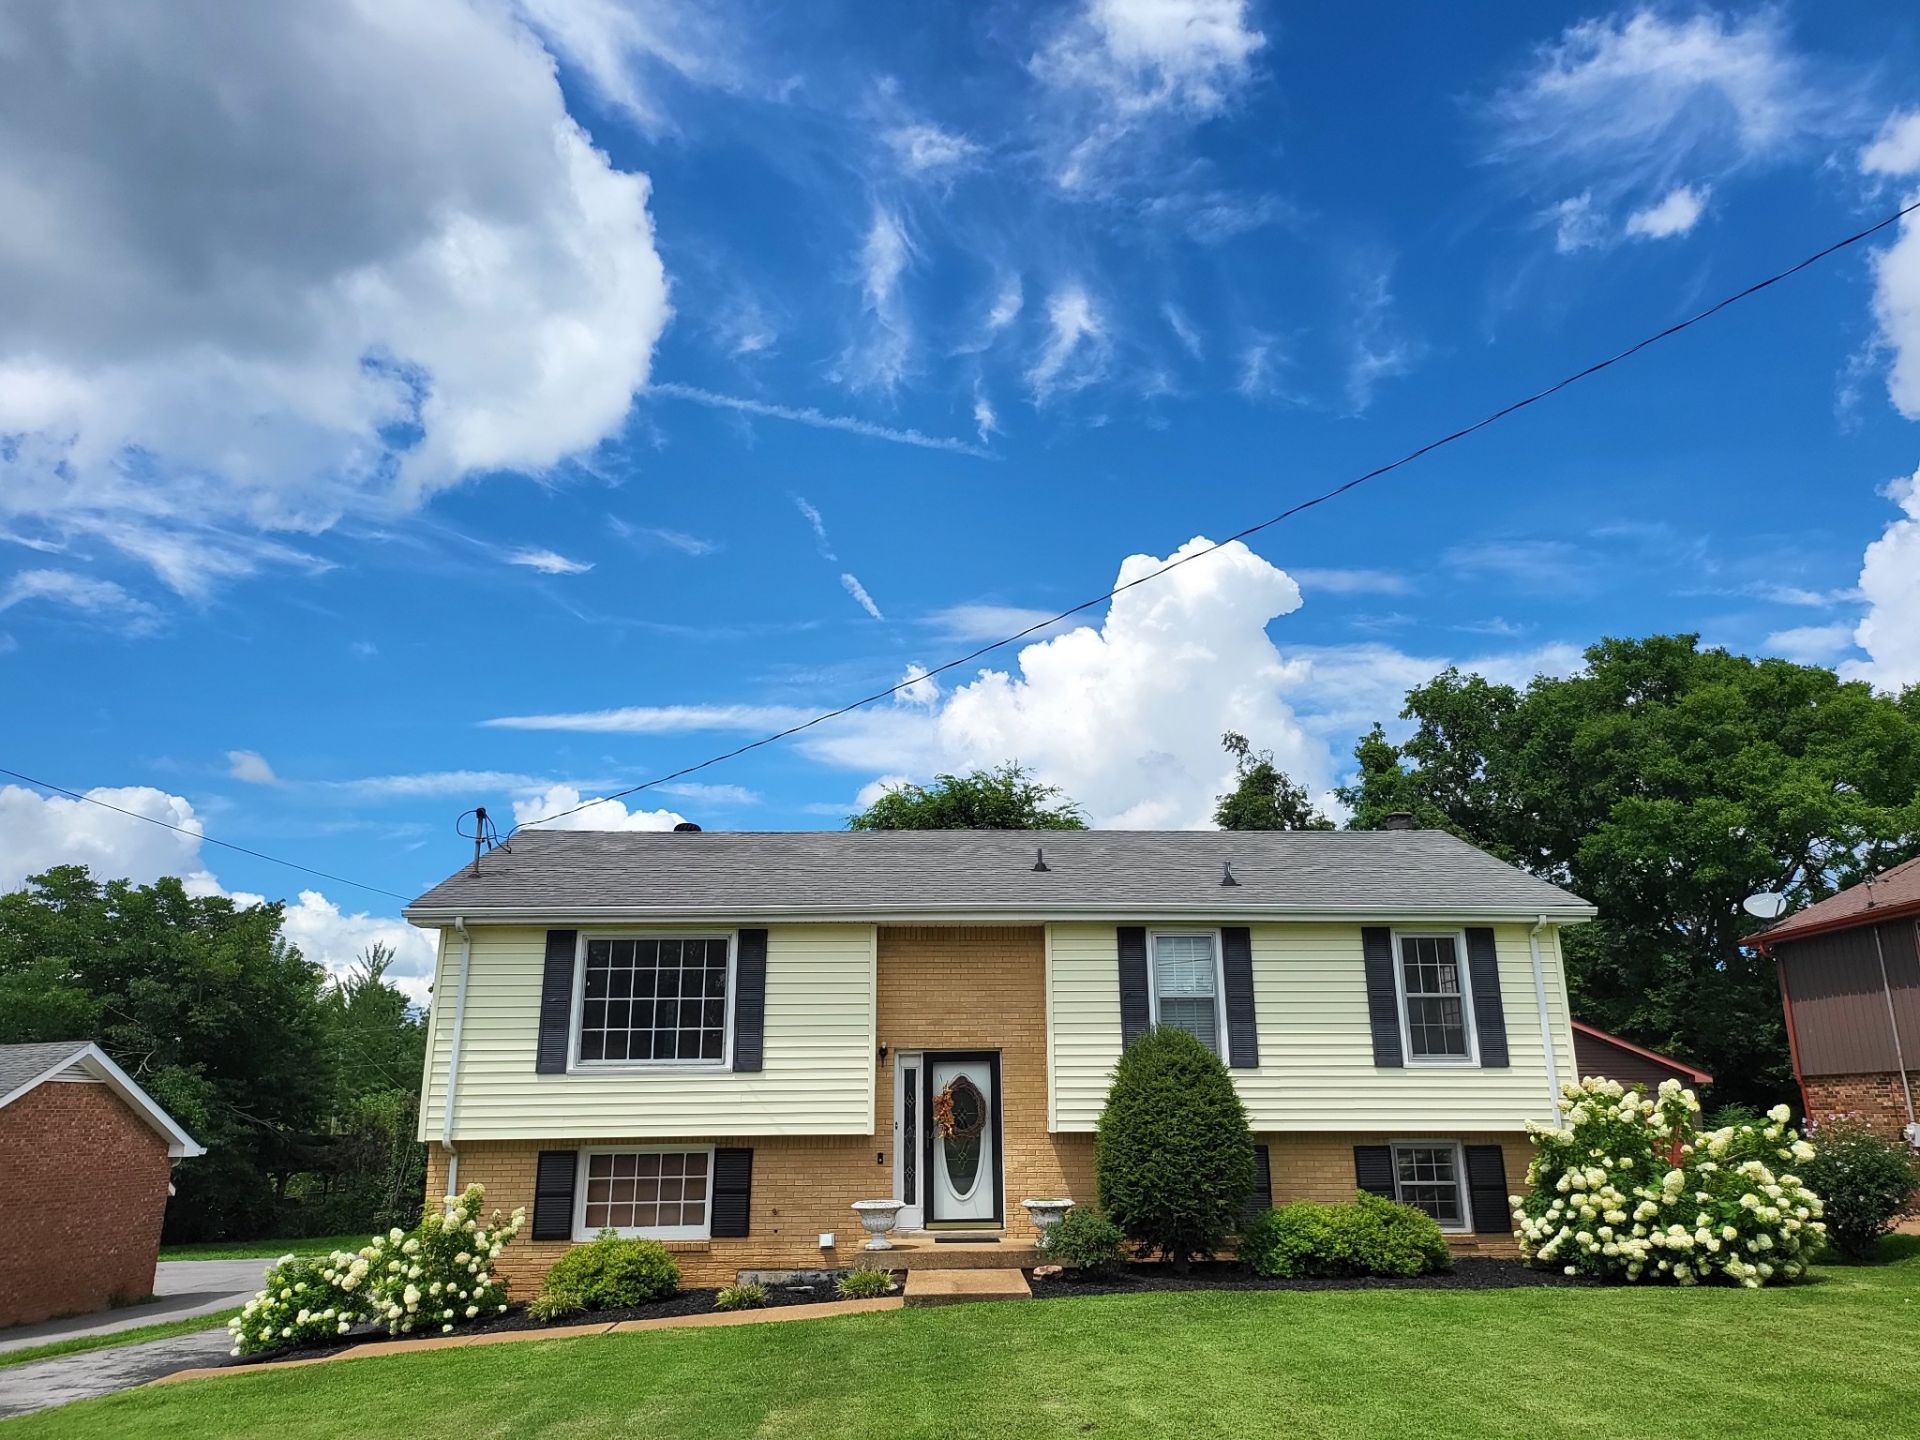
FIVE bedrooms. All brick. One owner for nearly 47 years. 629 Dutchmans Drive is the rare find buyers keep asking for and almost never get. This spacious bi-level in the established Highlands of Tulip Grove was designed from day one with two full levels of living space - 2,238 square feet in all - giving you 5 true bedrooms and 2 full baths with room for everyone: big families, guests, home offices, hobby rooms, you name it. The lower level isn't an afterthought or a converted basement - it was built for living, with its own generous footprint perfect for a second den, rec room, or private guest quarters. Warm up by the fireplace in the cooler months, then take the party outside - Huge deck and a patio overlook the 0.29-acre lot, made for grilling, gardening, and good times. The big-ticket items are already handled: water heater new in 2024 (warranty into 2030) and roof replaced around 2016 - that's peace of mind most homes this price can't offer. And the location seals the deal: minutes to Percy Priest and Old Hickory lakes, Hermitage shopping and dining, and Andrew Jackson's Hermitage, with downtown Nashville and BNA roughly 20 minutes away. Five-bedroom brick homes at this price point are nearly extinct in Davidson County - and this one has been loved by the same family since 1979. It took almost half a century for this door to open. Don't let it close on you. Call today for your private showing of 629 Dutchmans Drive.
Property Features
Property Type: Residential - Single Family
Basement: Yes
Basement: Exterior Entry, Finished, Full, Walk-Out Access
Cooling: Central Air, Electric
Fireplaces: 1
Garage: 1 car attached
Heating: Central, Natural Gas
Home Style: Split Level
Lot Size: 0.29 Acres
Roof Type: Asphalt
Stories: 2.0
Taxes: $3,110
Year Built: 1973
Amenities
High Speed Internet
Feature Descriptions
Appliances: Dishwasher, Disposal, Dryer, Microwave, Refrigerator
Days on Site: 2
Exterior: Brick, Vinyl Siding
Fireplace: Den, Gas
Flooring: Carpet, Tile, Vinyl
Laundry: Electric Dryer Hookup, Washer Hookup
Lot: Level
Lot Dimensions: 80 X 151
Parcel#: 07508013200
Parking: Garage Door Opener, Garage Faces Rear, Asphalt
Parking Notes: Garage Door Opener, Garage Faces Rear, Asphalt
Patio/Porch: Deck, Patio
Sewer: Public Sewer
Topography: Level
Utilities: Electricity Available, Natural Gas Available, Water Available
Water: Public
Room Sizes
Bedroom 1: 13x13
Bedroom 2: 13x9
Bedroom 3: 13x10
Bedroom 4: 11x9
Den: 23x11
Dining Room: 13x8
Kitchen: 13x8
Living Room: 16x13
Other Room: 18x10
Local Schools
High School: McGavock Comp High School
Middle School: DuPont Tyler Middle
Elementary School: Tulip Grove Elementary
Listed By / Shown By
Listed By
Agency Name: simpliHOM
Agency Phone: 8558569466
Shown By
Agent Name: Michael Osborne
Agent Phone: (615) 397-5054
Agency Title: Crye-Leike Real Estate Services

Source: Nashville MLS
Estimate Your Payment
Estimated Payment
$ 1,339.06 per month $954.77 Principal & Interest $259.17 Property Tax $125.13 Homeowner's InsuranceChange Payment Information

Member Participants (and their affiliated licensees, if applicable) shall indicate on their websites that IDX information is provided exclusively for consumers’ personal non-commercial use, that it may not be used for any purpose other than to identify prospective properties consumers may be interested in purchasing, that the data is deemed reliable but is not guaranteed by MLS GRID, and that the use of the MLS GRID Data may be subject to an end user license agreement prescribed by the Member Participant’s applicable MLS if any and as amended from time to time. MLS GRID may, at its discretion, require use of other disclaimers as necessary to protect Member Participant, and/or their MLS from liability.
Based on information submitted to the MLS GRID. All data is obtained from various sources and may not have been verified by broker or MLS GRID. Supplied Open House Information is subject to change without notice. All information should be independently reviewed and verified for accuracy. Properties may or may not be listed by the office/agent presenting the information.
Privacy Policy / DMCA Notice / ADA Accessibility


This site is hosted, designed and copyright
© 1994 - 2026 by
Delta Media Group, Inc. -- Patent Pending --
629 Dutchmans Dr | MLS# 3297929
This single family home located at 629 Dutchmans Dr, Hermitage, TN 37076 is currently listed for sale with an asking price of $429,000. This property was built in 1973 and has 5 bedrooms and 2 full baths with 2238 sq. ft. Dutchmans Dr is located in the Highlands Of Tulip Grove subdivision. Search Highlands Of Tulip Grove real estate on www.michaelosbornerealestate.com today.