Michael Osborne

BEDS5
BATHS4 full
SQUARE FEET1,965
MLS#3263966
STATUSActive
PROPERTY TYPEResidential -
SUBDIVISIONHomes at 6305 Robertson
Property Description
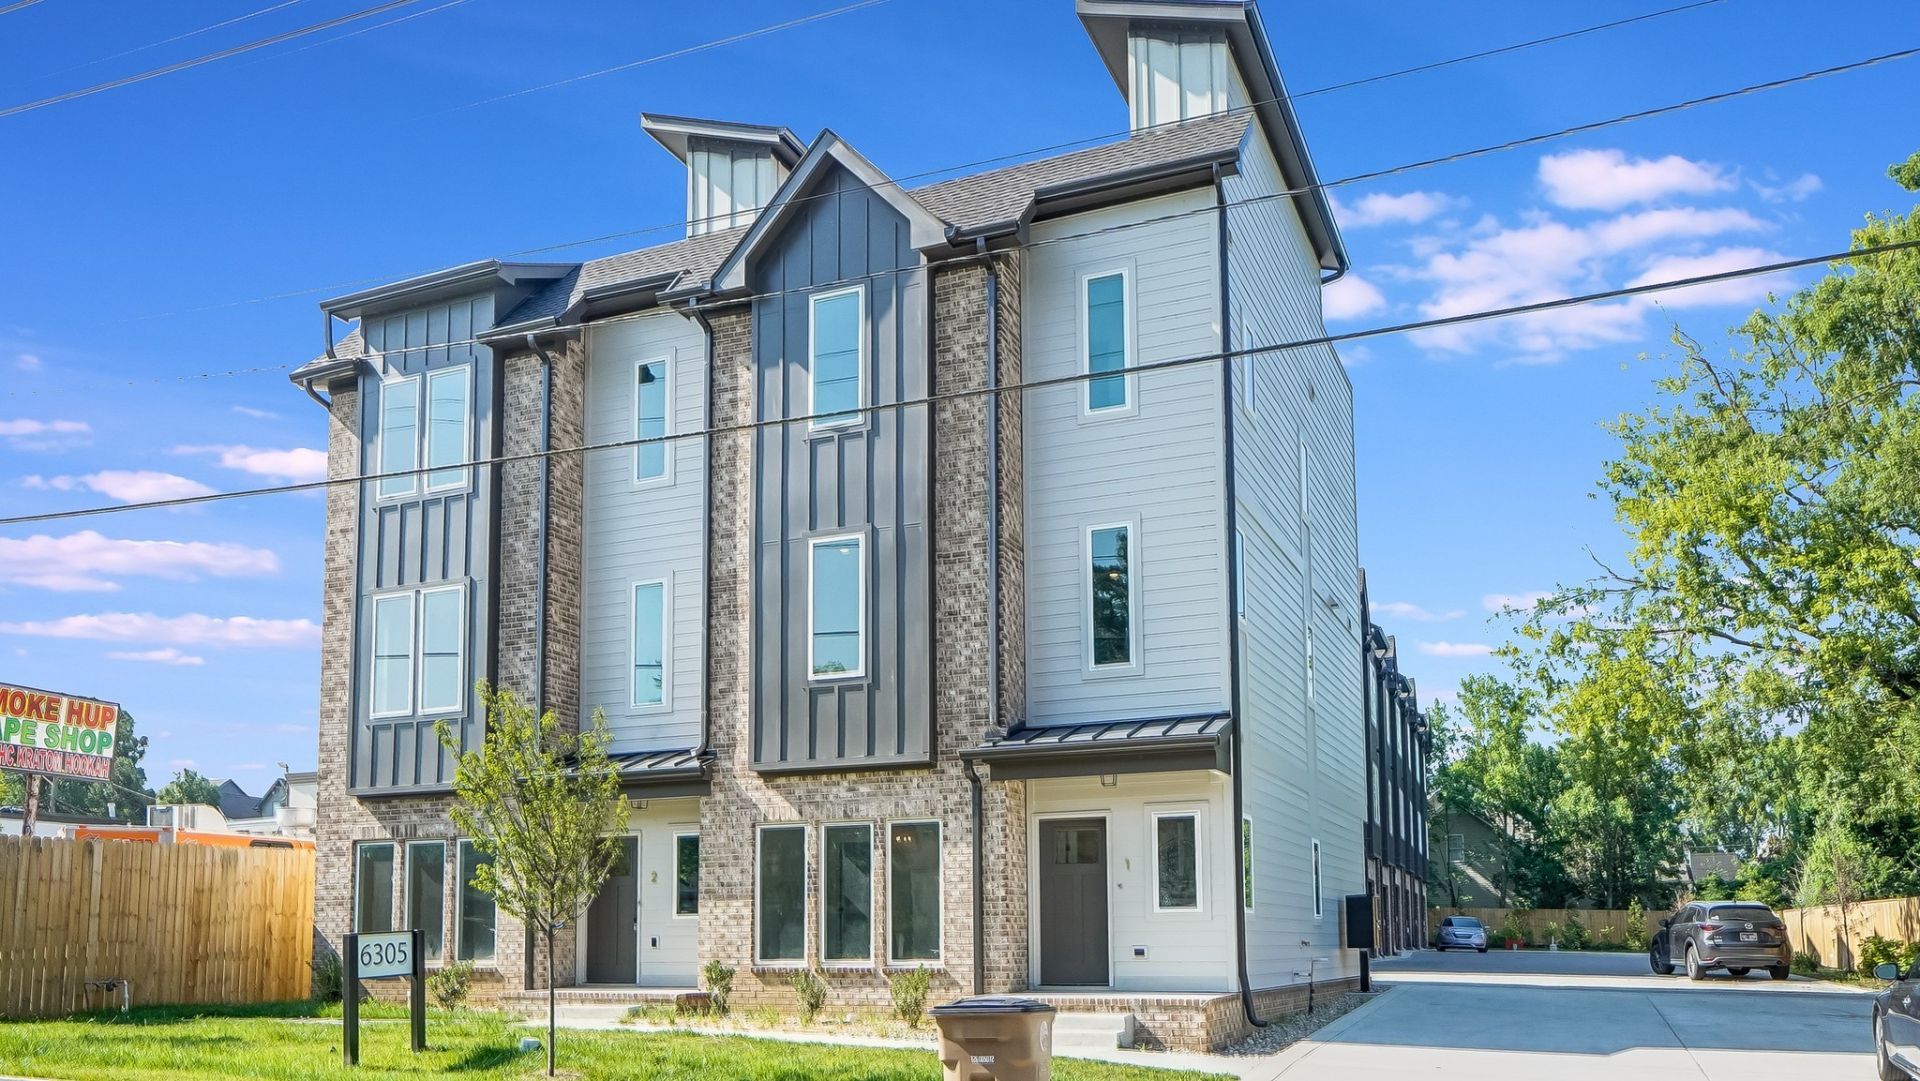
Rarely do you find a home that checks this many boxes.Welcome to 6305 Robertson Ave a stunning 5-bedroom, 4-bathroom home with a 2-car garage and rooftop terrace with Downtown Nashville views . The fixtures, finishes, and attention to detail throughout make this one truly special.And the best part? Flexibility. This home is ready for you to enjoy as a primary residence, or it offers an incredible opportunity for a buyer looking for a short-term rental investment. If your plans change down the road, you have the freedom to pivot without having to start from scratch with a new property.Location is another major win. Grab your morning coffee and a bagel from Benji's just down the street, walk to boutique shopping, restaurants, and local favorites, and enjoy being part of a neighborhood that continues to grow and evolve.This is the kind of opportunity that gives you the best of both worlds a beautiful home to enjoy today with flexibility for tomorrow.Don't wait another day! Schedule your showings today and be celebrating the next few amazing holidays in your new home.
Property Features
Property Type: Residential -
Basement: None
Cooling: Central Air
Garage: 2 car attached
Heating: Central
Stories: 3.0
Taxes: $0
Year Built: 2026
Feature Descriptions
Appliances: Electric Range, Dishwasher, Microwave, Refrigerator, Stainless Steel Appliance(s)
Days on Site: 61
Exterior: Hardboard Siding, Brick
Flooring: Luxury Vinyl, Tile
Parking: Garage Faces Rear
Parking Notes: Garage Faces Rear
Sewer: Public Sewer
Utilities: Water Available
Water: Public
Room Sizes
Bedroom 1: 12x9
Bedroom 2: 10x11
Bedroom 3: 10x10
Bedroom 4: 10x11
Living Room: 17x17
Other Room: 12x11
Local Schools
High School: Pearl Cohn Magnet High School
Middle School: Moses McKissack Middle
Elementary School: Cockrill Elementary
Listed By / Shown By
Listed By
Agency Name: William Wilson Homes
Agency Phone: 6152673922
Shown By
Agent Name: Michael Osborne
Agent Phone: (615) 397-5054
Agency Title: Crye-Leike Real Estate Services

Source: Nashville MLS
Estimate Your Payment
Estimated Payment
$ 1,724.30 per month $1,524.51 Principal & Interest $0.00 Property Tax (data not provided by mls) $199.79 Homeowner's InsuranceChange Payment Information

Member Participants (and their affiliated licensees, if applicable) shall indicate on their websites that IDX information is provided exclusively for consumers’ personal non-commercial use, that it may not be used for any purpose other than to identify prospective properties consumers may be interested in purchasing, that the data is deemed reliable but is not guaranteed by MLS GRID, and that the use of the MLS GRID Data may be subject to an end user license agreement prescribed by the Member Participant’s applicable MLS if any and as amended from time to time. MLS GRID may, at its discretion, require use of other disclaimers as necessary to protect Member Participant, and/or their MLS from liability.
Based on information submitted to the MLS GRID. All data is obtained from various sources and may not have been verified by broker or MLS GRID. Supplied Open House Information is subject to change without notice. All information should be independently reviewed and verified for accuracy. Properties may or may not be listed by the office/agent presenting the information.
Privacy Policy / DMCA Notice / ADA Accessibility


This site is hosted, designed and copyright
© 1994 - 2026 by
Delta Media Group, Inc. -- Patent Pending --
6305 Robertson Ave, Unit 2 | MLS# 3263966
This home located at 6305 Robertson Ave, Unit 2, Nashville, TN 37209 is currently listed for sale with an asking price of $685,000. This property was built in 2026 and has 5 bedrooms and 4 full baths with 1965 sq. ft. Robertson Ave, Unit 2 is located in the Homes at 6305 Robertson subdivision. Search Homes At 6305 Robertson real estate on www.michaelosbornerealestate.com today.