Michael Osborne

BEDS2
BATHS2 full
SQUARE FEET1,634
MLS#3251794
STATUSUnder Contract - Not Showing
PROPERTY TYPEResidential - Condominium
SUBDIVISIONResidences Of Grant Park
Property Description
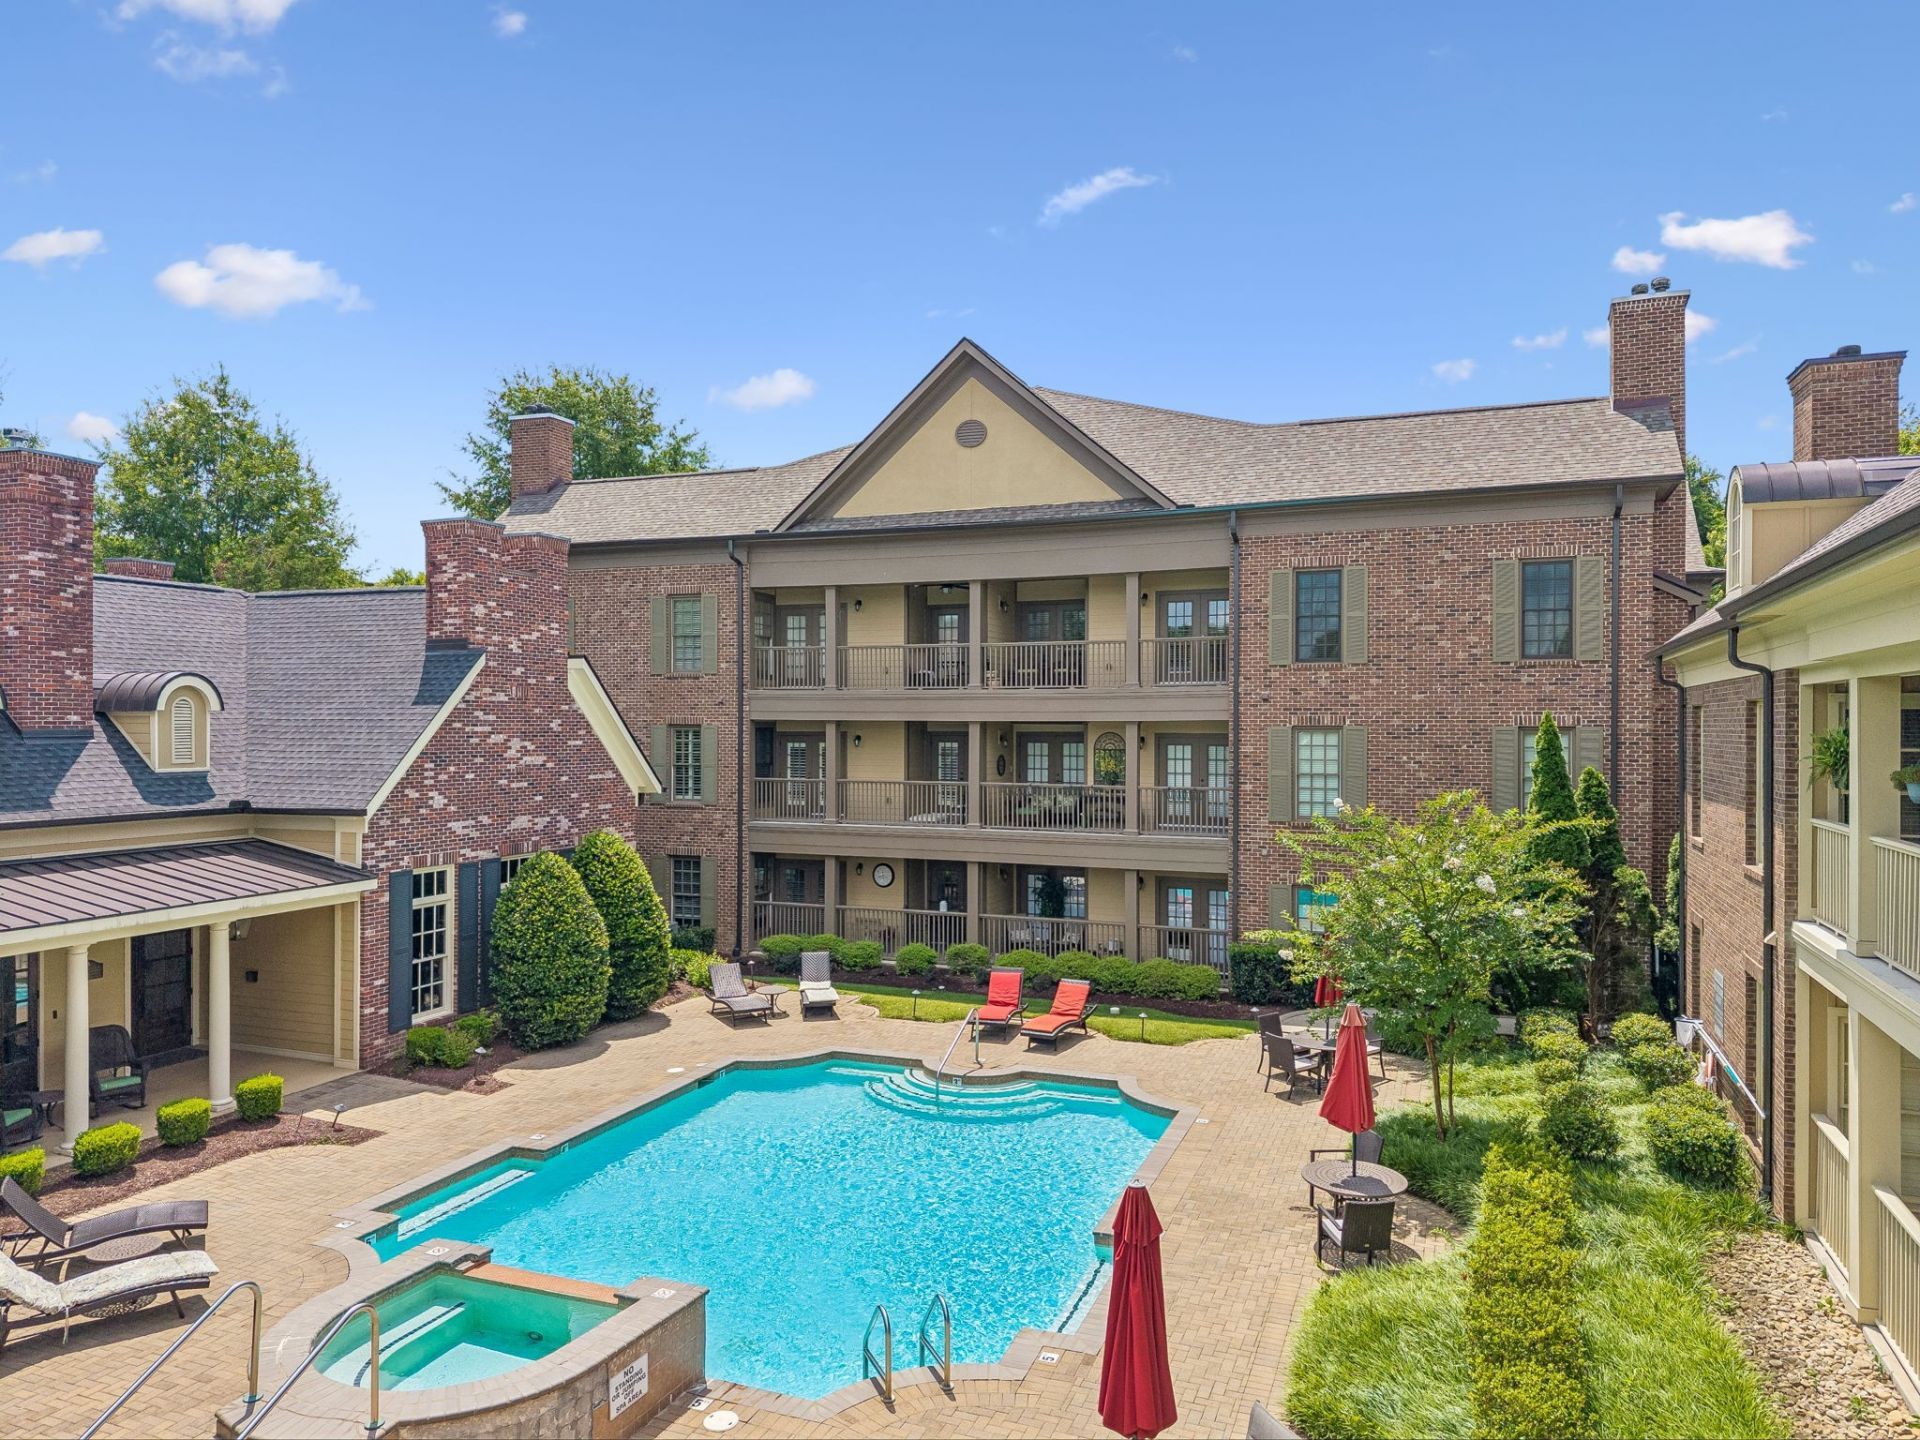
Enjoy effortless condo living with beautiful sunset views in this meticulously maintained, move-in ready home. Fresh interior paint, new HVAC system and brand-new carpet provide a crisp, updated feel, while tray ceilings, crown molding, and rich hardwood floors add timeless character and warmth.Designed for both comfort and convenience, the spacious floor plan offers abundant storage, including large closets, closet systems, large kitchen pantry, and an oversized garage with epoxy-coated floor and built in storage. Two private balconies create the perfect places to unwind - one overlooking the community pool and the other just off the dining area, ideal for Tennessee sunsets.Residents enjoy access to the neighborhood clubhouse, pool, and fitness center, all within a desirable, low-maintenance community just minutes from shopping, dining, and everyday conveniences.Exclusive Preferred Lender Benefits! 1% Rate Reduction (Year 1), $3,800 Lender Credit and Free Appraisal. Jordan Allender, Lending Hand Mortgage 615-578-3214 NMLS#372291
Property Features
Property Type: Residential - Condominium
Basement: None
Cooling: Central Air
Fireplaces: 1
Garage: 1
Heating: Central
Home Style: Traditional
Lot Size: 0.17 Acres
Roof Type: Asphalt
Stories: 1.0
Taxes: $3,511
Year Built: 2011
Amenities
Ceiling Fan(s)
Pantry
Walk-In Closet(s)
Balcony
Feature Descriptions
Appliances: Electric Oven, Built-In Gas Range, Dishwasher, Disposal, Dryer, Microwave, Refrigerator, Stainless Steel Appliance(s), Washer
Days on Site: 70
Exterior: Brick
Fireplace: Gas
Flooring: Carpet, Wood, Tile
HOA Fee: 1480/ Quarterly
Parcel#: 094062 02400C02809062
Parking: Garage Faces Side
Parking Notes: Garage Faces Side
Pool: In Ground
Sewer: Public Sewer
Swimming Pool: Yes
Utilities: Water Available
Water: Public
Room Sizes
Bedroom 1: 20x14
Bedroom 2: 12x11
Dining Room: 13x11
Kitchen: 14x12
Living Room: 15x13
Local Schools
High School: Centennial High School
Middle School: Freedom Middle School
Elementary School: Johnson Elementary
Listed By / Shown By
Listed By
Agency Name: Compass Tennessee, LLC
Agency Phone: 6154755616
Shown By
Agent Name: Michael Osborne
Agent Phone: (615) 397-5054
Agency Title: Crye-Leike Real Estate Services

Source: Nashville MLS
Estimate Your Payment
Estimated Payment
$ 1,913.68 per month $1,433.26 Principal & Interest $292.58 Property Tax $187.83 Homeowner's InsuranceChange Payment Information

Member Participants (and their affiliated licensees, if applicable) shall indicate on their websites that IDX information is provided exclusively for consumers’ personal non-commercial use, that it may not be used for any purpose other than to identify prospective properties consumers may be interested in purchasing, that the data is deemed reliable but is not guaranteed by MLS GRID, and that the use of the MLS GRID Data may be subject to an end user license agreement prescribed by the Member Participant’s applicable MLS if any and as amended from time to time. MLS GRID may, at its discretion, require use of other disclaimers as necessary to protect Member Participant, and/or their MLS from liability.
Based on information submitted to the MLS GRID. All data is obtained from various sources and may not have been verified by broker or MLS GRID. Supplied Open House Information is subject to change without notice. All information should be independently reviewed and verified for accuracy. Properties may or may not be listed by the office/agent presenting the information.
Privacy Policy / DMCA Notice / ADA Accessibility


This site is hosted, designed and copyright
© 1994 - 2026 by
Delta Media Group, Inc. -- Patent Pending --
632 Grant Park Ct | MLS# 3251794
This condo located at 632 Grant Park Ct, Franklin, TN 37067 is currently listed for sale with an asking price of $644,000. This property was built in 2011 and has 2 bedrooms and 2 full baths with 1634 sq. ft. Grant Park Ct is located in the Residences Of Grant Park subdivision. Search Residences Of Grant Park real estate on www.michaelosbornerealestate.com today.