Michael Osborne

BEDS5
BATHS3 full 1 partial
SQUARE FEET3,724
MLS#3547078
STATUSActive
PROPERTY TYPEResidential - Single Family
SUBDIVISIONPoplar Creek Estates
Property Description
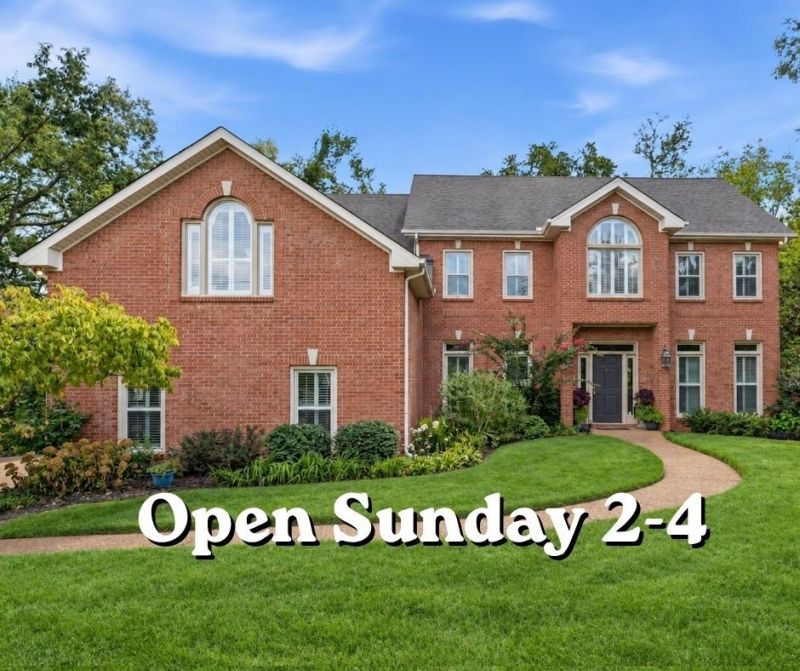
Now offered at $819,000 | Standout value in Bellevue's scenic Poplar Creek Estates | 5 bedrooms | 3.5 baths | 3,724 square feet | 3-car garage | 1,000+ square feet of storage and workshop space.Buyers who use preferred lender Churchill Mortgage may receive an incentive equal to 1% of the loan amount toward closing costs or an interest-rate buydown. Ask Meredith or Aaron for details.Set among peaceful hills, this all-brick home pairs timeless architecture with generous living spaces and thoughtful details throughout. A main-level guest suite with a private ensuite bath offers flexibility for visitors or multigenerational living, while a main-level laundry room with a utility sink adds everyday convenience.The kitchen brings everyone together with a large island, double ovens, two pantries, and a wine bar. Formal and casual dining spaces make room for everything from quiet mornings to holiday gatherings. Soaring ceilings and a striking fireplace anchor the two-story living room. New windows throughout most of the home complement the classic character of the plantation shutters.A main staircase and separate back stairway provide convenient access to the upper level, where an oversized bonus room offers space for movie nights, hobbies, or a home office. The spacious primary suite features a sitting area, two large walk-in closets, and a spa-inspired bath.Outside, enjoy hilltop views from the screened porch and patio. With a 3-car garage, extensive storage and workshop space, and rooms that adapt to your needs, this home delivers space and versatility that deserve a closer look.Room to gather | Space to spread out | Standout value in Bellevue
Property Features
Property Type: Residential - Single Family
Basement: None, Crawl Space
Cooling: Central Air
Fireplaces: 1
Garage: 3
Heating: Forced Air
Lot Size: 0.34 Acres
Roof Type: Asphalt
Stories: 2.0
Taxes: $4,094
Year Built: 1997
Amenities
Entrance Foyer
Extra Closets
Pantry
Walk-In Closet(s)
High Speed Internet
Feature Descriptions
Appliances: Double Oven, Electric Oven, Built-In Electric Range, Dishwasher, Disposal, Microwave
Days on Site: 46
Exterior: Brick
Fireplace: Gas
Flooring: Carpet, Wood, Tile
HOA Fee: 270/ Annually
Laundry: Washer Hookup
Lot Dimensions: 42 X 150
Parcel#: 155070A04200CO
Parking: Garage Door Opener, Garage Faces Side, Driveway
Parking Notes: Garage Door Opener, Garage Faces Side, Driveway
Patio/Porch: Deck, Covered, Patio, Screened
Sewer: Public Sewer
Utilities: Water Available
Water: Public
Room Sizes
Bedroom 1: 13x17
Bedroom 2: 12x11
Bedroom 3: 11x15
Bedroom 4: 11x13
Recreation Room: 21x33
Dining Room: 11x13
Kitchen: 27x15
Living Room: 17x15
Other Room: 11x12
Other Room 2: 12x13
Local Schools
High School: James Lawson High School
Middle School: Bellevue Middle
Elementary School: Harpeth Valley Elementary
Listed By / Shown By
Listed By
Agency Name: Benchmark Realty, LLC
Agency Phone: 6155103006
Shown By
Agent Name: Michael Osborne
Agent Phone: (615) 397-5054
Agency Title: Crye-Leike Real Estate Services

Source: Nashville MLS
Estimate Your Payment
Estimated Payment
$ 2,402.78 per month $1,822.74 Principal & Interest $341.17 Property Tax $238.88 Homeowner's InsuranceChange Payment Information

Member Participants (and their affiliated licensees, if applicable) shall indicate on their websites that IDX information is provided exclusively for consumers’ personal non-commercial use, that it may not be used for any purpose other than to identify prospective properties consumers may be interested in purchasing, that the data is deemed reliable but is not guaranteed by MLS GRID, and that the use of the MLS GRID Data may be subject to an end user license agreement prescribed by the Member Participant’s applicable MLS if any and as amended from time to time. MLS GRID may, at its discretion, require use of other disclaimers as necessary to protect Member Participant, and/or their MLS from liability.
Based on information submitted to the MLS GRID. All data is obtained from various sources and may not have been verified by broker or MLS GRID. Supplied Open House Information is subject to change without notice. All information should be independently reviewed and verified for accuracy. Properties may or may not be listed by the office/agent presenting the information.
Privacy Policy / DMCA Notice / ADA Accessibility


This site is hosted, designed and copyright
© 1994 - 2026 by
Delta Media Group, Inc. -- Patent Pending --
6781 Autumnwood Dr | MLS# 3547078
This single family home located at 6781 Autumnwood Dr, Nashville, TN 37221 is currently listed for sale with an asking price of $819,000. This property was built in 1997 and has 5 bedrooms and 3 full and 1 partial baths with 3724 sq. ft. Autumnwood Dr is located in the Poplar Creek Estates subdivision. Search Poplar Creek Estates real estate on www.michaelosbornerealestate.com today.