Michael Osborne

BEDS4
BATHS2 full 1 partial
SQUARE FEET2,649
MLS#3280975
STATUSUnder Contract - Showing
PROPERTY TYPEResidential - Single Family
SUBDIVISIONAllens Green
Property Description
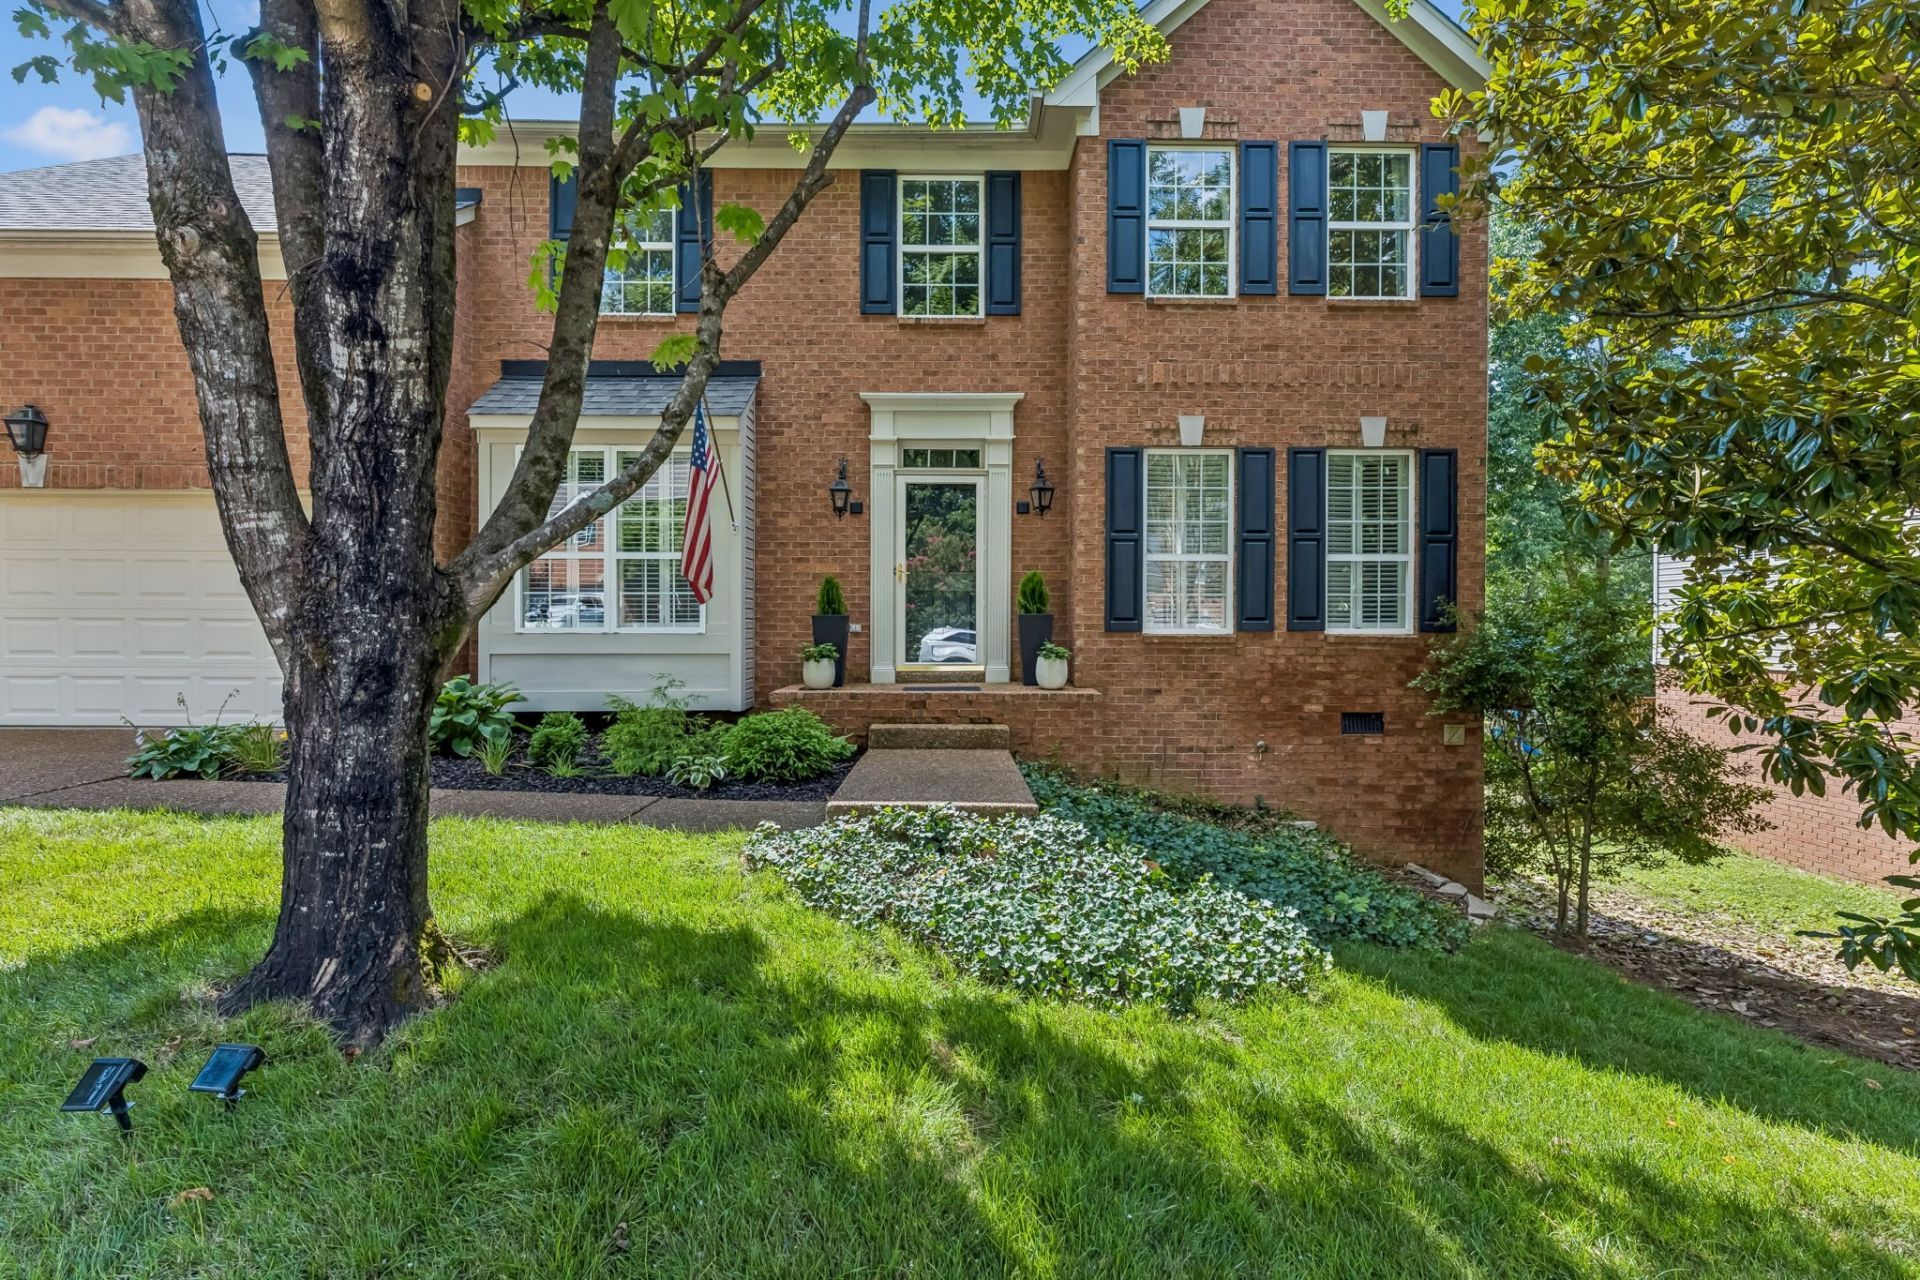
Prepare to fall in love with 6932 Harpeth Glen Trace. Step inside to discover brand-new hardwood floors that span throughout a thoughtfully designed home with an airy, free-flowing energy. On the main level there is a private office for remote work, a formal sitting room for intimate gatherings, and a dedicated dining room ready for holiday hosting. At the heart of the home, the kitchen maintains its own independence while remaining effortlessly open to the living room, where vaulted ceilings and a cozy fireplace invite you to unwind. Upstairs, you will find the primary bedroom and en suite, along with three additional bedrooms and a shared bathroom. At the end of the hall, above the garage, is a generous and versatile bonus room. While the interior is captivating, its the storybook lot that puts the bow on this home. There isn't a window you look out where you're not greeted by sunlit greenery waving hello. The backyard is a show stopping, ultra-private sanctuary. Transition seamlessly from the home to an oversized covered deck, ideal for relaxing, rain or shine. From there, a charming stone pathway winds through beautiful flowers and mature shade trees, leading to gorgeous patio. This outdoor oasis offers a serene escape from the everyday, making this magical property a rare find that you simply have to see to believe.
Property Features
Property Type: Residential - Single Family
Basement: Crawl Space, Partial
Basement: Yes
Cooling: Central Air, Electric
Garage: 2 car attached
Heating: Central, Natural Gas
Lot Size: 0.21 Acres
Stories: 2.0
Taxes: $4,340
Year Built: 1997
Feature Descriptions
Appliances: Built-In Electric Range, Dishwasher, Disposal, Microwave, Refrigerator, Stainless Steel Appliance(s)
Association Amenities: Pool, Sidewalks
Days on Site: 7
Exterior: Brick
Flooring: Carpet, Wood, Tile
HOA Fee: 190/ Quarterly
Lot Dimensions: 75 X 140
Parcel#: 155030D07100CO
Parking: Garage Faces Front
Parking Notes: Garage Faces Front
Sewer: Public Sewer
Utilities: Electricity Available, Natural Gas Available, Water Available
Water: Public
Local Schools
High School: James Lawson High School
Middle School: Bellevue Middle
Elementary School: Harpeth Valley Elementary
Listed By / Shown By
Listed By
Agency Name: Compass Tennessee, LLC
Agency Phone: 6154755616
Shown By
Agent Name: Michael Osborne
Agent Phone: (615) 397-5054
Agency Title: Crye-Leike Real Estate Services

Source: Nashville MLS
Estimate Your Payment
Estimated Payment
$ 2,020.52 per month $1,466.65 Principal & Interest $361.67 Property Tax $192.21 Homeowner's InsuranceChange Payment Information

Member Participants (and their affiliated licensees, if applicable) shall indicate on their websites that IDX information is provided exclusively for consumers’ personal non-commercial use, that it may not be used for any purpose other than to identify prospective properties consumers may be interested in purchasing, that the data is deemed reliable but is not guaranteed by MLS GRID, and that the use of the MLS GRID Data may be subject to an end user license agreement prescribed by the Member Participant’s applicable MLS if any and as amended from time to time. MLS GRID may, at its discretion, require use of other disclaimers as necessary to protect Member Participant, and/or their MLS from liability.
Based on information submitted to the MLS GRID. All data is obtained from various sources and may not have been verified by broker or MLS GRID. Supplied Open House Information is subject to change without notice. All information should be independently reviewed and verified for accuracy. Properties may or may not be listed by the office/agent presenting the information.
Privacy Policy / DMCA Notice / ADA Accessibility


This site is hosted, designed and copyright
© 1994 - 2026 by
Delta Media Group, Inc. -- Patent Pending --
6932 Harpeth Glen Trce | MLS# 3280975
This single family home located at 6932 Harpeth Glen Trce, Nashville, TN 37221 is currently listed for sale with an asking price of $659,000. This property was built in 1997 and has 4 bedrooms and 2 full and 1 partial baths with 2649 sq. ft. Harpeth Glen Trce is located in the Allens Green subdivision. Search Allens Green real estate on www.michaelosbornerealestate.com today.