Michael Osborne

BEDS3
BATHS2 full 1 partial
SQUARE FEET3,197
MLS#3603124
STATUSActive
PROPERTY TYPEResidential - Single Family
SUBDIVISIONWillowsprings Sec 4
Property Description
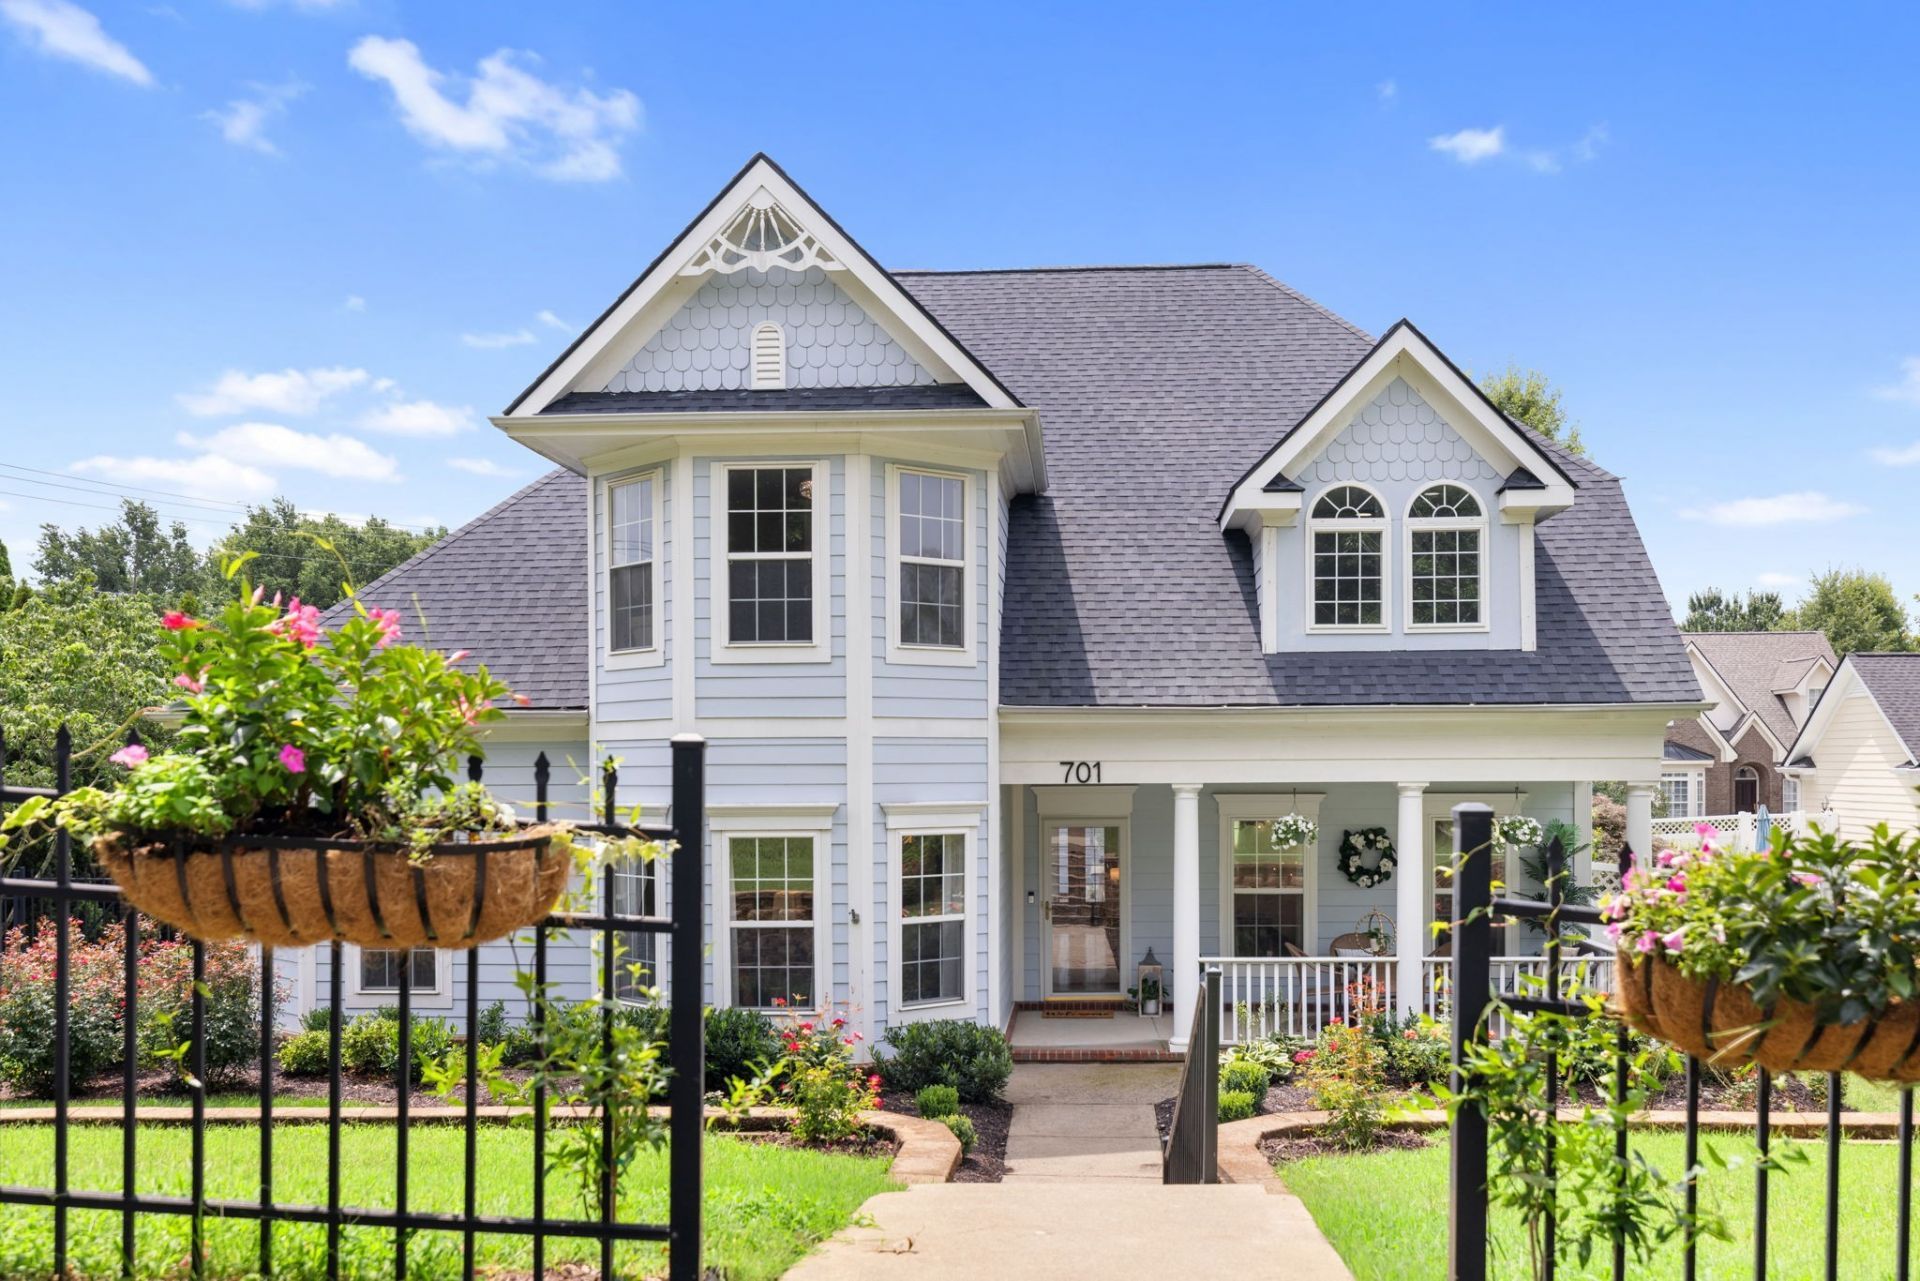
Priced to Sell. Reduced as the Sellers have found their new home! If you're looking for the rare combination of tastefully updated, meticulously maintained and the brightest, happiest home, this gem is calling your name. 701 Fountainwood sits on one of the best lots in Willowsprings with a large 3 CAR GARAGE, driveway that fits 6, wonderful rear privacy and extra yard for the dogs/kids to play. Step inside and feel the glow of natural light pouring through the windows. This home is truly turnkey featuring new lighting throughout, all new paint, new upstairs HVAC, new Dishwasher, new kitchen banquette, laundry room remodel, new garage door openers with Wi-FI capability + keypad, new wood pantry, new garage shelving on wheels & new Roof July '24. Huge walk-in closets & additional attic storage x 2. Three LARGE bedrooms + dedicated office. Primary suite with additional exercise / reading nook on the main. Under cabinet lighting, beautiful curtains and/or plantation shutters, central vac system and a wall of windows leading out to the real showstopper...the backyard oasis featuring $35k in landscaping and stunning turf that looks like a magazine. The backyard is a dreamy private retreat whether you're enjoying the soothing water feature, catching a game on your covered patio or watching the birds at the feeding station - it is designed for pure relaxation. Living here means enjoying the best of the Franklin lifestyle. Just minutes from the charm of Downtown Franklin, the retail of Westhaven, the shopping at Cool Springs & a hop-skip to award-winning Williamson Cty Schools . The community offers a pool with covered veranda, three ponds w/ a fishing pier, a playground, beautiful sidewalks & paved walking paths. Best of all, in this section of Willowsprings, the HOA handles the grass, landscaping, and irrigation outside the fence leaving more time to yourself. Great room TV remains. No renting.
Property Features
Property Type: Residential - Single Family
Basement: None
Cooling: Central Air, Electric
Fireplaces: 1
Garage: 3 car attached
Heating: Heat Pump, Natural Gas
Lot Size: 0.29 Acres
Roof Type: Shingle
Stories: 2.0
Taxes: $3,840
Year Built: 2005
Amenities
Air Filter
Bookcases
Built-in Features
Ceiling Fan(s)
Central Vacuum
Entrance Foyer
Extra Closets
High Ceilings
Open Floorplan
Pantry
Redecorated
Walk-In Closet(s)
High Speed Internet
Kitchen Island
Smart Irrigation
Feature Descriptions
Appliances: Electric Oven, Electric Range, Dishwasher, Disposal, Microwave, Refrigerator
Days on Site: 28
Exterior: Fiber Cement
Fireplace: Gas, Great Room
Flooring: Carpet, Wood, Tile
HOA Fee: 273/ Monthly
Laundry: Electric Dryer Hookup, Washer Hookup
Lot Dimensions: 44 X 175
Other Equipment: Irrigation System, Air Purifier
Parcel#: 094077L E 00200 00005077L
Parking: Garage Door Opener, Garage Faces Rear, Driveway
Parking Notes: Garage Door Opener, Garage Faces Rear, Driveway
Patio/Porch: Patio, Covered, Porch
Security: Carbon Monoxide Detector(s), Security System, Smoke Detector(s)
Sewer: Private Sewer
Utilities: Electricity Available, Natural Gas Available, Water Available, Cable Connected
Water: Public
Room Sizes
Bedroom 1: 17x16
Bedroom 2: 21x15
Bedroom 3: 16x12
Dining Room: 15x14
Kitchen: 26x16
Living Room: 18x16
Other Room: 16x12
Other Room 2: 10x7
Local Schools
High School: Independence High School
Middle School: Hillsboro Elementary/ Middle School
Elementary School: Pearre Creek Elementary School
Listed By / Shown By
Listed By
Agency Name: Compass RE
Agency Phone: 6154755616
Shown By
Agent Name: Michael Osborne
Agent Phone: (615) 397-5054
Agency Title: Crye-Leike Real Estate Services

Source: Nashville MLS
Estimate Your Payment
Estimated Payment
$ 3,051.20 per month $2,414.74 Principal & Interest $320.00 Property Tax $316.46 Homeowner's InsuranceChange Payment Information

Member Participants (and their affiliated licensees, if applicable) shall indicate on their websites that IDX information is provided exclusively for consumers’ personal non-commercial use, that it may not be used for any purpose other than to identify prospective properties consumers may be interested in purchasing, that the data is deemed reliable but is not guaranteed by MLS GRID, and that the use of the MLS GRID Data may be subject to an end user license agreement prescribed by the Member Participant’s applicable MLS if any and as amended from time to time. MLS GRID may, at its discretion, require use of other disclaimers as necessary to protect Member Participant, and/or their MLS from liability.
Based on information submitted to the MLS GRID. All data is obtained from various sources and may not have been verified by broker or MLS GRID. Supplied Open House Information is subject to change without notice. All information should be independently reviewed and verified for accuracy. Properties may or may not be listed by the office/agent presenting the information.
Privacy Policy / DMCA Notice / ADA Accessibility


This site is hosted, designed and copyright
© 1994 - 2026 by
Delta Media Group, Inc. -- Patent Pending --
701 Fountainwood Blvd | MLS# 3603124
This single family home located at 701 Fountainwood Blvd, Franklin, TN 37064 is currently listed for sale with an asking price of $1,085,000. This property was built in 2005 and has 3 bedrooms and 2 full and 1 partial baths with 3197 sq. ft. Fountainwood Blvd is located in the Willowsprings Sec 4 subdivision. Search Willowsprings Sec 4 real estate on www.michaelosbornerealestate.com today.