Michael Osborne

BEDS5
BATHS5 full 1 partial
SQUARE FEET5,500
MLS#3623213
STATUSActive
PROPERTY TYPEResidential - Single Family
SUBDIVISIONHyde Park Estates
Property Description
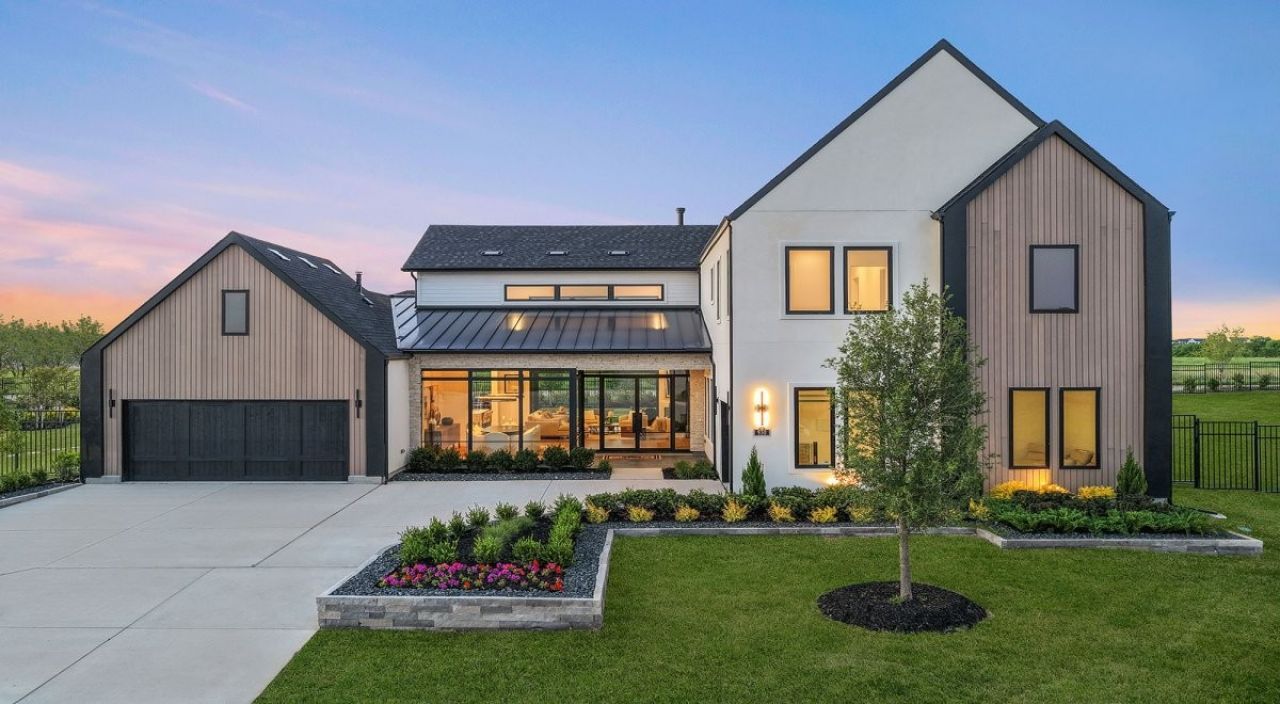
5+ ACRE HOMESITES TO BE BUILT! Stop searching for the perfect home and build it instead. Welcome to Hyde Park Estates, an exclusive gated community in sought-after College Grove featuring stunning 5+ acre homesites and luxury custom designed homes by Partners in Building.Create a fully custom estate with the features you've always wanted, from expansive outdoor living areas and resort-style amenities to thoughtfully designed spaces for entertaining and everyday living. Here, every home is designed around the way you live. Enjoy the privacy of acreage living without sacrificing convenience, just minutes from Franklin, golf, dining, and top schools. Opportunities to build on homesites of this size and quality are becoming increasingly rare.Schedule your private consultation with Denelle Brice today and start building the home you've always imagined.Price shown reflects the starting price for a proposed 3,600 sq. ft. custom home on a 5+ acre homesite. Exterior elevations are representative of previous homes built by Partners in Building. Final plans will be custom designed to meet the buyer's needs and preferences.
Property Features
Property Type: Residential - Single Family
Basement: Crawl Space
Cooling: Ceiling Fan(s), Central Air
Fireplaces: 2
Garage: 3
Heating: Central
Lot Size: 5.12 Acres
Stories: 2.0
Taxes: $12,000
Year Built: 2026
Amenities
Built-in Features
Ceiling Fan(s)
High Ceilings
Open Floorplan
Pantry
Kitchen Island
Balcony
Smart Irrigation
Feature Descriptions
Appliances: Gas Oven, Gas Range, Dishwasher, Disposal, Microwave
Association Amenities: Gated, Underground Utilities
Days on Site: 9
Exterior: Brick, Fiber Cement, Stone, Stucco
Fireplace: Family Room, Great Room
Flooring: Wood, Tile
HOA Fee: 3900/ Annually
Lot: Level, Private, Wooded
Parking: Garage Door Opener, Attached/Detached, Circular Driveway, Driveway
Parking Notes: Garage Door Opener, Attached/Detached, Circular Driv
Patio/Porch: Deck, Covered, Patio, Porch
Security: Security System
Sewer: STEP System
Topography: Level, Private, Wooded
Utilities: Water Available
Water: Private
Local Schools
High School: Fred J Page High School
Middle School: Fred J Page Middle School
Elementary School: College Grove Elementary
Listed By / Shown By
Listed By
Agency Name: Onward Real Estate
Agency Phone: 6152345180
Shown By
Agent Name: Michael Osborne
Agent Phone: (615) 397-5054
Agency Title: Crye-Leike Real Estate Services

Source: Nashville MLS
Estimate Your Payment
Estimated Payment
$ 9,810.32 per month $7,789.48 Principal & Interest $1,000.00 Property Tax $1,020.83 Homeowner's InsuranceChange Payment Information

Member Participants (and their affiliated licensees, if applicable) shall indicate on their websites that IDX information is provided exclusively for consumers’ personal non-commercial use, that it may not be used for any purpose other than to identify prospective properties consumers may be interested in purchasing, that the data is deemed reliable but is not guaranteed by MLS GRID, and that the use of the MLS GRID Data may be subject to an end user license agreement prescribed by the Member Participant’s applicable MLS if any and as amended from time to time. MLS GRID may, at its discretion, require use of other disclaimers as necessary to protect Member Participant, and/or their MLS from liability.
Based on information submitted to the MLS GRID. All data is obtained from various sources and may not have been verified by broker or MLS GRID. Supplied Open House Information is subject to change without notice. All information should be independently reviewed and verified for accuracy. Properties may or may not be listed by the office/agent presenting the information.
Privacy Policy / DMCA Notice / ADA Accessibility


This site is hosted, designed and copyright
© 1994 - 2026 by
Delta Media Group, Inc. -- Patent Pending --
7012 Hyde Park Trail | MLS# 3623213
This single family home located at 7012 Hyde Park Trail, College Grove, TN 37046 is currently listed for sale with an asking price of $3,500,000. This property was built in 2026 and has 5 bedrooms and 5 full and 1 partial baths with 5500 sq. ft. Hyde Park Trail is located in the Hyde Park Estates subdivision. Search Hyde Park Estates real estate on www.michaelosbornerealestate.com today.