Michael Osborne

BEDS5
BATHS5 full 2 partial
SQUARE FEET4,467
MLS#3626934
STATUSActive
PROPERTY TYPEResidential - Single Family
SUBDIVISIONRolling Acres 2
Property Description
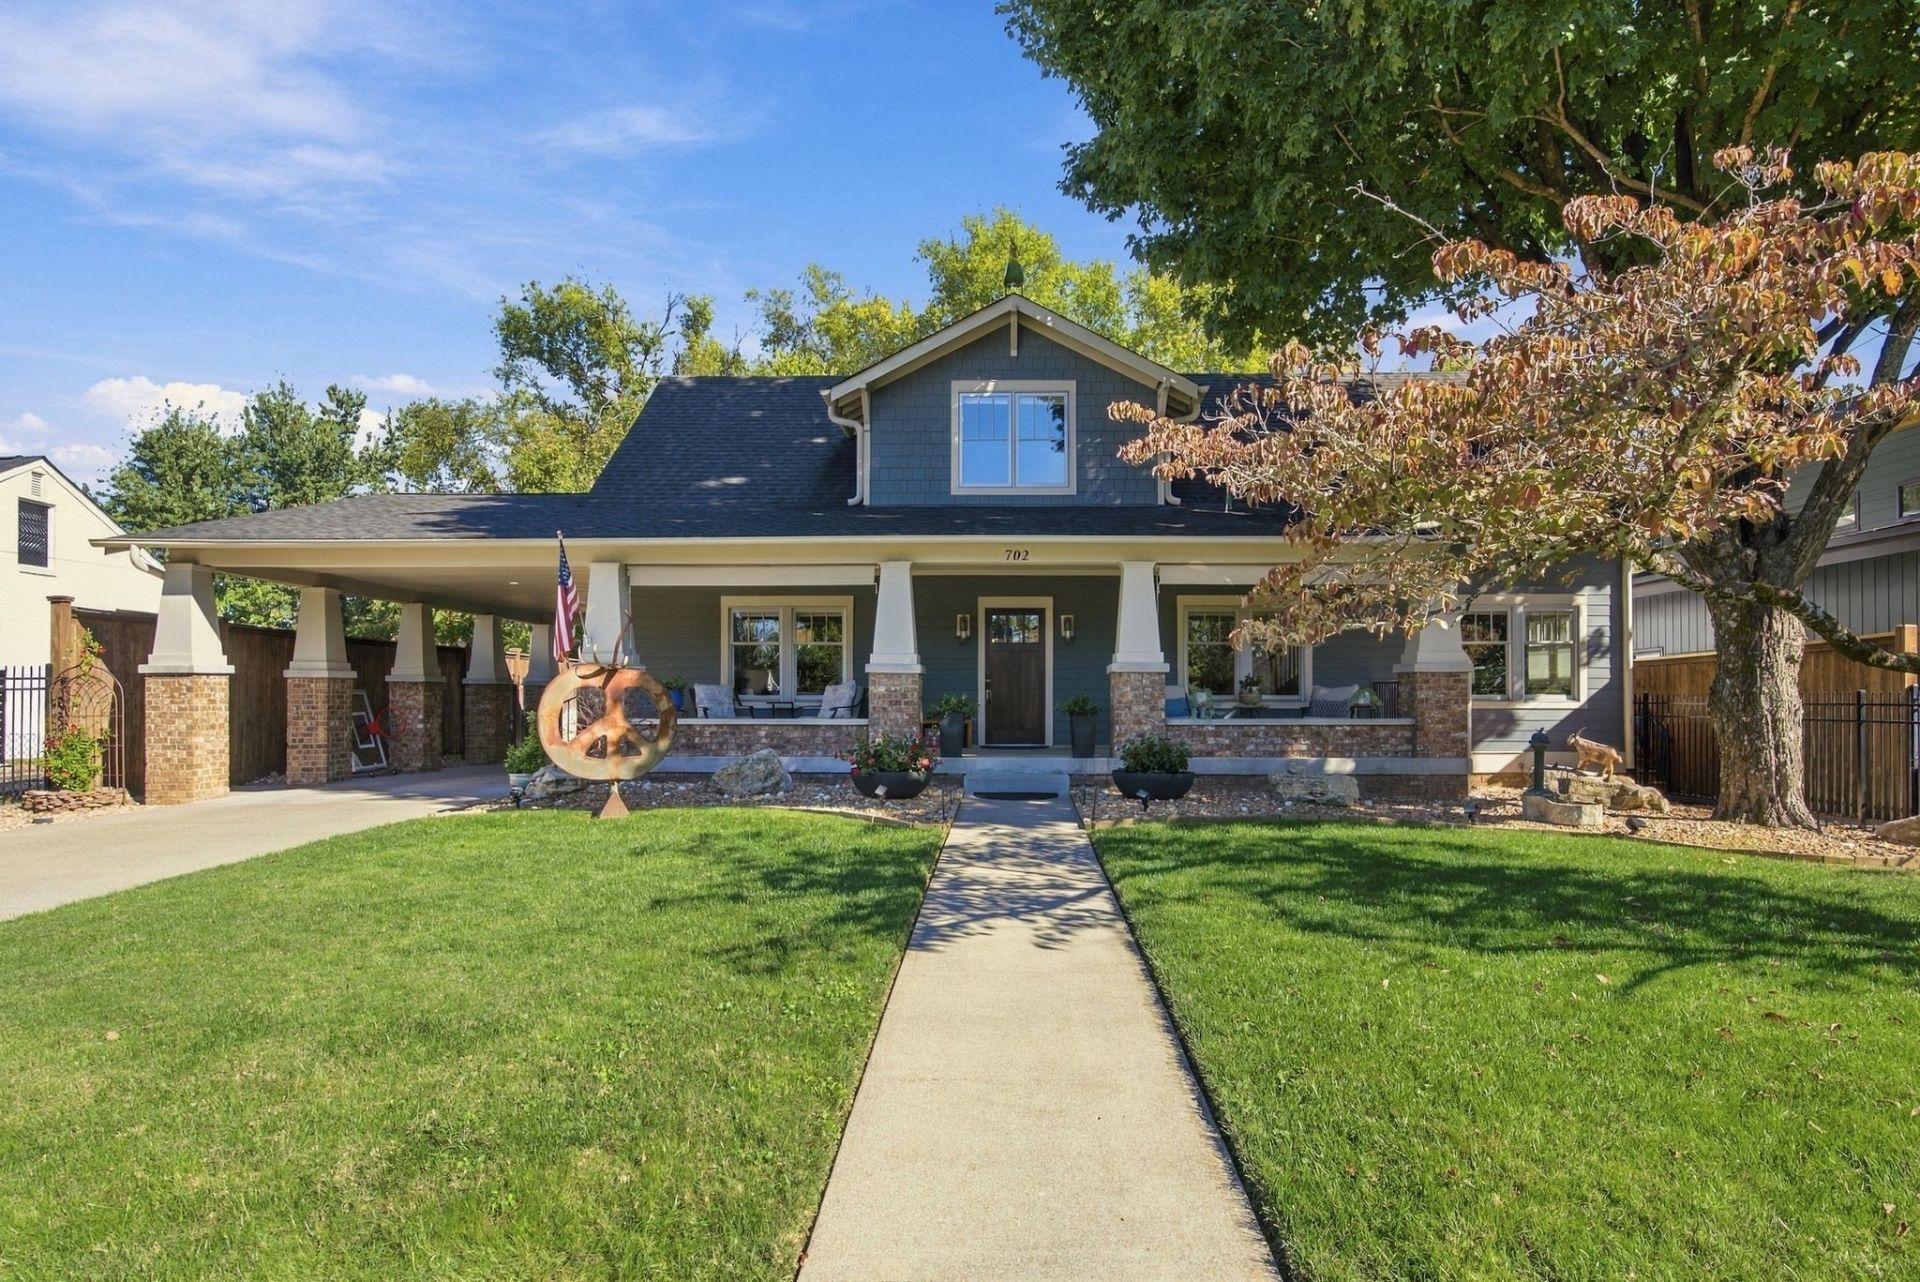
Hidden behind an automatic steel security gate, The Skyview Sanctuary redefines ultra-private luxury living in East Nashville with 4,467 sq. ft. of masterfully reimagined architectural design. 5 bedrooms, 5.5 bathrooms, rear apartment or guest house with separate gated entry, this home is set up perfectly for multi-generational living.Welcome to a rare urban compound where absolute privacy meets high-end modern sophistication. A striking 720 sq. ft. covered portico sets the tone for seamless indoor-outdoor entertaining, flowing effortlessly into an expansive, light-filled open-concept interior featuring white oak floors, custom built-ins, and high-end finishes throughout. The chef's kitchen acts as the centerpiece, equipped with professional-grade appliances and a massive waterfall island. Designed for ultimate versatility, the layout features luxurious bedroom suites, flexible spaces for a home studio or media room, and an exceptional main-level retreat. Additional modern essentials include a 2.5-car rear garage with half bath and a High-Speed EV charger, Portico with Tesla EV charger, and complete perimeter fencing. Experience unmatched design, security, and lifestyle freedom just moments from East Nashville's premier dining and cultural destinations.Minutes to east Nashville's best restaurants (Noko, Two Ten Jack, Cafe Roze, Kore), Shelby Park and downtown, the location can't be beat. Private, gate-secured tours available exclusively by appointment. Contact your agent today to experience The Skyview Sanctuary firsthand.
Property Features
Property Type: Residential - Single Family
Basement: Crawl Space
Cooling: Central Air
Garage: 2 car attached
Heating: Central
Lot Size: 0.21 Acres
Roof Type: Shingle
Stories: 2.0
Taxes: $6,016
Year Built: 2015
Amenities
Bookcases
Built-in Features
Ceiling Fan(s)
Extra Closets
In-Law Floorplan
Open Floorplan
Smart Thermostat
Walk-In Closet(s)
High Speed Internet
Kitchen Island
Balcony
Smart Camera(s)/Recording
Feature Descriptions
Appliances: Built-In Electric Oven, Built-In Gas Range, Cooktop, Dishwasher, Disposal, Dryer, Freezer, Microwave, Refrigerator, Stainless Steel Appliance(s), Washer
Days on Site: 2
Exterior: Hardboard Siding
Fencing: Full
Flooring: Wood
Laundry: Electric Dryer Hookup, Washer Hookup
Lot: Level
Lot Dimensions: 75 X 135
Other Equipment: Irrigation System
Parcel#: 08307017000
Parking: Garage Door Opener, Garage Faces Rear, Attached, Driveway
Parking Notes: Garage Door Opener, Garage Faces Rear, Attached, Driv
Patio/Porch: Patio, Covered, Porch
Security: Carbon Monoxide Detector(s), Security Gate, Security System, Smoke Detector(s)
Sewer: Public Sewer
Topography: Level
Utilities: Water Available, Cable Connected
Water: Public
Room Sizes
Bedroom 1: 18x19
Bedroom 2: 13x11
Bedroom 3: 11x15
Bedroom 4: 12x12
Dining Room: 12x17
Kitchen: 24x14
Living Room: 24x26
Other Room: 17x22
Other Room 2: 19x12
Local Schools
High School: Stratford STEM Magnet School Upper Campu
Middle School: Stratford STEM Magnet School Lower Campu
Elementary School: Rosebank Elementary
Listed By / Shown By
Listed By
Agency Name: Compass
Agency Phone: 6155225100
Shown By
Agent Name: Michael Osborne
Agent Phone: (615) 397-5054
Agency Title: Crye-Leike Real Estate Services

Source: Nashville MLS
Estimate Your Payment
Estimated Payment
$ 6,165.11 per month $5,007.52 Principal & Interest $501.33 Property Tax $656.25 Homeowner's InsuranceChange Payment Information

Member Participants (and their affiliated licensees, if applicable) shall indicate on their websites that IDX information is provided exclusively for consumers’ personal non-commercial use, that it may not be used for any purpose other than to identify prospective properties consumers may be interested in purchasing, that the data is deemed reliable but is not guaranteed by MLS GRID, and that the use of the MLS GRID Data may be subject to an end user license agreement prescribed by the Member Participant’s applicable MLS if any and as amended from time to time. MLS GRID may, at its discretion, require use of other disclaimers as necessary to protect Member Participant, and/or their MLS from liability.
Based on information submitted to the MLS GRID. All data is obtained from various sources and may not have been verified by broker or MLS GRID. Supplied Open House Information is subject to change without notice. All information should be independently reviewed and verified for accuracy. Properties may or may not be listed by the office/agent presenting the information.
Privacy Policy / DMCA Notice / ADA Accessibility


This site is hosted, designed and copyright
© 1994 - 2026 by
Delta Media Group, Inc. -- Patent Pending --
702 Skyview Dr | MLS# 3626934
This single family home located at 702 Skyview Dr, Nashville, TN 37206 is currently listed for sale with an asking price of $2,250,000. This property was built in 2015 and has 5 bedrooms and 5 full and 2 partial baths with 4467 sq. ft. Skyview Dr is located in the Rolling Acres 2 subdivision. Search Rolling Acres 2 real estate on www.michaelosbornerealestate.com today.