Michael Osborne

BEDS4
BATHS2 full
SQUARE FEET2,126
MLS#3544077
STATUSActive
PROPERTY TYPEResidential - Single Family
SUBDIVISIONHighland Creek
Property Description
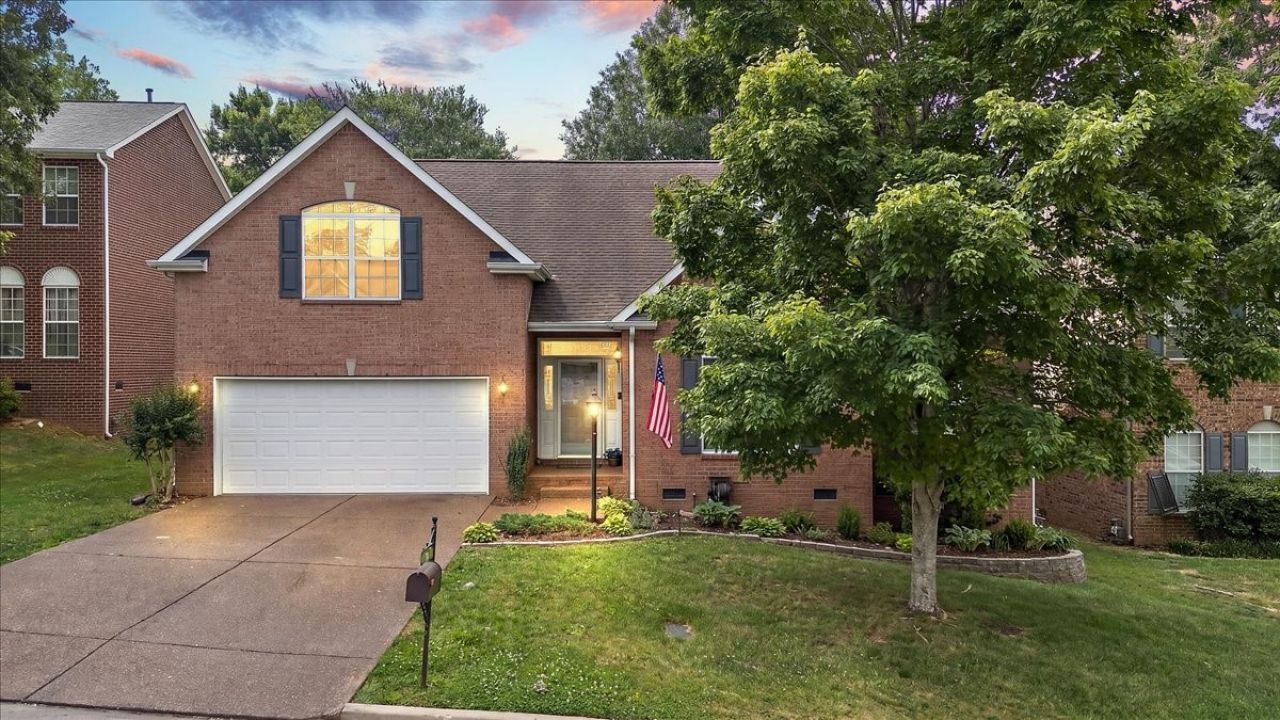
This inviting home offers the space, comfort, & convenience today's buyers desire. Enjoy easy access to Downtown Nashville's Broadway, dining, shopping, & entertainment in approximately 20 minutes, plus Franklin in just 10 minutes. Step inside to soaring ceilings, abundant natural light, & beautiful hardwood floors that create a warm, open feel. The elegant formal dining room features classic white columns & chair rail detailing, making it perfect for holiday gatherings & special occasions. The spacious great room invites you to unwind beside the cozy gas-log fireplace. The kitchen features stainless steel appliances, a large pantry, & a sunny eat-in breakfast area, with room to add an island for extra prep space & entertaining. Your private primary suite offers LVP floors & a relaxing bath with dual vanities, soaking tub, separate shower, & custom walk-in closet. Two additional bedrooms are tucked away at the end of the hallway, providing privacy & comfortable space for family, guests, or hobbies. Upstairs, the oversized bonus room with brand-new carpet offers endless possibilities as a media room, home office, playroom, fitness room, or potential fourth bedroom. A third bathroom could also be added to enhance the space's versatility. Enjoy outdoor living in the fully fenced backyard, perfect for pets, play, & gardening, plus a large spacious deck ideal for grilling, morning coffee, & relaxing evenings under the stars. Recent improvements include a partially encapsulated crawl space, newly sealed driveway & porch, & a 7-year-old Owens Corning architectural roof. An outside gas lantern adds classic curb appeal to this all-brick beauty. With flexible living spaces, inviting outdoor areas, & convenient access to Nashville & Franklin, this home offers an opportunity to confidently make your next move one of value!
Property Features
Property Type: Residential - Single Family
Basement: Crawl Space
Cooling: Ceiling Fan(s), Central Air, Electric
Fireplaces: 1
Garage: 2 car attached
Heating: Central, ENERGY STAR Qualified Equipment, Heat Pump,
Home Style: Traditional
Lot Size: 0.18 Acres
Roof Type: Asphalt
Stories: 2.0
Taxes: $3,889
Year Built: 2001
Amenities
Ceiling Fan(s)
Entrance Foyer
Extra Closets
High Ceilings
Open Floorplan
Pantry
Walk-In Closet(s)
High Speed Internet
Smart Lock(s)
Feature Descriptions
Appliances: Electric Range, Dishwasher, Disposal, Dryer, ENERGY STAR Qualified Appliances, Ice Maker, Microwave, Refrigerator, Stainless Steel Appliance(s), Washer
Association Amenities: Sidewalks
Days on Site: 52
Exterior: Brick
Fencing: Back Yard
Fireplace: Gas
Flooring: Wood
HOA Fee: 261/ Quarterly
Laundry: Electric Dryer Hookup, Washer Hookup
Lot: Cul-De-Sac, Level
Lot Dimensions: 65 X 127
Parcel#: 180040A01400CO
Parking: Garage Door Opener, Garage Faces Front, Parking Pad
Parking Notes: Garage Door Opener, Garage Faces Front, Parking Pad
Patio/Porch: Porch, Covered, Deck
Security: Smoke Detector(s)
Sewer: Public Sewer
Topography: Cul-De-Sac, Level
Utilities: Electricity Available, Natural Gas Available, Water Available, Cable Connected
Water: Public
Room Sizes
Bedroom 1: 17x12
Bedroom 2: 10x12
Bedroom 3: 10x12
Bedroom 4: 16x16
Recreation Room: 16x16
Dining Room: 10x11
Kitchen: 17x14
Living Room: 18x18
Other Room: 6x4
Local Schools
High School: John Overton Comp High School
Middle School: William Henry Oliver Middle
Elementary School: May Werthan Shayne Elementary School
Listed By / Shown By
Listed By
Agency Name: Coldwell Banker Southern Realty
Agency Phone: 6154653700
Shown By
Agent Name: Michael Osborne
Agent Phone: (615) 397-5054
Agency Title: Crye-Leike Real Estate Services

Source: Nashville MLS
Estimate Your Payment
Estimated Payment
$ 1,683.14 per month $1,201.58 Principal & Interest $324.08 Property Tax $157.47 Homeowner's InsuranceChange Payment Information

Member Participants (and their affiliated licensees, if applicable) shall indicate on their websites that IDX information is provided exclusively for consumers’ personal non-commercial use, that it may not be used for any purpose other than to identify prospective properties consumers may be interested in purchasing, that the data is deemed reliable but is not guaranteed by MLS GRID, and that the use of the MLS GRID Data may be subject to an end user license agreement prescribed by the Member Participant’s applicable MLS if any and as amended from time to time. MLS GRID may, at its discretion, require use of other disclaimers as necessary to protect Member Participant, and/or their MLS from liability.
Based on information submitted to the MLS GRID. All data is obtained from various sources and may not have been verified by broker or MLS GRID. Supplied Open House Information is subject to change without notice. All information should be independently reviewed and verified for accuracy. Properties may or may not be listed by the office/agent presenting the information.
Privacy Policy / DMCA Notice / ADA Accessibility


This site is hosted, designed and copyright
© 1994 - 2026 by
Delta Media Group, Inc. -- Patent Pending --
704 Sherbrooke Ct | MLS# 3544077
This single family home located at 704 Sherbrooke Ct, Nashville, TN 37211 is currently listed for sale with an asking price of $539,900. This property was built in 2001 and has 4 bedrooms and 2 full baths with 2126 sq. ft. Sherbrooke Ct is located in the Highland Creek subdivision. Search Highland Creek real estate on www.michaelosbornerealestate.com today.