Michael Osborne

BEDS3
BATHS2 full
SQUARE FEET1,444
MLS#3250669
STATUSUnder Contract - Not Showing
PROPERTY TYPEResidential - Condominium
SUBDIVISIONThe Cloister At St Henry
Property Description
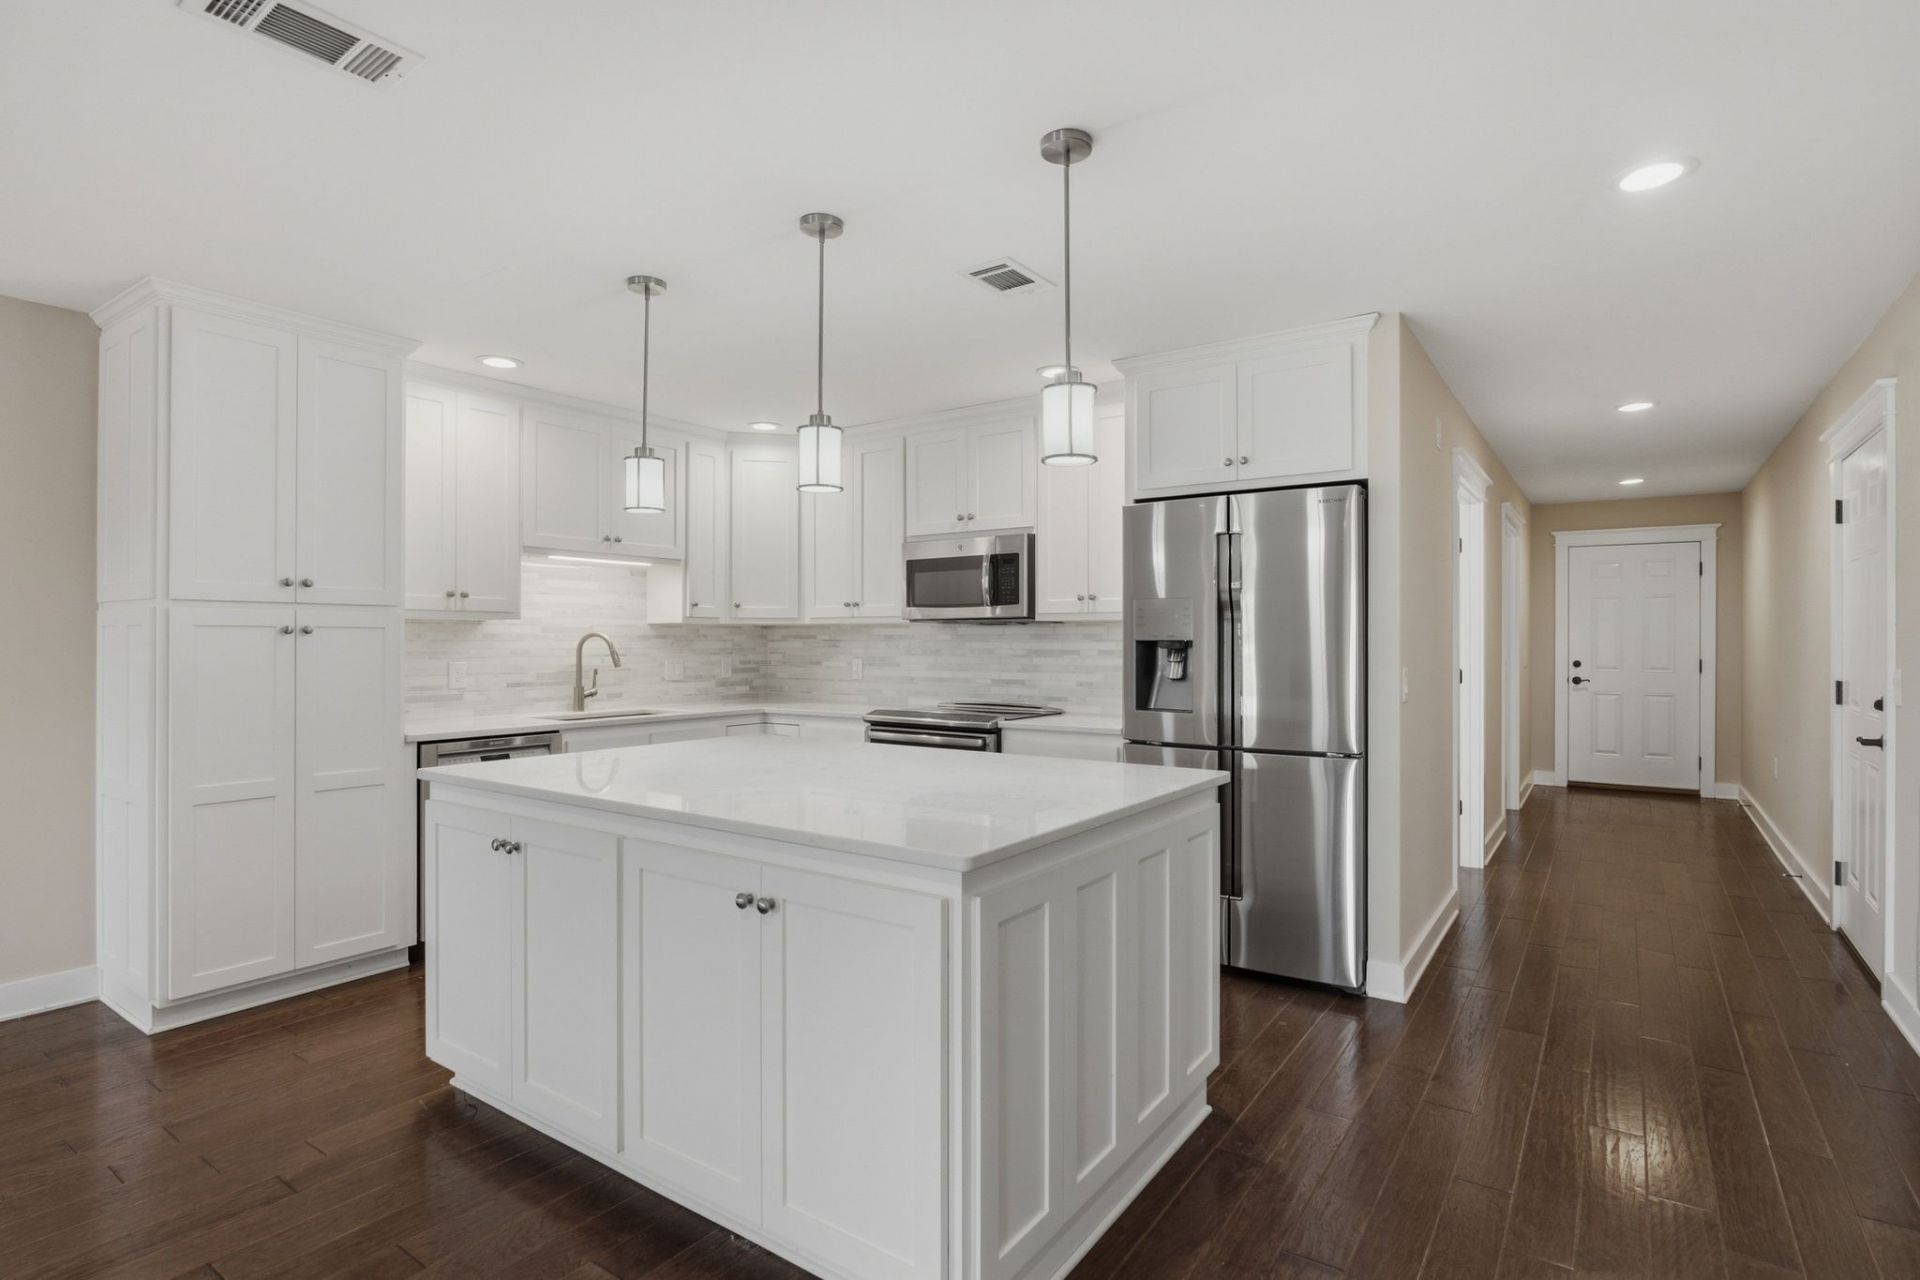
Don't miss one of the prettiest units in the neighborhood! The Cloister is a 55+ community nestled in the rolling hills of Middle Tennessee. Located in a quiet cul-de-sac, this fully updated home showcases hardwood and tile flooring, quartz countertops, stainless steel appliances, and contemporary finishes, creating a stylish, move-in-ready space you'll love. The large back deck offers a quiet retreat to take in the area's abundant natural beauty. Water Heater - 2019. HVAC - 2025.
Property Features
Property Type: Residential - Condominium
Basement: None
Cooling: Central Air
Fireplaces: 1
Garage: 1 car attached
Heating: Central
Lot Size: 0.03 Acres
Roof Type: Asphalt
Stories: 1.0
Taxes: $3,460
Year Built: 1986
Amenities
Extra Closets
Open Floorplan
Pantry
Feature Descriptions
Appliances: Electric Oven, Electric Range, Dishwasher, Microwave, Refrigerator, Stainless Steel Appliance(s)
Days on Site: 73
Exterior: Brick, Aluminum Siding
Fireplace: Gas
Flooring: Wood, Tile
HOA Fee: 450/ Monthly
Laundry: Electric Dryer Hookup, Washer Hookup
Parcel#: 129110A70500CO
Parking: Garage Faces Front
Parking Notes: Garage Faces Front
Patio/Porch: Deck
Security: Fire Alarm
Sewer: Public Sewer
Utilities: Water Available
Water: Public
Room Sizes
Bedroom 1: 13x15
Bedroom 2: 12x13
Bedroom 3: 12x13
Kitchen: 17x15
Living Room: 21x17
Local Schools
High School: James Lawson High School
Middle School: Bellevue Middle
Elementary School: Westmeade Elementary
Listed By / Shown By
Listed By
Agency Name: Regal Realty Group
Agency Phone: 6154995864
Shown By
Agent Name: Michael Osborne
Agent Phone: (615) 397-5054
Agency Title: Crye-Leike Real Estate Services

Source: Nashville MLS
Estimate Your Payment
Estimated Payment
$ 1,546.70 per month $1,112.56 Principal & Interest $288.33 Property Tax $145.80 Homeowner's InsuranceChange Payment Information

Member Participants (and their affiliated licensees, if applicable) shall indicate on their websites that IDX information is provided exclusively for consumers’ personal non-commercial use, that it may not be used for any purpose other than to identify prospective properties consumers may be interested in purchasing, that the data is deemed reliable but is not guaranteed by MLS GRID, and that the use of the MLS GRID Data may be subject to an end user license agreement prescribed by the Member Participant’s applicable MLS if any and as amended from time to time. MLS GRID may, at its discretion, require use of other disclaimers as necessary to protect Member Participant, and/or their MLS from liability.
Based on information submitted to the MLS GRID. All data is obtained from various sources and may not have been verified by broker or MLS GRID. Supplied Open House Information is subject to change without notice. All information should be independently reviewed and verified for accuracy. Properties may or may not be listed by the office/agent presenting the information.
Privacy Policy / DMCA Notice / ADA Accessibility


This site is hosted, designed and copyright
© 1994 - 2026 by
Delta Media Group, Inc. -- Patent Pending --
705 Mount Carmel Pl | MLS# 3250669
This condo located at 705 Mount Carmel Pl, Nashville, TN 37205 is currently listed for sale with an asking price of $499,900. This property was built in 1986 and has 3 bedrooms and 2 full baths with 1444 sq. ft. Mount Carmel Pl is located in the The Cloister At St Henry subdivision. Search The Cloister At St Henry real estate on www.michaelosbornerealestate.com today.