Michael Osborne

BEDS3
BATHS2 full 1 partial
SQUARE FEET3,185
MLS#3514564
STATUSActive
PROPERTY TYPEResidential - Single Family
SUBDIVISIONGeorge Waddey/Westwood
Property Description
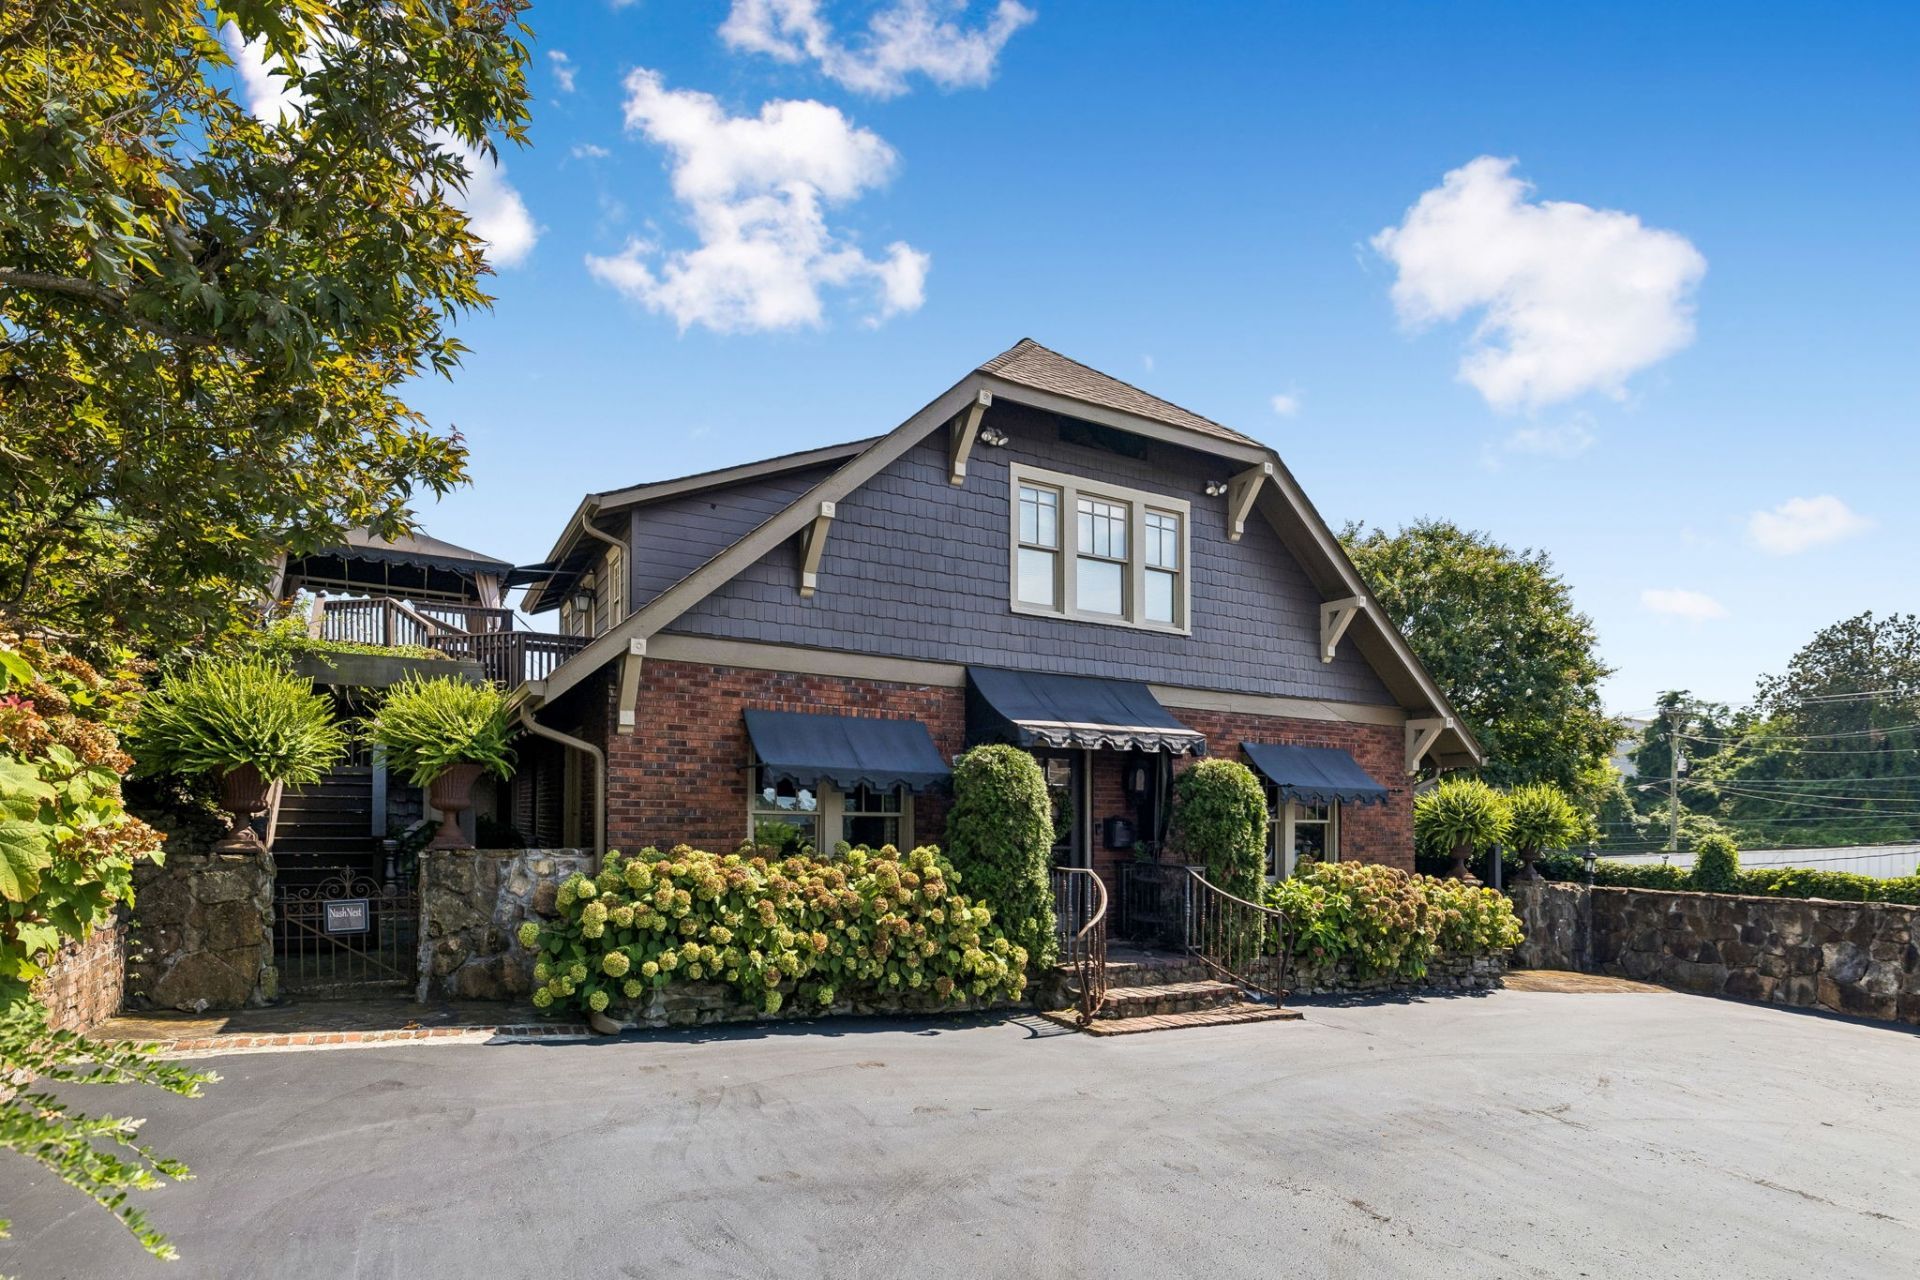
Rare Mixed-Use Opportunity in Berry Hill. Positioned in one of Nashville's most sought-after urban corridors, 707 Inverness Ave presents an exceptionally rare opportunity-just steps from vibrant shops, restaurants, and the 12 South district. This 1925 historic property offers remarkable flexibility for an investor, developer, or owner-occupant, zoned 4ZZ - with residential and commercial uses permitted (subject to City of Berry Hill approval).The property has been meticulously improved with modernized systems, including updated wiring, plumbing, and a tankless water heater. The main level (approx. 1,916 SF) serves as a stunning residence and professional studio, featuring a custom chef's kitchen with Viking gas cooktop, Thermador refrigerator, and Bosch dishwasher. The primary suite boasts a remodeled bathroom with a large copper soaking tub, tile/stone shower, and dual vanities.The second level offers a separate 1,269 SF Airbnb/Guest suite with a kitchen, bedroom, and bath-providing immediate income potential as a cash-flowing STR. Situated on a 7,804 SF +/- lot, the property provides the rare advantage of abundant pull-in parking, and a private, beautifully landscaped courtyard/garden. With Geodis Park less than a mile away and easy access to the 8th Ave S/Franklin Road corridor, this is a versatile, high-visibility investment in the heart of Nashville.
Property Features
Property Type: Residential - Single Family
Basement: Yes
Basement: Finished
Cooling: Central Air, Electric
Fireplaces: 1
Heating: Central
Lot Size: 0.18 Acres
Stories: 2.0
Taxes: $13,708
Year Built: 1925
Amenities
Ceiling Fan(s)
Entrance Foyer
Feature Descriptions
Appliances: Built-In Electric Oven, Cooktop, Dryer, Microwave, Refrigerator, Washer
Days on Site: 20
Exterior: Brick
Flooring: Wood
Lot Dimensions: 81 X 100
Parcel#: 11802028900
Parking: Parking Lot
Parking Notes: Parking Lot
Patio/Porch: Deck, Covered, Patio
Sewer: Public Sewer
Utilities: Electricity Available, Water Available
Water: Public
Room Sizes
Bedroom 1: 13x13
Bedroom 2: 14x13
Bedroom 3: 22x15
Den: 13x14
Hobby Room: 14x15
Kitchen: 14x14
Living Room: 14x20
Other Room: 7x11
Local Schools
High School: Hillsboro Comp High School
Middle School: John Trotwood Moore Middle
Elementary School: Waverly-Belmont Elementary School
Listed By / Shown By
Listed By
Agency Name: Compass RE
Agency Phone: 6154755616
Shown By
Agent Name: Michael Osborne
Agent Phone: (615) 397-5054
Agency Title: Crye-Leike Real Estate Services

Source: Nashville MLS
Estimate Your Payment
Estimated Payment
$ 5,421.63 per month $3,783.46 Principal & Interest $1,142.33 Property Tax $495.83 Homeowner's InsuranceChange Payment Information

Member Participants (and their affiliated licensees, if applicable) shall indicate on their websites that IDX information is provided exclusively for consumers’ personal non-commercial use, that it may not be used for any purpose other than to identify prospective properties consumers may be interested in purchasing, that the data is deemed reliable but is not guaranteed by MLS GRID, and that the use of the MLS GRID Data may be subject to an end user license agreement prescribed by the Member Participant’s applicable MLS if any and as amended from time to time. MLS GRID may, at its discretion, require use of other disclaimers as necessary to protect Member Participant, and/or their MLS from liability.
Based on information submitted to the MLS GRID. All data is obtained from various sources and may not have been verified by broker or MLS GRID. Supplied Open House Information is subject to change without notice. All information should be independently reviewed and verified for accuracy. Properties may or may not be listed by the office/agent presenting the information.
Privacy Policy / DMCA Notice / ADA Accessibility


This site is hosted, designed and copyright
© 1994 - 2026 by
Delta Media Group, Inc. -- Patent Pending --
707 Inverness Ave | MLS# 3514564
This single family home located at 707 Inverness Ave, Nashville, TN 37204 is currently listed for sale with an asking price of $1,700,000. This property was built in 1925 and has 3 bedrooms and 2 full and 1 partial baths with 3185 sq. ft. Inverness Ave is located in the George Waddey/Westwood subdivision. Search George Waddey/Westwood real estate on www.michaelosbornerealestate.com today.