Michael Osborne

BEDS3
BATHS2 full
SQUARE FEET1,230
MLS#3543962
STATUSActive
PROPERTY TYPEResidential - Single Family
SUBDIVISIONJacksons Retreat
Property Description
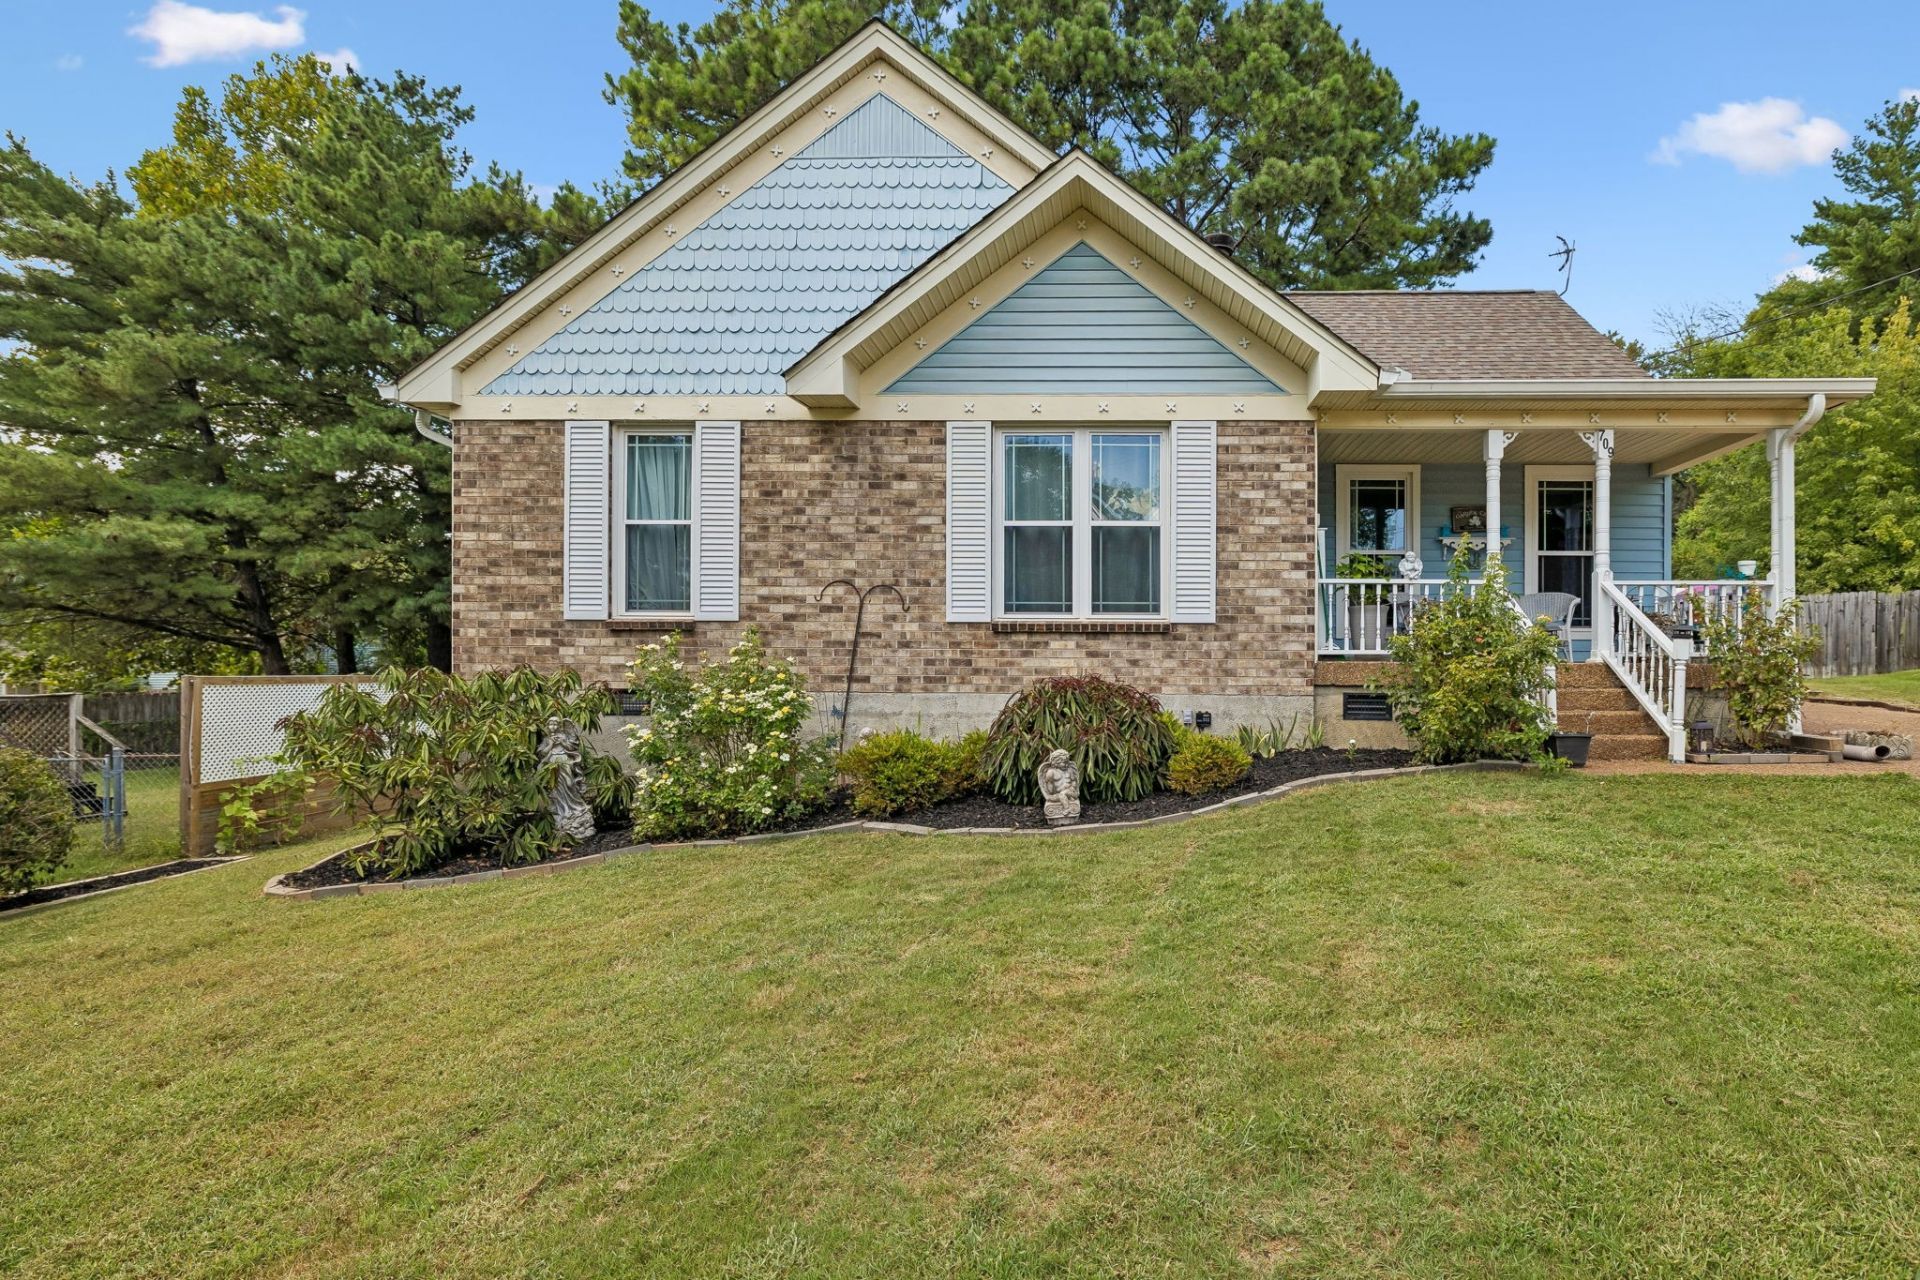
This 3 bedroom, 2 bath home comes fully renovated and move in ready, with every major update already taken care of. Set on a quiet .19 acre cul de sac lot with no HOA, the home offers 1,230 square feet of fully updated living space. Both bathrooms and the kitchen feature updated granite and marble finishes, and the home is equipped with a newer HVAC system, complete with professionally cleaned and serviced ductwork. Additional updates include a newer roof, gutters, windows, doors, and hot water heater. A wood burning fireplace anchors the living room, and the fenced backyard with a firepit makes for easy outdoor evenings. The real standout is the 600 square foot two story barn with heavy duty flooring, offering genuine garage or workshop space that is impossible to get anywhere in this area. Just 4 minutes from I-40, 11 minutes from BNA airport, and 20 minutes from downtown Nashville, this home offers a peaceful setting with quick access to everything Nashville has to offer.
Property Features
Property Type: Residential - Single Family
Basement: Crawl Space
Cooling: Central Air, Electric
Fireplaces: 1
Heating: Central, Electric
Home Style: Cottage
Lot Size: 0.19 Acres
Roof Type: Shingle
Stories: 1.0
Taxes: $2,043
Year Built: 1987
Amenities
High Speed Internet
Feature Descriptions
Appliances: Range, Dishwasher, Dryer, Microwave, Refrigerator, Washer
Exterior: Brick, Vinyl Siding
Fencing: Back Yard
Fireplace: Living Room, Wood Burning
Flooring: Laminate, Tile
Laundry: Electric Dryer Hookup, Washer Hookup
Lot: Cul-De-Sac
Lot Dimensions: 69 X 130
Parcel#: 08608003300
Sewer: Public Sewer
Topography: Cul-De-Sac
Utilities: Electricity Available, Water Available
Water: Public
Room Sizes
Bedroom 1: 16x14
Bedroom 2: 12x11
Bedroom 3: 12x11
Kitchen: 13x12
Living Room: 20x13
Local Schools
High School: McGavock Comp High School
Middle School: DuPont Tyler Middle
Elementary School: Dodson Elementary
Listed By / Shown By
Listed By
Agency Name: Benchmark Realty, LLC
Agency Phone: 6154322919
Shown By
Agent Name: Michael Osborne
Agent Phone: (615) 397-5054
Agency Title: Crye-Leike Real Estate Services

Source: Nashville MLS
Estimate Your Payment
Estimated Payment
$ 1,126.67 per month $845.60 Principal & Interest $170.25 Property Tax $110.82 Homeowner's InsuranceChange Payment Information

Member Participants (and their affiliated licensees, if applicable) shall indicate on their websites that IDX information is provided exclusively for consumers’ personal non-commercial use, that it may not be used for any purpose other than to identify prospective properties consumers may be interested in purchasing, that the data is deemed reliable but is not guaranteed by MLS GRID, and that the use of the MLS GRID Data may be subject to an end user license agreement prescribed by the Member Participant’s applicable MLS if any and as amended from time to time. MLS GRID may, at its discretion, require use of other disclaimers as necessary to protect Member Participant, and/or their MLS from liability.
Based on information submitted to the MLS GRID. All data is obtained from various sources and may not have been verified by broker or MLS GRID. Supplied Open House Information is subject to change without notice. All information should be independently reviewed and verified for accuracy. Properties may or may not be listed by the office/agent presenting the information.
Privacy Policy / DMCA Notice / ADA Accessibility


This site is hosted, designed and copyright
© 1994 - 2026 by
Delta Media Group, Inc. -- Patent Pending --
709 Woodbrier Ct | MLS# 3543962
This single family home located at 709 Woodbrier Ct , Hermitage, TN 37076 is currently listed for sale with an asking price of $379,950. This property was built in 1987 and has 3 bedrooms and 2 full baths with 1230 sq. ft. Woodbrier Ct is located in the Jacksons Retreat subdivision. Search Jacksons Retreat real estate on www.michaelosbornerealestate.com today.