Michael Osborne

BEDS5
BATHS5 full 1 partial
SQUARE FEET8,059
MLS#3546801
STATUSActive
PROPERTY TYPEResidential - Single Family
SUBDIVISIONAnna
Property Description
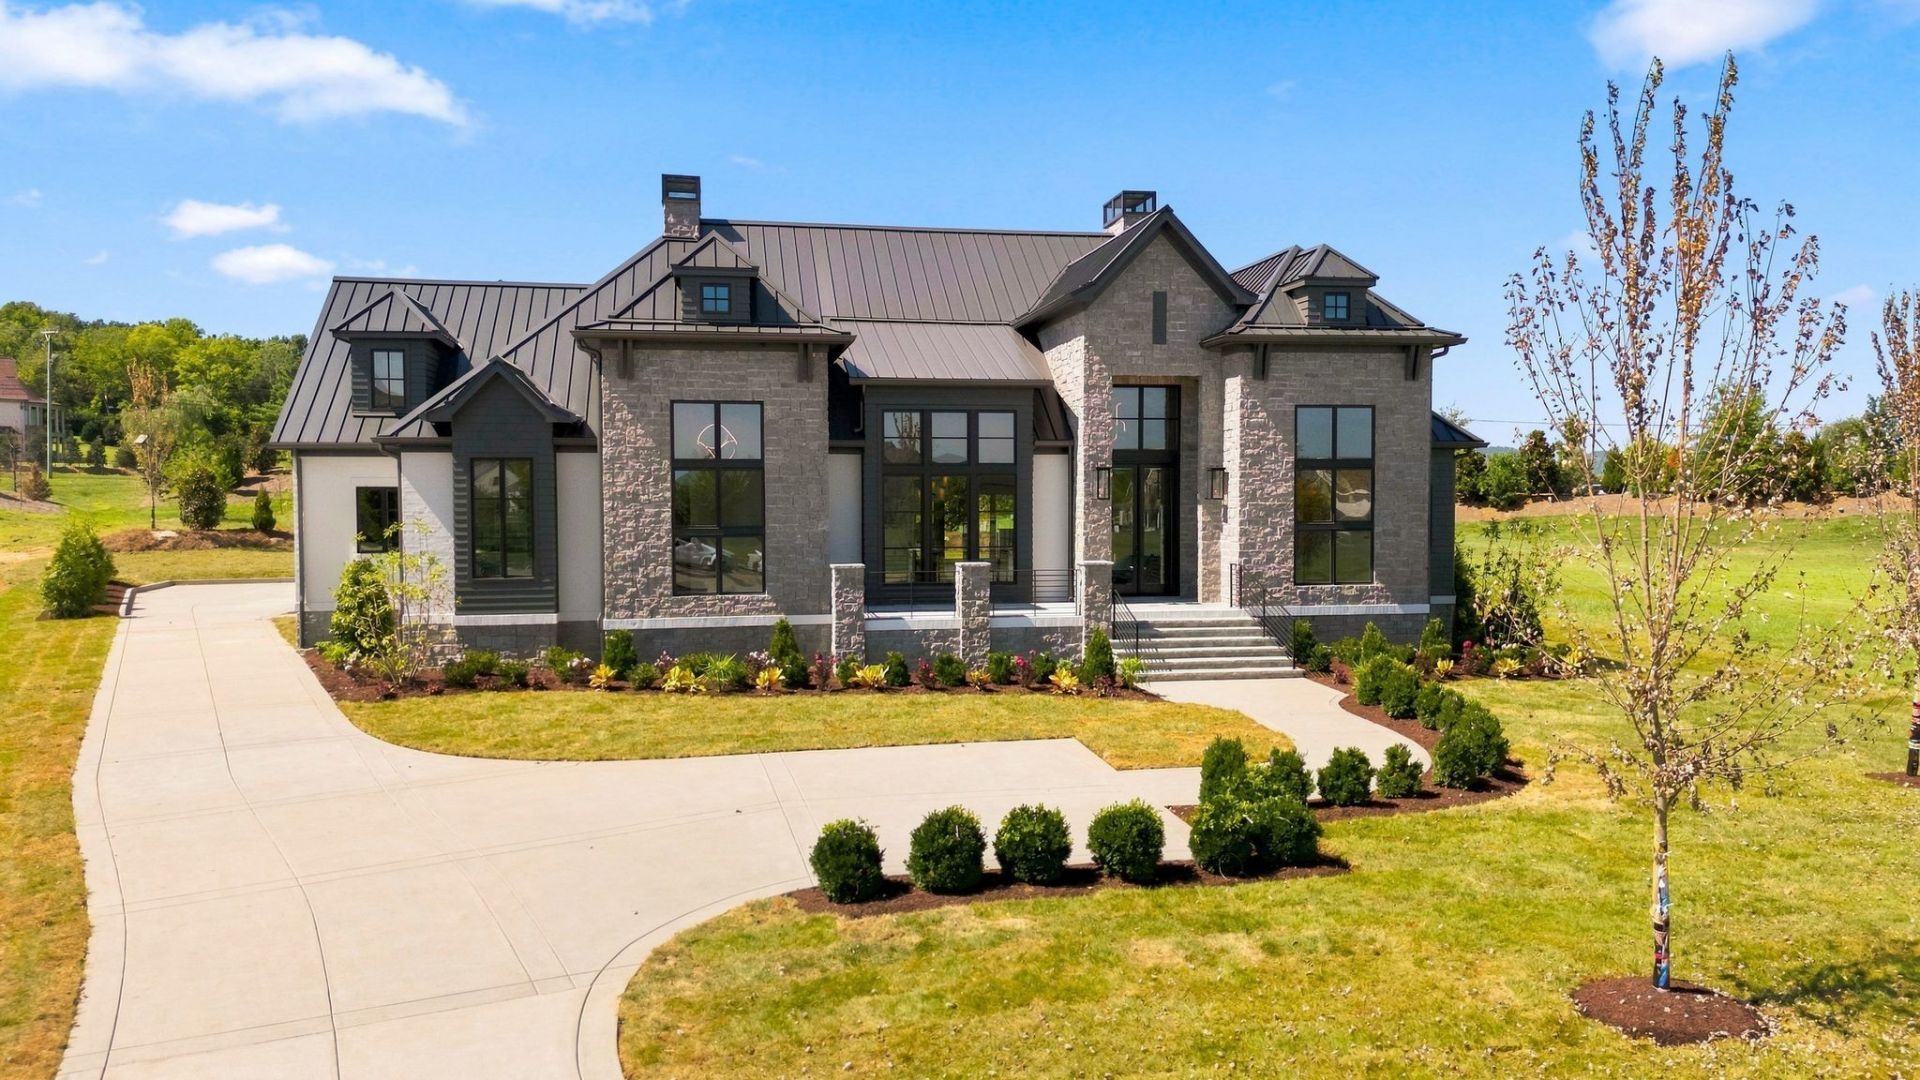
This Exceptional Brentwood Residence in the Gated Community of Anna was Designed for Those who Appreciate Architectural Presence, Craftmanship and Privacy Rarely Found in this Setting. A Gracious Double Front Door, Entry Opens to Multiple vaulted and Two-Story Ceilings. The Banquet-Size Dining Room is Customized with a Built-in Buffet, Butler's Pantry with a Wine Chiller and Ice Maker, and a Dedicated Wine Room for Elegant Entertaining. The Dramatic Vaulted Family Room has a Solid Stone Fireplace and Flows Seamlessly into the Chef's Kitchen Featuring Two Islands, with Ceiling-Height Cabinets, and a Hidden Pantry. Luxury Brazilian Quartz Countertops, Designer Plumbing Fixtures, and Wifi-Controlled Appliances Elevate the Kitchen Design and Functionality. The Main Level Primary Suite has an Archistone Fireplace and a Resort-Style Bath with Two Water Closets, Stunning Wet Room with Soaking Tub, Dual Vanities and Wifi Controlled Soaking System. Two Additional Private Ensuite Bedrooms are on the Main Level with Custom-Built Closets, Floor to ceiling tiled Showers Custom Vanities. Two Ensuite Bedrooms on Second Level with Additional Laundry Room, a Dolby Atmos Theater, Dual Concentric Speakers throughout the home and Control 4 Audio. The Bonus Room Features a Built-in Bar with Ice Maker and Dishwasher Outfitted for Entertaining or Additional Living Quarters. Whole house Media, Security and Audio Systems Throughout the Home. A 4-car Garage Offers Generous Room for Vehicles or Recreational Needs. First Floor Laundry with a Pet Spa. Exterior Covered Living Extends Entertaining Space to the Private Backyard, Extensive Landscaping and Lighting. An Outdoor Bath adds a Resort Level Touch to Poolside Living. Encapsulated Conditioned Crawl Space, Whole House Water Filteration Common System, Common Area Behind & On Both Sides Offer a Rare Privacy Buffer, Preserving the Openness and Privacy. SEE FEATURES LIST IN MEDIA SECTION OF LISTING.
Property Features
Property Type: Residential - Single Family
Basement: Crawl Space
Cooling: Central Air
Fireplaces: 3
Garage: 4
Heating: Natural Gas
Home Style: Contemporary
Lot Size: 0.80 Acres
Roof Type: Metal
Stories: 2.0
Taxes: $0
Year Built: 2026
Amenities
Built-in Features
Entrance Foyer
High Ceilings
In-Law Floorplan
Pantry
Smart Thermostat
Walk-In Closet(s)
Wet Bar
High Speed Internet
Kitchen Island
Feature Descriptions
Appliances: Built-In Gas Range, Dishwasher, Disposal, Ice Maker, Microwave, Refrigerator, Smart Appliance(s)
Association Amenities: Gated, Underground Utilities
Days on Site: 47
Exterior: Brick, Frame
Fencing: Back Yard
Fireplace: Family Room, Living Room
Flooring: Wood, Marble, Tile
HOA Fee: 450/ Monthly
Laundry: Electric Dryer Hookup, Washer Hookup
Lot: Level
Lot Dimensions: 124X197
Other Equipment: Irrigation System
Parking: Garage Door Opener, Garage Faces Side, Driveway
Parking Notes: Garage Door Opener, Garage Faces Side, Driveway
Patio/Porch: Porch, Covered, Patio
Security: Carbon Monoxide Detector(s), Security Gate, Security System, Smoke Detector(s)
Sewer: Public Sewer
Topography: Level
Utilities: Natural Gas Available, Water Available, Cable Connected
Water: Public
Room Sizes
Bedroom 1: 22x19
Bedroom 2: 16x12
Bedroom 3: 14x12
Bedroom 4: 20x17
Den: 22x21
Recreation Room: 31x23
Dining Room: 18x13
Hobby Room: 16x15
Kitchen: 21x20
Living Room: 25x20
Other Room: 15x13
Other Room 2: 20x14
Local Schools
High School: Brentwood High School
Middle School: Brentwood Middle School
Elementary School: Scales Elementary
Listed By / Shown By
Listed By
Agency Name: Onward Real Estate
Agency Phone: 6152345180
Shown By
Agent Name: Michael Osborne
Agent Phone: (615) 397-5054
Agency Title: Crye-Leike Real Estate Services

Source: Nashville MLS
Estimate Your Payment
Estimated Payment
$ 17,104.60 per month $15,122.72 Principal & Interest $0.00 Property Tax (data not provided by mls) $1,981.88 Homeowner's InsuranceChange Payment Information

Member Participants (and their affiliated licensees, if applicable) shall indicate on their websites that IDX information is provided exclusively for consumers’ personal non-commercial use, that it may not be used for any purpose other than to identify prospective properties consumers may be interested in purchasing, that the data is deemed reliable but is not guaranteed by MLS GRID, and that the use of the MLS GRID Data may be subject to an end user license agreement prescribed by the Member Participant’s applicable MLS if any and as amended from time to time. MLS GRID may, at its discretion, require use of other disclaimers as necessary to protect Member Participant, and/or their MLS from liability.
Based on information submitted to the MLS GRID. All data is obtained from various sources and may not have been verified by broker or MLS GRID. Supplied Open House Information is subject to change without notice. All information should be independently reviewed and verified for accuracy. Properties may or may not be listed by the office/agent presenting the information.
Privacy Policy / DMCA Notice / ADA Accessibility


This site is hosted, designed and copyright
© 1994 - 2026 by
Delta Media Group, Inc. -- Patent Pending --
7090 Anna Drive | MLS# 3546801
This single family home located at 7090 Anna Drive, Brentwood, TN 37027 is currently listed for sale with an asking price of $6,795,000. This property was built in 2026 and has 5 bedrooms and 5 full and 1 partial baths with 8059 sq. ft. Anna Drive is located in the Anna subdivision. Search Anna real estate on www.michaelosbornerealestate.com today.