Michael Osborne

BEDS3
BATHS2 full 1 partial
SQUARE FEET1,581
MLS#3547079
STATUSActive
PROPERTY TYPEResidential - Single Family
SUBDIVISIONRiverwalk
Property Description
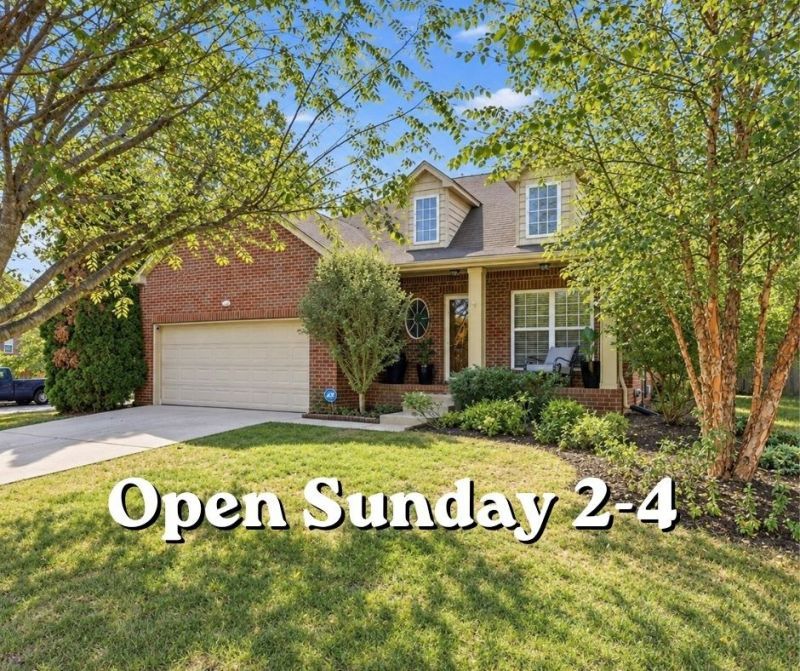
How about a New Home for the Holidays! Celebrate the season in this beautifully updated, move-in-ready Riverwalk home featuring a completely remodeled kitchen, newly renovated luxury primary bathroom, and extra-large new screened-in porch overlooking a private, fenced backyard.The kitchen combines style and function with cabinetry extending to the ceiling and generous storage. Kitchen appliances, washer, and dryer remain. Fresh paint, new flooring, and new light fixtures create a crisp, polished feel throughout.The main-level primary suite offers a private retreat with two closets and a newly renovated luxury bathroom | a beautiful walk-in shower takes center stage, creating an inviting place to unwind. Upstairs, two additional bedrooms, a full bath, and flexible bonus space provide room for a home office, media room, or playroom. Storage is abundant, including 440 square feet of walk-in attic space with potential for future finished living space.Outdoor living begins on the welcoming covered front porch and continues to the expansive screened-in porch | perfect for quiet mornings, entertaining, or enjoying the garden setting. The private, fenced backyard provides room to relax, while a two-car attached garage adds everyday convenience.Just steps from the Greenway, enjoy everything that makes Riverwalk such a special place to live: three community pools, a playground, gathering spaces, more than 150 acres of preserved open space, wooded trails, and scenic access along the Harpeth River for walking, running, biking, and fishing.Buyers who use the preferred lender, Churchill Mortgage, may also receive an incentive equal to 1% of the loan amount, which can be applied toward closing costs or an interest-rate buydown. Lender incentive is subject to buyer qualification and lender terms.Beautifully updated, exceptional storage, and inviting spaces inside and out | come home to Riverwalk for the holidays!
Property Features
Property Type: Residential - Single Family
Basement: None
Cooling: Central Air
Fireplaces: 1
Garage: 2 car attached
Heating: Central
Home Style: Cottage
Lot Size: 0.18 Acres
Roof Type: Asphalt
Stories: 2.0
Taxes: $3,165
Year Built: 2004
Feature Descriptions
Appliances: Built-In Electric Oven, Electric Oven, Dishwasher, Disposal, Dryer, Microwave, Refrigerator, Stainless Steel Appliance(s), Washer
Days on Site: 48
Exterior: Brick, Vinyl Siding
Fencing: Back Yard
Fireplace: Gas
Flooring: Carpet, Laminate, Luxury Vinyl
HOA Fee: 75/ Monthly
Lot Dimensions: 111 X 47
Parcel#: 126160A24100CO
Parking: Garage Faces Front
Parking Notes: Garage Faces Front
Sewer: Public Sewer
Utilities: Water Available
Water: Public
Local Schools
High School: James Lawson High School
Middle School: H. G. Hill Middle
Elementary School: Gower Elementary
Listed By / Shown By
Listed By
Agency Name: Benchmark Realty, LLC
Agency Phone: 6155103006
Shown By
Agent Name: Michael Osborne
Agent Phone: (615) 397-5054
Agency Title: Crye-Leike Real Estate Services

Source: Nashville MLS
Estimate Your Payment
Estimated Payment
$ 1,522.37 per month $1,112.78 Principal & Interest $263.75 Property Tax $145.83 Homeowner's InsuranceChange Payment Information

Member Participants (and their affiliated licensees, if applicable) shall indicate on their websites that IDX information is provided exclusively for consumers’ personal non-commercial use, that it may not be used for any purpose other than to identify prospective properties consumers may be interested in purchasing, that the data is deemed reliable but is not guaranteed by MLS GRID, and that the use of the MLS GRID Data may be subject to an end user license agreement prescribed by the Member Participant’s applicable MLS if any and as amended from time to time. MLS GRID may, at its discretion, require use of other disclaimers as necessary to protect Member Participant, and/or their MLS from liability.
Based on information submitted to the MLS GRID. All data is obtained from various sources and may not have been verified by broker or MLS GRID. Supplied Open House Information is subject to change without notice. All information should be independently reviewed and verified for accuracy. Properties may or may not be listed by the office/agent presenting the information.
Privacy Policy / DMCA Notice / ADA Accessibility


This site is hosted, designed and copyright
© 1994 - 2026 by
Delta Media Group, Inc. -- Patent Pending --
7093 Bridgeport Dr | MLS# 3547079
This single family home located at 7093 Bridgeport Dr, Nashville, TN 37221 is currently listed for sale with an asking price of $499,999. This property was built in 2004 and has 3 bedrooms and 2 full and 1 partial baths with 1581 sq. ft. Bridgeport Dr is located in the Riverwalk subdivision. Search Riverwalk real estate on www.michaelosbornerealestate.com today.