Michael Osborne

BEDS3
BATHS3 full 1 partial
SQUARE FEET1,939
MLS#3515946
STATUSActive
PROPERTY TYPEResidential - Townhouse
SUBDIVISIONThe Bailey @ Maxwell
Property Description
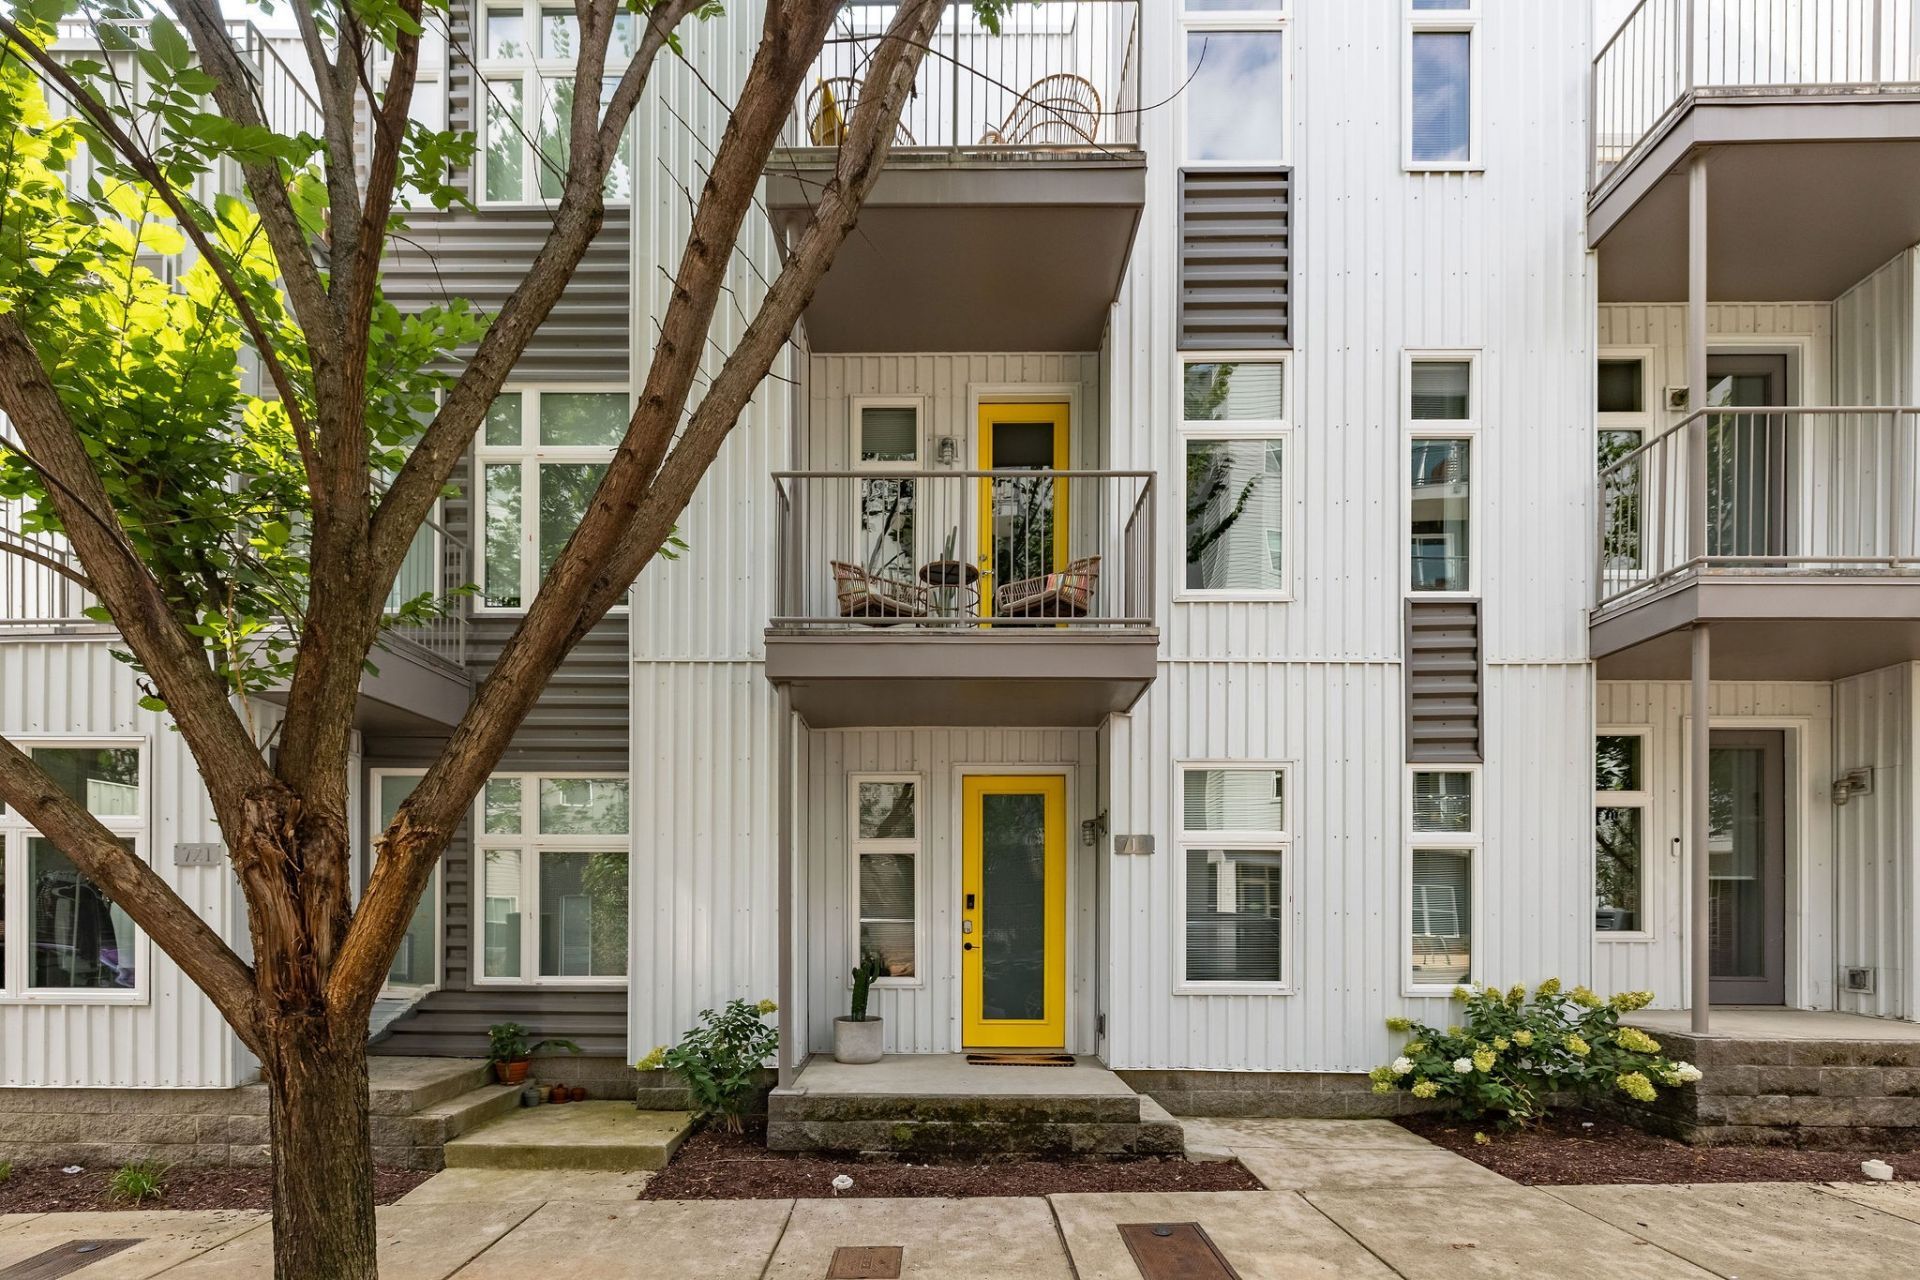
You'll recognize it by the yellow doors - and once you're inside, 719 Cleo Miller Drive only gets better. This three-story East Nashville townhouse is a study in modern design done right with soaring high ceilings, polished concrete floors, and an abundance of natural light that makes every space feel inviting and warm. The eclectic wallpaper and curated finishes give it a personality that no new construction cookie-cutter can touch.Spread across three floors with multiple balconies and a two-car garage, the layout is functional and spacious. Whether you're hosting on the main level or watching the sun go down from your balcony with a drink in hand, this home is built for the way people actually want to live in the city.Step outside and East Nashville is at your doorstep. Tree lined streets and sidewalks, coffee shops, restaurants, bars, live music, and a straight shot downtown when you need it. All of it walkable. None of the yard work.This is city living with style, space, and soul. There is nothing else like it on the market. Come have a look for yourself!
Property Features
Property Type: Residential - Townhouse
Basement: None
Cooling: Central Air, Electric
Garage: 2 car attached
Heating: Central, Electric
Home Style: Contemporary
Lot Size: 0.02 Acres
Stories: 3.0
Taxes: $3,997
Year Built: 2018
Amenities
Air Filter
Ceiling Fan(s)
Extra Closets
High Ceilings
Open Floorplan
High Speed Internet
Balcony
Feature Descriptions
Appliances: Electric Oven, Electric Range, Dishwasher, Freezer, Microwave, Refrigerator, Stainless Steel Appliance(s)
Days on Site: 19
Flooring: Concrete, Tile
HOA Fee: 175/ Monthly
Laundry: Electric Dryer Hookup, Washer Hookup
Other Equipment: Air Purifier
Parcel#: 083050G01500CO
Parking: Garage Door Opener, Attached, Driveway, On Street
Parking Notes: Garage Door Opener, Attached, Driveway, On Street
Patio/Porch: Patio
Security: Smoke Detector(s)
Sewer: Public Sewer
Utilities: Electricity Available, Water Available, Cable Connected
Water: Public
Local Schools
High School: Maplewood Comp High School
Middle School: Jere Baxter Middle
Elementary School: Ida B. Wells Elementary
Listed By / Shown By
Listed By
Agency Name: Studio Real Estate
Agency Phone: 6152498158
Shown By
Agent Name: Michael Osborne
Agent Phone: (615) 397-5054
Agency Title: Crye-Leike Real Estate Services

Source: Nashville MLS
Estimate Your Payment
Estimated Payment
$ 2,082.56 per month $1,546.77 Principal & Interest $333.08 Property Tax $202.71 Homeowner's InsuranceChange Payment Information

Member Participants (and their affiliated licensees, if applicable) shall indicate on their websites that IDX information is provided exclusively for consumers’ personal non-commercial use, that it may not be used for any purpose other than to identify prospective properties consumers may be interested in purchasing, that the data is deemed reliable but is not guaranteed by MLS GRID, and that the use of the MLS GRID Data may be subject to an end user license agreement prescribed by the Member Participant’s applicable MLS if any and as amended from time to time. MLS GRID may, at its discretion, require use of other disclaimers as necessary to protect Member Participant, and/or their MLS from liability.
Based on information submitted to the MLS GRID. All data is obtained from various sources and may not have been verified by broker or MLS GRID. Supplied Open House Information is subject to change without notice. All information should be independently reviewed and verified for accuracy. Properties may or may not be listed by the office/agent presenting the information.
Privacy Policy / DMCA Notice / ADA Accessibility


This site is hosted, designed and copyright
© 1994 - 2026 by
Delta Media Group, Inc. -- Patent Pending --
719 Cleo Miller Dr | MLS# 3515946
This townhouse located at 719 Cleo Miller Dr, Nashville, TN 37206 is currently listed for sale with an asking price of $695,000. This property was built in 2018 and has 3 bedrooms and 3 full and 1 partial baths with 1939 sq. ft. Cleo Miller Dr is located in the The Bailey @ Maxwell subdivision. Search The Bailey @ Maxwell real estate on www.michaelosbornerealestate.com today.