Michael Osborne

BEDS0
BATHS
SQUARE FEET3,202
MLS#3242631
STATUSUnder Contract - Showing
PROPERTY TYPEMulti Unit - Multiple
SUBDIVISIONCross Timbers
Property Description
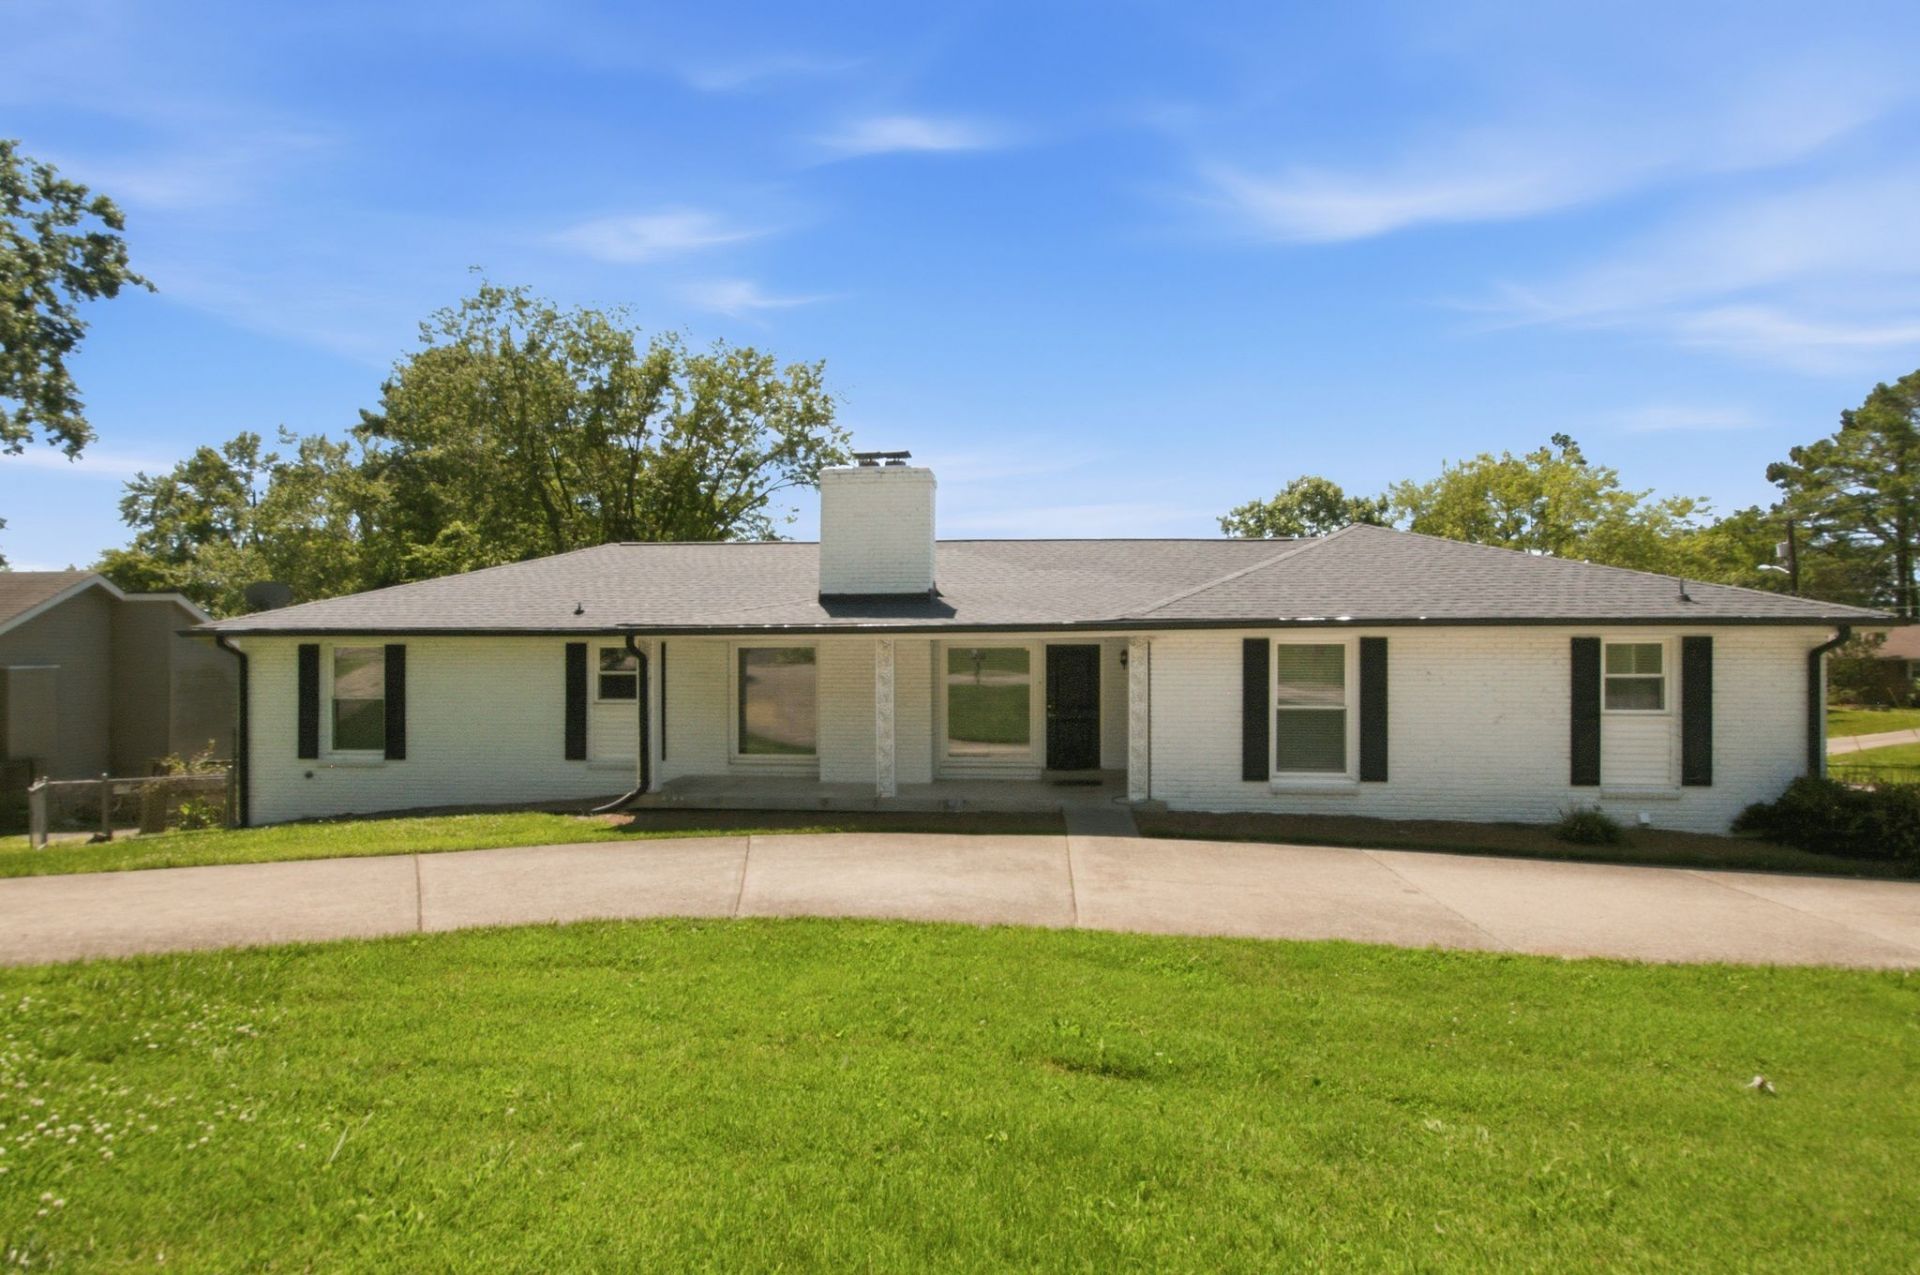
EXTENSIVELY RENOVATED DUPLEX WITH 3 GARAGE SPACES IN A PRIME WEST NASHVILLE LOCATION~This unique property was taken to the brick and studs and rebuilt offering the feel and quality of a new home. This is an exceptional opportunity for an investor, or owner-occupant looking to live in one unit while generating rental income from the other. Major improvements include new roof, gutters, HVAC's and ductwork, windows, doors, insulation, drywall, trim, flooring including LVP and carpet, interior and exterior paint, water heaters, lighting, plumbing, electrical, kitchens and baths. Both units feature Shaker cabinetry, solid surface countertops, tile backsplashes, and SS appliances. Both units have laundry rooms equipped with washer/dryer. Unit A offers approximimately 2,000 sq ft with 3 bedrooms, 3 full baths, spacious kitchen opening to living area with fireplace, designated office, huge rec room with 2nd fireplace, and a rare attached 2 car garage. Unit B offers approximately 1,200 sq ft with 3 bedrooms, 3 full baths, a spacious rec room and a 1 car attached garage. Home sits on a large corner lot with mature shade trees to enjoy the covered front porch, and each with private patio. This unbeatable West Nashville location is convenient to One Bellevue Place, shopping, dining, and easy interstate access. A truely unique turnkey property with extensive renovations completed March of 2022, and outstanding income potenial!
Property Features
Property Type: Multi Unit - Multiple
Cooling: Central Air
Garage: 3 car attached
Heating: Natural Gas
Lot Size: 0.31 Acres
Stories: 1.0
Taxes: $7,457
Year Built: 1972
Feature Descriptions
Days on Site: 85
Exterior: Brick
Flooring: Carpet, Laminate, Tile
Laundry: Individual, Electric Dryer Hookup, Washer Hookup
Lot Dimensions: 100 X 136
Parcel#: 14202013200
Parking: Garage Faces Rear, Aggregate, Concrete
Parking Notes: Garage Faces Rear, Aggregate, Concrete
Sewer: Public Sewer
Units: 2
Utilities: Natural Gas Available, Water Available
Water: Public
Local Schools
High School: James Lawson High School
Middle School: Bellevue Middle
Elementary School: Westmeade Elementary
Listed By / Shown By
Listed By
Agency Name: Coldwell Banker Southern Realty
Agency Phone: 6154653700
Shown By
Agent Name: Michael Osborne
Agent Phone: (615) 397-5054
Agency Title: Crye-Leike Real Estate Services

Source: Nashville MLS
Estimate Your Payment
Estimated Payment
$ 2,380.96 per month $1,555.67 Principal & Interest $621.42 Property Tax $203.88 Homeowner's InsuranceChange Payment Information

Member Participants (and their affiliated licensees, if applicable) shall indicate on their websites that IDX information is provided exclusively for consumers’ personal non-commercial use, that it may not be used for any purpose other than to identify prospective properties consumers may be interested in purchasing, that the data is deemed reliable but is not guaranteed by MLS GRID, and that the use of the MLS GRID Data may be subject to an end user license agreement prescribed by the Member Participant’s applicable MLS if any and as amended from time to time. MLS GRID may, at its discretion, require use of other disclaimers as necessary to protect Member Participant, and/or their MLS from liability.
Based on information submitted to the MLS GRID. All data is obtained from various sources and may not have been verified by broker or MLS GRID. Supplied Open House Information is subject to change without notice. All information should be independently reviewed and verified for accuracy. Properties may or may not be listed by the office/agent presenting the information.
Privacy Policy / DMCA Notice / ADA Accessibility


This site is hosted, designed and copyright
© 1994 - 2026 by
Delta Media Group, Inc. -- Patent Pending --
7401 Harrow Dr | MLS# 3242631
This multi-family property located at 7401 Harrow Dr, Nashville, TN 37221 is currently listed for sale with an asking price of $699,000. Search Nashville real estate on www.michaelosbornerealestate.com today.