Michael Osborne

BEDS7
BATHS5 full
SQUARE FEET6,387
MLS#3527120
STATUSActive
PROPERTY TYPEResidential - Single Family
SUBDIVISIONMcDaniel Estates Sec5
Property Description
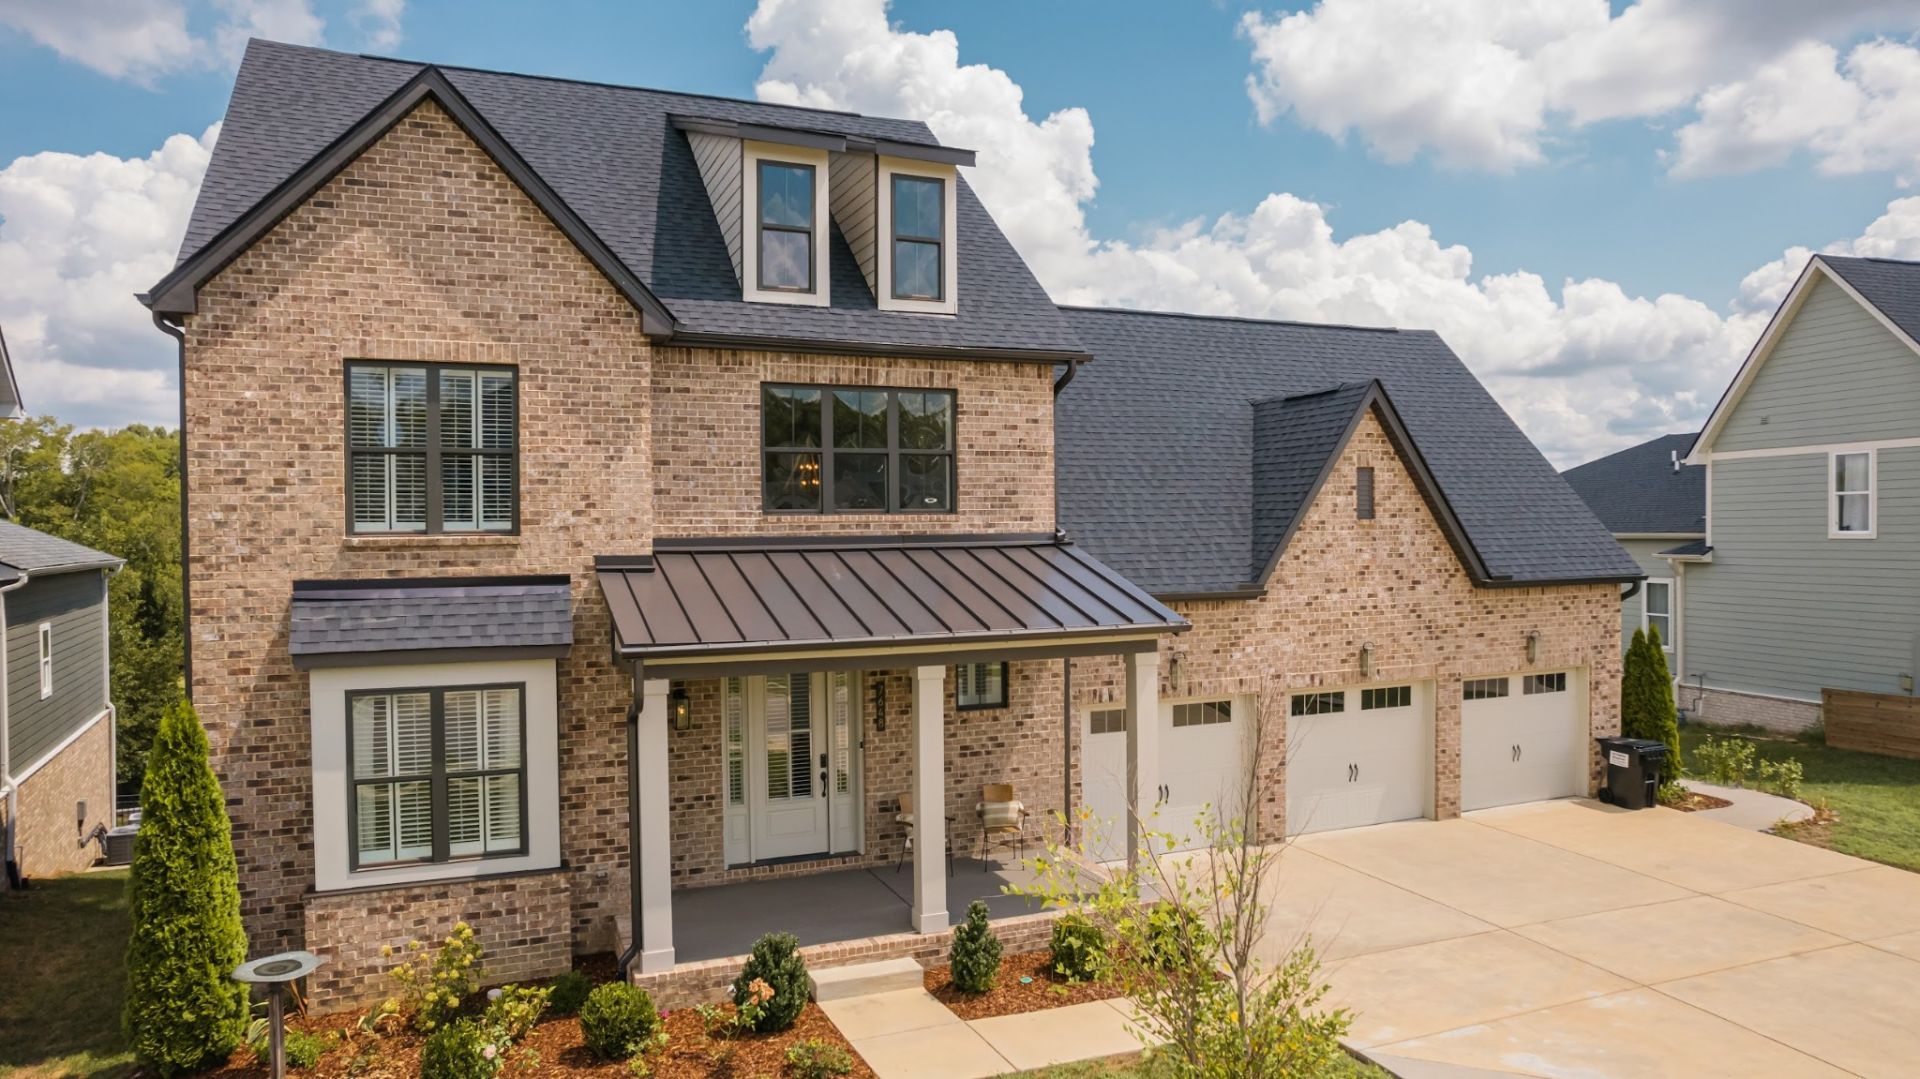
Three finished levels, 6,387 square feet, seven bedrooms and five full baths, OR 5 Bedrooms and 2 home offices. This home is vacant and ready for immediate occupancy. Built in 2022, 7648 Delancey Drive sits above an open outlook that HOA-owned common land preserves behind it.The primary suite is on the main level, where the gathering spaces carry eleven-foot ceilings and a twelve-foot bi-parting door to the covered deck. Three private rooms on the upper level work as bedrooms, offices or library space depending on the season of life. The walk-out lower level is the part that is hard to find at this price: its own exterior entrance, bedroom, full bath, den, kitchenette and a large entertainment room, so it lives as separate quarters for a multigenerational household, extended guests or a quiet retreat.Three-car garage. Fully fenced homesite among the larger lots on the street. Arrington Elementary, Page Middle, Page High. Community pool, clubhouse, fitness center, playground, dog park and walking trails.For a buyer who needs real square footage and genuinely a pristine separated space now, this one is worth the drive out.
Property Features
Property Type: Residential - Single Family
Basement: Yes
Basement: Exterior Entry, Finished, Full, Walk-Out Access
Cooling: Central Air, Dual, Electric
Fireplaces: 1
Garage: 3 car attached
Heating: Central, Dual, Natural Gas
Lot Size: 0.29 Acres
Roof Type: Asphalt
Stories: 3.0
Taxes: $4,312
Year Built: 2022
Amenities
Built-in Features
Ceiling Fan(s)
Entrance Foyer
Extra Closets
High Ceilings
In-Law Floorplan
Open Floorplan
Pantry
Smart Thermostat
Walk-In Closet(s)
Smart Camera(s)/Recording
Smart Lock(s)
Feature Descriptions
Appliances: Oven, Cooktop, Dishwasher, Disposal, Microwave, Stainless Steel Appliance(s)
Association Amenities: Clubhouse, Dog Park, Fitness Center, Playground, Pool, Sidewalks, Trail(s)
Days on Site: 11
Exterior: Fiber Cement
Fencing: Full
Flooring: Wood, Luxury Vinyl, Tile
HOA Fee: 140/ Monthly
Lot: Private
Lot Dimensions: 76 X 150
Other Equipment: Irrigation System
Parcel#: 094115K A 00800 00023115K
Parking: Garage Door Opener, Attached
Parking Notes: Garage Door Opener, Attached
Patio/Porch: Deck, Covered, Porch, Patio
Sewer: STEP System
Topography: Private
Utilities: Electricity Available, Natural Gas Available, Water Available
Water: Private
Room Sizes
Bedroom 1: 23x24
Bedroom 2: 20x14
Bedroom 3: 12x13
Bedroom 4: 12x12
Den: 19x14
Recreation Room: 30x20
Dining Room: 14x12
Hobby Room: 14x12
Kitchen: 20x14
Living Room: 20x17
Other Room: 34x17
Other Room 2: 19x15
Local Schools
High School: Fred J Page High School
Middle School: Fred J Page Middle School
Elementary School: Arrington Elementary School
Listed By / Shown By
Listed By
Agency Name: Onward Real Estate
Agency Phone: 6152345180
Shown By
Agent Name: Michael Osborne
Agent Phone: (615) 397-5054
Agency Title: Crye-Leike Real Estate Services

Source: Nashville MLS
Estimate Your Payment
Estimated Payment
$ 4,560.60 per month $3,714.47 Principal & Interest $359.33 Property Tax $486.79 Homeowner's InsuranceChange Payment Information

Member Participants (and their affiliated licensees, if applicable) shall indicate on their websites that IDX information is provided exclusively for consumers’ personal non-commercial use, that it may not be used for any purpose other than to identify prospective properties consumers may be interested in purchasing, that the data is deemed reliable but is not guaranteed by MLS GRID, and that the use of the MLS GRID Data may be subject to an end user license agreement prescribed by the Member Participant’s applicable MLS if any and as amended from time to time. MLS GRID may, at its discretion, require use of other disclaimers as necessary to protect Member Participant, and/or their MLS from liability.
Based on information submitted to the MLS GRID. All data is obtained from various sources and may not have been verified by broker or MLS GRID. Supplied Open House Information is subject to change without notice. All information should be independently reviewed and verified for accuracy. Properties may or may not be listed by the office/agent presenting the information.
Privacy Policy / DMCA Notice / ADA Accessibility


This site is hosted, designed and copyright
© 1994 - 2026 by
Delta Media Group, Inc. -- Patent Pending --
7648 Delancey Dr | MLS# 3527120
This single family home located at 7648 Delancey Dr, College Grove, TN 37046 is currently listed for sale with an asking price of $1,669,000. This property was built in 2022 and has 7 bedrooms and 5 full baths with 6387 sq. ft. Delancey Dr is located in the McDaniel Estates Sec5 subdivision. Search McDaniel Estates Sec5 real estate on www.michaelosbornerealestate.com today.