Michael Osborne

BEDS3
BATHS2 full 1 partial
SQUARE FEET2,434
MLS#3515337
STATUSActive
PROPERTY TYPEResidential - Single Family
Property Description
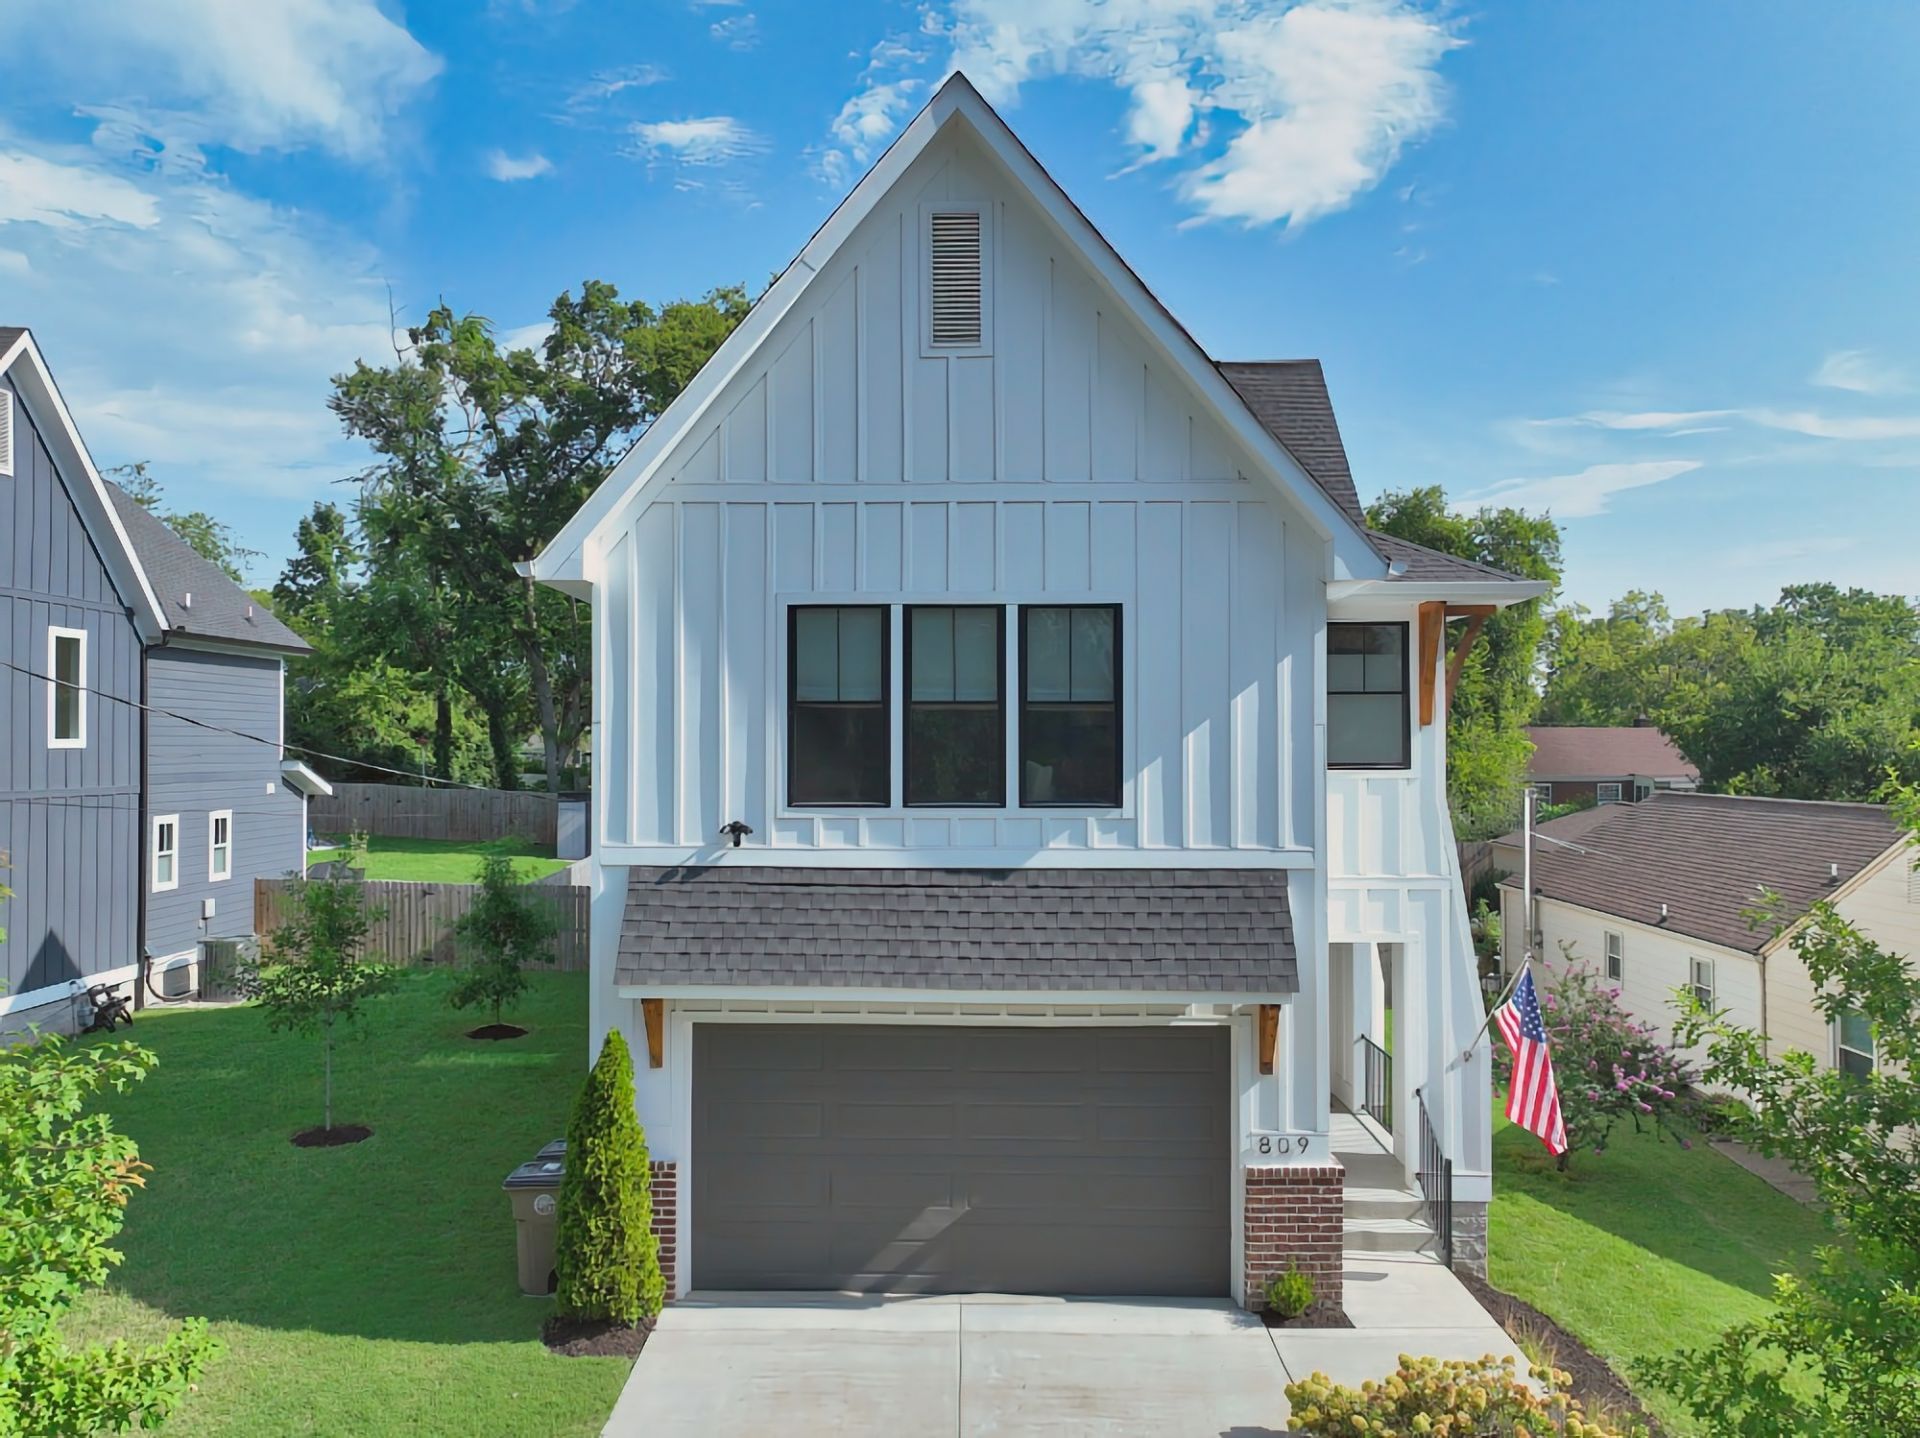
Come fall in love with 809 Gwynn Drive-a beautifully maintained home filled with natural light, architectural character, & thoughtful upgrades, ideally located in a highly sought-after East Nashville enclave. Offering 3 bedrooms, 2.5 baths, & a versatile flex room currently used as a home office, this home was designed for both comfortable everyday living & effortless entertaining. The modern kitchen anchors the main living space & features a gas range, functional pantry, & efficient custom cabinetry. The spacious primary suite offers a thoughtfully designed & upgraded custom closet, maximizing every inch of storage. Two generous secondary bedrooms each feature their own walk-in closets. An upstairs laundry room adds everyday convenience, with washer & dryer included. Smart-home features include a Ring video doorbell & three additional exterior security cameras with integrated floodlights. Custom Graber window treatments throughout add both style & function. Outdoor living is where this home truly shines. The screened-in porch, complete with ceiling fan, creates the perfect gathering space for morning coffee, casual dinners, or enjoying Nashville's beautiful seasons. Just beyond, a large Trex deck provides ample room for a smoker, grill, outdoor dining, & entertaining. The fully fenced backyard offers privacy & room to relax, while a spacious storage shed built on a concrete slab provides an abundance of additional storage. A two-car garage with ceiling-mounted storage racks adds even more functionality. Located in East Nashville, known for its distinctive charm, vibrant dining scene, boutique shops, & exciting neighborhood growth, 809 Gwynn Drive puts you just minutes from downtown Nashville while offering the lifestyle & community that make East Nashville so special. If you're looking for a beautifully appointed home with exceptional indoor-outdoor living in one of Nashville's most desirable neighborhoods, this is one you've been waiting for!
Property Features
Property Type: Residential - Single Family
Basement: None
Cooling: Ceiling Fan(s), Central Air
Garage: 2 car attached
Heating: Central
Lot Size: 0.24 Acres
Stories: 2.0
Taxes: $5,565
Year Built: 2023
Amenities
Built-in Features
Ceiling Fan(s)
Open Floorplan
Pantry
Smart Camera(s)/Recording
Walk-In Closet(s)
Feature Descriptions
Appliances: Gas Range, Dishwasher, Disposal, Dryer, Microwave, Refrigerator, Stainless Steel Appliance(s), Washer
Days on Site: 19
Exterior: Hardboard Siding, Brick
Fencing: Back Yard
Flooring: Carpet, Wood
Laundry: Electric Dryer Hookup, Washer Hookup
Lot: Level
Lot Dimensions: 65 X 160
Parcel#: 06107032200
Parking: Garage Faces Front, On Street
Parking Notes: Garage Faces Front, On Street
Patio/Porch: Deck, Patio, Screened
Security: Carbon Monoxide Detector(s), Smoke Detector(s)
Sewer: Public Sewer
Topography: Level
Utilities: Water Available
Water: Public
Local Schools
High School: Maplewood Comp High School
Middle School: Gra-Mar Middle School
Elementary School: Hattie Cotton Elementary
Listed By / Shown By
Listed By
Agency Name: Compass
Agency Phone: 6158245920
Shown By
Agent Name: Michael Osborne
Agent Phone: (615) 397-5054
Agency Title: Crye-Leike Real Estate Services

Source: Nashville MLS
Estimate Your Payment
Estimated Payment
$ 2,724.23 per month $1,998.56 Principal & Interest $463.75 Property Tax $261.92 Homeowner's InsuranceChange Payment Information

Member Participants (and their affiliated licensees, if applicable) shall indicate on their websites that IDX information is provided exclusively for consumers’ personal non-commercial use, that it may not be used for any purpose other than to identify prospective properties consumers may be interested in purchasing, that the data is deemed reliable but is not guaranteed by MLS GRID, and that the use of the MLS GRID Data may be subject to an end user license agreement prescribed by the Member Participant’s applicable MLS if any and as amended from time to time. MLS GRID may, at its discretion, require use of other disclaimers as necessary to protect Member Participant, and/or their MLS from liability.
Based on information submitted to the MLS GRID. All data is obtained from various sources and may not have been verified by broker or MLS GRID. Supplied Open House Information is subject to change without notice. All information should be independently reviewed and verified for accuracy. Properties may or may not be listed by the office/agent presenting the information.
Privacy Policy / DMCA Notice / ADA Accessibility


This site is hosted, designed and copyright
© 1994 - 2026 by
Delta Media Group, Inc. -- Patent Pending --
809 Gwynn Dr | MLS# 3515337
This single family home located at 809 Gwynn Dr, Nashville, TN 37216 is currently listed for sale with an asking price of $898,000. This property was built in 2023 and has 3 bedrooms and 2 full and 1 partial baths with 2434 sq. ft. Search Nashville real estate on www.michaelosbornerealestate.com today.